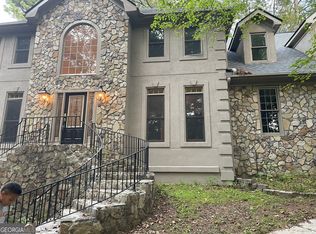
Welcome to a masterpiece of design, comfort, and functionality. Situated on an expansive, level lot, this magnificent 4-bedroom, 2.5-bathroom estate offers the perfect blend of elegant entertaining spaces and practical high-end upgrades. The impressive family room features a soaring two-story ceiling and a dramatic stacked stone fireplace as a stunning focal point. The floor plan seamlessly connects the family room to the heart of the home the grand kitchen, which is designed for both everyday meals and grand gatherings, boasts abundant counter space, lots of cabinets, a walk-in pantry, and a bright breakfast room. Adjacent to the kitchen is a cozy keeping room, complete with its own stone fireplace making the ultimate cozy corner for morning coffee or evening conversations. Step into luxury with an expansive owners' suite located on the main level. Designed as a private sanctuary, the suite features a massive custom walk-in closet with built-in storage solutions. The spa-inspired ensuite bathroom is equipped with a soothing whirlpool tub, a frameless glass rainhead shower, and double vanities offering a daily retreat from the busyness of life. Upstairs, you will find 3 additional generously sized bedrooms, including a wonderful Jack-and-Jill bath layout that nicely serves family or guests. Car enthusiasts, tinkerers, hobbyists, and artists will fall in love with the property's garage and workshop setup. The attached oversized 2-car garage is fully insulated, heated, and cooled for year-round comfort, project work, or vehicle care. The separate, climate-controlled 16 x 30 foot workshop comes fully equipped with an installed kiln and an air compressor, along with a storage attic with a remote-controlled boom lift making it ideal for woodworking, pottery, metalworking, or advanced crafting. You'll also enjoy a large, completely level yard-offering endless possibilities for outdoor living, recreation, gardening, or adding a future pool. Don't miss out on this incredible home that combines luxury living with unmatched workshop capability!
Active
Price cut: $35.1K (9/15)
$549,900
1516 Maddox Ln, Monroe, GA 30656
4beds
2,398sqft
Single Family Residence
Built in 2006
0.6 Acres Lot
$539,100 Zestimate®
$229/sqft
$-- HOA
What's special
Stone fireplaceDramatic stacked stone fireplaceLarge completely level yardBright breakfast roomCozy keeping roomGrand kitchenWalk-in pantry
- 55 days
- 124
- 1
Zillow last checked:
Listing updated:
Listed by:
Nelson Logan 678-978-3093,
Virtual Properties Realty.Net
Source: GAMLS,MLS#: 10826949
Facts & features
Interior
Bedrooms & bathrooms
- Bedrooms: 4
- Bathrooms: 3
- Full bathrooms: 2
- 1/2 bathrooms: 1
- Main level bathrooms: 1
- Main level bedrooms: 1
Rooms
- Room types: Bonus Room, Keeping Room, Laundry
Dining room
- Features: Separate Room
Kitchen
- Features: Breakfast Bar, Breakfast Room, Solid Surface Counters, Walk-in Pantry
Heating
- Central, Forced Air
Cooling
- Ceiling Fan(s), Central Air
Appliances
- Included: Dishwasher, Dryer, Gas Water Heater, Microwave, Refrigerator, Trash Compactor, Washer
- Laundry: Other
Features
- High Ceilings, Master On Main Level, Tray Ceiling(s), Vaulted Ceiling(s), Walk-In Closet(s)
- Flooring: Carpet, Tile
- Windows: Double Pane Windows
- Basement: None
- Attic: Pull Down Stairs
- Number of fireplaces: 2
- Fireplace features: Factory Built, Family Room, Gas Log, Other
- Common walls with other units/homes: No Common Walls
Interior area
- Total structure area: 2,398
- Total interior livable area: 2,398 sqft
- Finished area above ground: 2,398
- Finished area below ground: 0
Property
Parking
- Total spaces: 4
- Parking features: Attached, Garage, Garage Door Opener, Kitchen Level, Side/Rear Entrance
- Has attached garage: Yes
Accessibility
- Accessibility features: Accessible Entrance, Accessible Kitchen
Features
- Levels: Two
- Stories: 2
- Patio & porch: Patio, Porch
- Exterior features: Garden, Other
- Has spa: Yes
- Spa features: Bath
- Body of water: None
Lot
- Size: 0.6 Acres
- Features: Level, Private
- Residential vegetation: Cleared
Details
- Additional structures: Garage(s), Workshop
- Parcel number: N061C038
Construction
Type & style
- Home type: SingleFamily
- Architectural style: Traditional
- Property subtype: Single Family Residence
Materials
- Concrete, Stone
- Foundation: Slab
- Roof: Composition
Condition
- Resale
- New construction: No
- Year built: 2006
Utilities & green energy
- Electric: 220 Volts
- Sewer: Septic Tank
- Water: Public
- Utilities for property: Cable Available, Electricity Available, High Speed Internet, Natural Gas Available, Phone Available, Water Available
Green energy
- Energy efficient items: Appliances
Community & HOA
Community
- Features: Sidewalks, Street Lights
- Security: Security System, Smoke Detector(s)
- Subdivision: The Preserve at Maddox Farms
HOA
- Has HOA: No
- Services included: None
Location
- Region: Monroe
Financial & listing details
- Price per square foot: $229/sqft
- Tax assessed value: $426,700
- Annual tax amount: $1,443
- Date on market: 8/14/2026
- Cumulative days on market: 55 days
- Listing agreement: Exclusive Right To Sell
- Electric utility on property: Yes
Estimated market value
$539,100
$512,000 - $566,000
$2,265/mo
Price history
| Date | Event | Price |
|---|---|---|
| 9/15/2026 | Price change | $549,900-6%$229/sqft |
Source:  GAMLS #10826949 Report a problem GAMLS #10826949 Report a problem | ||
| 8/15/2026 | Listed for sale | $585,000+128.1%$244/sqft |
Source:  FMLS GA #7821593 Report a problem FMLS GA #7821593 Report a problem | ||
| 4/11/2007 | Sold | $256,500$107/sqft |
Source: Public Record Report a problem | ||
Public tax history
| Year | Property taxes | Tax assessment |
|---|---|---|
| 2024 | $4,105 -1.8% | $170,680 +2.9% |
| 2023 | $4,182 +3.7% | $165,840 +13.7% |
| 2022 | $4,033 +10.2% | $145,880 +20.2% |
| 2021 | $3,660 +3.5% | $121,320 +7.6% |
| 2020 | $3,536 +2.4% | $112,800 +3.3% |
| 2019 | $3,452 +6.3% | $109,240 +8.7% |
| 2018 | $3,246 -0.4% | $100,520 +10.1% |
| 2017 | $3,258 +16.7% | $91,280 +9.7% |
| 2016 | $2,791 +0.6% | $83,240 +2.2% |
| 2015 | $2,774 | $81,440 +19.1% |
| 2014 | $2,774 | $68,360 |
| 2013 | -- | -- |
| 2012 | -- | -- |
| 2011 | -- | -- |
| 2010 | -- | -- |
| 2009 | -- | -- |
| 2008 | -- | -- |
| 2007 | -- | -- |
| 2006 | -- | $51,500 |
Find assessor info on the county website
Monthly payment
Est. payment
Payment breakdown
Explore the cost of this home by adjusting the details. Changes won't be saved.Climate risks
Neighborhood: 30656
Nearby schools
Schools provided by the listing agent
- Elementary: Loganville
- Middle: Loganville
- High: Loganville
Source: GAMLS. This data may not be complete. We recommend contacting the local school district to confirm school assignments for this home.
Similar homes
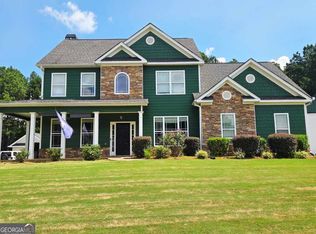
- $508,0005 bd3 ba2.4k sqft1709 Maddox Ct, Monroe, GA 30656Active
 MLS ID #10813267, Tara Ewing, At Home Real Estate. GAMLS
 - $529,0004 bd3 ba2.2k sqft457 Old Good Hope Rd, Good Hope, GA 30641Active
 MLS ID #10736674, Greg Ozburn, Coldwell Banker Upchurch Realty. GAMLS
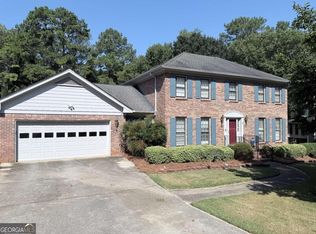
 - $520,0004 bd3 ba2.4k sqft1393 Crooked Tree Ct SW, Lilburn, GA 30047Active
 MLS ID #10841203, Charles Dyer, Dwayne Walker Realty. GAMLS
 - $518,0004 bd3 ba2.7k sqft3790 Belle Glade Trl W, Snellville, GA 30039Active
 MLS ID #10721402, Linda A McIntosh, BHGRE Metro Brokers. GAMLS
 - $459,9005 bd4 ba3.1k sqft165 Tara Blvd, Loganville, GA 30052ActiveMLS ID #10800096, Laura Newsome, Virtual Properties Realty.com. GAMLS
- $539,9004 bd4 ba2.6k sqft4897 Shellnut Path, Hoschton, GA 30548ActiveMLS ID #10798756, Brenda K Wiley, Keller Williams Realty Atl. Partners. GAMLS
- $480,0004 bd3 ba2.5k sqft25 Browning Shoals Rd, Social Circle, GA 30025ActiveMLS ID #10825650, Shanna L Jackson, Jackson Realty Advisors. GAMLS
- $475,0004 bd3 ba2.3k sqft1011 Lakeside Ct, Bishop, GA 30621ActiveMLS ID #10827210, Stan Jones, Virtual Properties Realty.com. GAMLS
- $305,0004 bd3 ba2.1k sqft661 Michael Cir, Monroe, GA 30655Active Under ContractMLS ID #10832145, Steven M. Betolatti, Maximum One Executive Realtors. GAMLS
- $479,9004 bd4 ba2.9k sqft125 Clear Spring Ln, Oxford, GA 30054ActiveMLS ID #10794416, Mick Brown, A-Plus Properties Realty, Inc.. GAMLS
- $299,0003 bd3 ba1.5k sqft1426 River Falls Vw, Monroe, GA 30655ActiveMLS ID #10696416, Mark Spain, Mark Spain Real Estate. GAMLS
- $470,0005 bd3 ba3.2k sqft76 Mulberry Bush Dr, Loganville, GA 30052For Sale
 MLS ID #7848234, Stanley Nweke, Otentic Properties Realty, LLC. FMLS GA
 - $439,0004 bd3 ba2.4k sqft933 Vinings Dr, Winder, GA 30680ActiveMLS ID #10803807, Greg Ozburn, Coldwell Banker Upchurch Realty. GAMLS
- $389,9004 bd3 ba2.1k sqft3835 Hawk Tail Dr, Loganville, GA 30052ActiveMLS ID #10816164, Doris Key, Maximum One Realtor Partners. GAMLS
- $499,0005 bd3 ba2.9k sqft1343 Wilson Manor Cir, Lawrenceville, GA 30045For SaleMLS ID #7810906, Lizbeth Angarita, Virtual Properties Realty. Biz. FMLS GA
- $419,9004 bd3 ba2.3k sqft3131 Wildberry Run Ln, Snellville, GA 30078ActiveMLS ID #10868617, Carmel A Joseph, Keller Williams Realty. GAMLS
- $379,0005 bd3 ba2.7k sqft520 Fawn Ln, Loganville, GA 30052ActiveMLS ID #10741587, Mark Spain, Mark Spain Real Estate. GAMLS
- $370,0004 bd3 ba2.2k sqft2660 Sandy Creek Cir, Loganville, GA 30052Active Under ContractMLS ID #10838832, Paul Almonte, Turnkey Realty. GAMLS
- $414,9003 bd3 ba2.5k sqft152 Carl Cedar Hill Rd, Winder, GA 30680ActiveMLS ID #10794415, Dennis L Jones, Chapman Hall Professionals Realty. GAMLS
- $658,5004 bd4 ba2.8k sqft1410 Lane Creek Dr, Bishop, GA 30621ActiveMLS ID #10838563, Ceci C Churchwell, 3tree Realty. GAMLS
