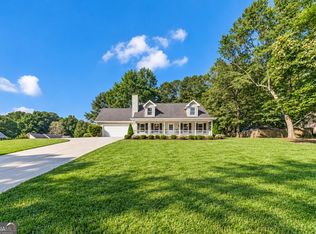
Welcome to 1426 River Falls View, Monroe, nestled on a quiet cul-de-sac and situated on a spacious 1-acre lot with no HOA-offering privacy, flexibility, and room to enjoy the outdoors. This charming 3-bedroom, 2.5-bath home features a comfortable and functional layout perfect for everyday living. The main level includes a separate dining room and a cozy family room with electric fireplace, creating a warm and inviting space to relax or entertain. The kitchen is equipped with white cabinetry and granite countertops, offering both style and practicality, with easy access to the back deck-ideal for grilling or enjoying peaceful views of your backyard. Upstairs, the primary suite features a tray ceiling, walk-in closet, and a private bath with granite vanity, separate soaking tub, and shower. Two additional bedrooms share a full bath, and the laundry is conveniently located in the upstairs hall. The unfinished daylight basement provides endless potential for future expansion, storage, or customization, and includes a walk-out to the backyard. Step outside to enjoy the expansive yard complete with a firepit-perfect for gatherings-and an outbuilding for additional storage or workspace. Located in the desirable Walnut Grove/Youth school district, this home offers the perfect combination of space, comfort, and freedom with no HOA restrictions. Don't miss this opportunity!
Active
Price cut: $6K (9/3)
$299,000
1426 River Falls Vw, Monroe, GA 30655
3beds
1,554sqft
Single Family Residence
Built in 2003
1 Acres Lot
$297,800 Zestimate®
$192/sqft
$-- HOA
What's special
Separate dining roomQuiet cul-de-sacWalk-in closetGranite countertopsWhite cabinetry
- 238 days
- 392
- 47
Zillow last checked:
Listing updated:
Listed by:
Mark Spain 770-886-9000,
Mark Spain Real Estate,
Sandra Clonts 404-542-9536,
Mark Spain Real Estate
Source: GAMLS,MLS#: 10696416
Facts & features
Interior
Bedrooms & bathrooms
- Bedrooms: 3
- Bathrooms: 3
- Full bathrooms: 2
- 1/2 bathrooms: 1
Rooms
- Room types: Family Room
Kitchen
- Features: Breakfast Area
Heating
- Central
Cooling
- Central Air
Appliances
- Included: Dishwasher, Microwave, Refrigerator
- Laundry: In Hall, Upper Level
Features
- Tray Ceiling(s), Walk-In Closet(s)
- Flooring: Carpet, Tile, Vinyl
- Windows: Double Pane Windows
- Basement: Daylight,Exterior Entry,Interior Entry,Unfinished
- Number of fireplaces: 1
- Fireplace features: Family Room
- Common walls with other units/homes: No Common Walls
Interior area
- Total structure area: 1,554
- Total interior livable area: 1,554 sqft
- Finished area above ground: 1,554
- Finished area below ground: 0
Property
Parking
- Total spaces: 2
- Parking features: Garage
- Has garage: Yes
Features
- Levels: Two
- Stories: 2
- Patio & porch: Deck
- Waterfront features: No Dock Or Boathouse
- Body of water: None
Lot
- Size: 1 Acres
- Features: Cul-De-Sac, Sloped
Details
- Additional structures: Shed(s)
- Parcel number: N063C107
- Special conditions: Investor Owned
Construction
Type & style
- Home type: SingleFamily
- Architectural style: Traditional
- Property subtype: Single Family Residence
Materials
- Vinyl Siding
- Roof: Composition
Condition
- Resale
- New construction: No
- Year built: 2003
Utilities & green energy
- Sewer: Septic Tank
- Water: Public
- Utilities for property: Electricity Available, High Speed Internet, Underground Utilities, Water Available
Community & HOA
Community
- Features: Walk To Schools, Near Shopping
- Security: Smoke Detector(s)
- Subdivision: Thompson Mill Forest
HOA
- Has HOA: No
- Services included: None
Location
- Region: Monroe
Financial & listing details
- Price per square foot: $192/sqft
- Tax assessed value: $295,700
- Annual tax amount: $3,223
- Date on market: 2/22/2026
- Cumulative days on market: 239 days
- Listing agreement: Exclusive Right To Sell
- Listing terms: Cash,Conventional,FHA,VA Loan
- Electric utility on property: Yes
Estimated market value
$297,800
$283,000 - $313,000
$1,957/mo
Price history
| Date | Event | Price |
|---|---|---|
| 9/3/2026 | Price change | $299,000-2%$192/sqft |
Source:  GAMLS #10696416 Report a problem GAMLS #10696416 Report a problem | ||
| 7/9/2026 | Price change | $305,000-2.2%$196/sqft |
Source: GAMLS #10696416 Report a problem | ||
| 5/7/2026 | Price change | $312,000-3.1%$201/sqft |
Source: GAMLS #10696416 Report a problem | ||
| 4/16/2026 | Price change | $322,000-2.1%$207/sqft |
Source: GAMLS #10696416 Report a problem | ||
| 4/3/2026 | Price change | $329,000-2.9%$212/sqft |
Source: GAMLS #10696416 Report a problem | ||
| 3/19/2026 | Price change | $339,000-1.7%$218/sqft |
Source:  FMLS GA #7723188 Report a problem FMLS GA #7723188 Report a problem | ||
| 2/22/2026 | Listed for sale | $345,000+17.5%$222/sqft |
Source: FMLS GA #7723188 Report a problem | ||
| 1/27/2026 | Sold | $293,600+72.7%$189/sqft |
Source: Public Record Report a problem | ||
| 9/4/2018 | Sold | $170,000$109/sqft |
Source:  FMLS GA #6034764 Report a problem FMLS GA #6034764 Report a problem | ||
| 8/7/2018 | Pending sale | $170,000$109/sqft |
Source: Keller Williams Realty Consultants #6034764 Report a problem | ||
| 6/28/2018 | Listed for sale | $170,000+94.3%$109/sqft |
Source: Keller Williams Realty Consult #8407919 Report a problem | ||
| 9/8/2008 | Sold | $87,500-2.7%$56/sqft |
Source: Public Record Report a problem | ||
| 6/29/2008 | Listed for sale | $89,900-24.5%$58/sqft |
Source: NCI #2463287 Report a problem | ||
| 10/22/2007 | Sold | $119,000-22.7%$77/sqft |
Source: Public Record Report a problem | ||
| 4/8/2005 | Sold | $154,000$99/sqft |
Source: Public Record Report a problem | ||
Public tax history
| Year | Property taxes | Tax assessment |
|---|---|---|
| 2024 | $2,872 -0.4% | $118,280 +5% |
| 2023 | $2,883 +6.2% | $112,600 +17.6% |
| 2022 | $2,714 +5.9% | $95,760 +13.7% |
| 2021 | $2,564 +2.3% | $84,200 +5.8% |
| 2020 | $2,506 +13% | $79,600 +3.2% |
| 2019 | $2,217 +1.8% | $77,120 +8.7% |
| 2018 | $2,178 -0.1% | $70,960 +9.8% |
| 2017 | $2,181 +11% | $64,640 +9% |
| 2016 | $1,965 +15.1% | $59,280 +17.3% |
| 2015 | $1,707 | $50,520 +7.5% |
| 2014 | $1,707 | $47,000 |
| 2013 | -- | -- |
| 2012 | -- | -- |
| 2011 | -- | -- |
| 2010 | -- | -- |
| 2009 | -- | -- |
| 2008 | -- | -- |
| 2007 | -- | -- |
| 2006 | -- | $141,088 +71.9% |
| 2005 | -- | $82,059 |
| 2004 | -- | $82,059 +273% |
| 2003 | -- | $22,000 |
| 2002 | -- | $22,000 +18.9% |
| 2001 | -- | $18,500 |
Find assessor info on the county website
Monthly payment
Est. payment
Payment breakdown
Explore the cost of this home by adjusting the details. Changes won't be saved.Climate risks
Neighborhood: 30655
Nearby schools
Schools provided by the listing agent
- Elementary: Youth
- Middle: Youth
- High: Walnut Grove
Source: GAMLS. This data may not be complete. We recommend contacting the local school district to confirm school assignments for this home.
Similar homes
- $340,0003 bd2 ba1.5k sqft4100 Jewel Rdg, Monroe, GA 30655Active

 MLS ID #10857845, Mark Spain, Mark Spain Real Estate. GAMLS
 - $305,0004 bd3 ba2.1k sqft661 Michael Cir, Monroe, GA 30655Active Under Contract
 MLS ID #10832145, Steven M. Betolatti, Maximum One Executive Realtors. GAMLS
 - $390,0003 bd2 ba1.8k sqft3525 Timberland Rd, Monroe, GA 30655Active
 MLS ID #10821821, Mark Spain, Mark Spain Real Estate. GAMLS
 - $325,0003 bd2 ba1.6k sqft2275 Huntington Dr, Loganville, GA 30052Active
 MLS ID #10849092, Carolyn Carnes, Keller Williams Realty Atl. Partners. GAMLS
 - $310,0003 bd2 ba1.4k sqft410 Wilshire Ln, Bethlehem, GA 30620ActiveMLS ID #10822915, Mark Spain, Mark Spain Real Estate. GAMLS
- $360,0004 bd2 ba1.8k sqft2072 Amberly Crossing Ln, Dacula, GA 30019ActiveMLS ID #10874683, Johanys Osuna, Virtual Properties Realty.com. GAMLS
- $321,0003 bd3 ba1.4k sqft722 Ridgetop Rd, Bethlehem, GA 30620ActiveMLS ID #10766587, Mark Spain, Mark Spain Real Estate. GAMLS
- $320,0003 bd2 ba1.5k sqft4428 James Wade Dr, Snellville, GA 30039For Sale
 MLS ID #7805631, Soraya Diaz, Century 21 Results. FMLS GA
 - $315,0004 bd3 ba2.1k sqft4387 Wheaton Way, Snellville, GA 30039ActiveMLS ID #10836993, Eva Hockenberry, Mainstay Brokerage. GAMLS
- $299,9993 bd2 ba1.4k sqft524 Greenfield Dr, Statham, GA 30666ActiveMLS ID #10825019, Anna L Thacker, Coldwell Banker Upchurch Realty. GAMLS
- $329,9003 bd2 ba1.3k sqft347 Timberridge Ln, Auburn, GA 30011ActiveMLS ID #10839919, Jackie Richardson, Realty One Group Edge. GAMLS
- $295,0004 bd2 ba1.9k sqft190 Overlook Dr, Covington, GA 30016ActiveMLS ID #10870946, Khristy M Norman, HomeSmart. GAMLS
- $324,9003 bd2 ba1.9k sqft1599 Jockey Ct, Auburn, GA 30011ActiveMLS ID #10839000, Stephen Milone, eXp Realty. GAMLS
- $279,9003 bd2 ba1.4k sqft1731 Rose Garden Ln, Loganville, GA 30052ActiveMLS ID #10820829, Christine Mark, Virtual Properties Realty.com. GAMLS
- $319,9003 bd3 ba2.2k sqft3270 Spincaster Way, Loganville, GA 30052ActiveMLS ID #10740752, Renzo Gavino, The Dazsh Group LLC. GAMLS
- $340,0003 bd3 ba1.6k sqft3063 Rockview Dr, Loganville, GA 30052ActiveMLS ID #10813245, Shaun Lynch, BHHS Georgia Properties. GAMLS
- $315,0003 bd3 ba1.7k sqft1534 Cardinal Ln, Winder, GA 30680ActiveMLS ID #10795481, Calli Hornbeck, Chapman Hall Realtors Professionals. GAMLS
- $349,0003 bd2 ba1.8k sqft540 Windermere Dr, Loganville, GA 30052ActiveMLS ID #10837662, Francis Herrera-Paulino, Virtual Properties Realty.com. GAMLS
- $299,9004 bd3 ba2.2k sqft1298 Berryhill Dr, Lithonia, GA 30058ActiveMLS ID #10773693, Robert E Salmons Jr., Entera Realty. GAMLS
