Skip main navigation
Closed
  • $370,000

    1446 River Falls Vw, Monroe, GA 30655

    3beds
    1,873sqft
    Single Family Residence, Residential
    Built in 1994
    1.45 Acres Lot
    $373,800 Zestimate®
    $198/sqft
    $2,145 Estimated rent

    Home value

    $373,800

    $310,000 - $449,000

    $2,145/mo

    Zestimate® history
    Loading
    Loading...

    Owner options

    List your home for rent

    $2,145/mo

    Rent Zestimate®

    Find your next renter with Zillow Rental Manager. Plus, with online applications, you can quickly screen prospective tenants – for free.

    Learn more

    $2,145/mo

    Rent Zestimate®

    Refinance and save

    $2,246/mo

    Est. payment

    Refinancing to a lower rate could help reduce your monthly payments and save thousands over the life of the loan.

    See today's rates

    $2,246/mo

    Est. payment

    Explore your selling options

    Work with a Zillow partner agent

    Leverage their expertise and Zillow's premium Showcase listings to get your home seen by more buyers.

    Get started

    List with your own agent

    Get your home in front of millions of buyers by listing it on Zillow.

    Learn how to do it

    Sell it yourself

    Take full control of how buyers see your home on Zillow by listing For Sale by Owner (FSBO).

    List your home

    What's special

    Front porchNewer hardy board sidingLarge front yard
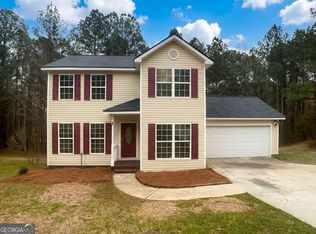
    Welcome to your new home! This well maintained 3 bed 2 bath ranch home is perfect for you and your family. Sitting in the highly desired Walnut Grove School district, this home does not disappoint. The moment you get to the property, the large front yard, front porch, and double door 2 car garage make coming home a dream. From the newly built large back deck, to the newer Hardy Board siding around the whole home, you can tell this house has been well cared for. The main floor boasts of Kitchen with stainless steel appliances, separate dinning room, jack and Jill hallway bath, separate shower and soaking tub in the master, and separate laundry room with basement access. The full unfinished basement has a 16x30 boat room with garage door, its own separate HVAC unit for heating and cooling, and plenty of room for storage or finishing out in the future. Come see your new home today!

    Zillow last checked:

    Listing updated:

    Listing Provided by:

    Craig Edwards,

    Joe Stockdale Real Estate, LLC 678-495-7337

    Bought with:

    NON-MLS NMLS

    Non FMLS Member

    Source: FMLS GA,MLS#: 7691133MLS Logo

    Facts & features

    Interior

    Bedrooms & bathrooms
    • Bedrooms: 3
    • Bathrooms: 2
    • Full bathrooms: 2
    • Main level bathrooms: 2
    • Main level bedrooms: 3
    Primary bedroom
    • Features: Master on Main
    • Level: Master on Main
    Bedroom
    • Features: Master on Main
    Primary bathroom
    • Features: Separate Tub/Shower, Soaking Tub
    Dining room
    • Features: Separate Dining Room
    Kitchen
    • Features: Breakfast Bar, Breakfast Room, Eat-in Kitchen, Pantry
    Heating
    • Central
    Cooling
    • Ceiling Fan(s), Central Air
    Appliances
    • Included: Dishwasher, Dryer, Electric Water Heater, Microwave, Refrigerator, Washer
    • Laundry: Laundry Room, Mud Room
    Features
    • High Ceilings, High Ceilings 9 ft Lower, High Ceilings 9 ft Main, High Ceilings 9 ft Upper, High Speed Internet, Walk-In Closet(s)
    • Flooring: Laminate
    • Windows: Double Pane Windows, Insulated Windows
    • Basement: Daylight,Exterior Entry,Full,Interior Entry,Unfinished
    • Number of fireplaces: 1
    • Fireplace features: Living Room
    • Common walls with other units/homes: No Common Walls
    Interior area
    • Total structure area: 1,873
    • Total interior livable area: 1,873 sqft
    • Finished area above ground: 1,873
    • Finished area below ground: 0

    Property

    Parking
    • Total spaces: 2
    • Parking features: Garage, Garage Door Opener, Kitchen Level
    • Garage spaces: 2
    Accessibility
    • Accessibility features: None
    Features
    • Levels: One
    • Stories: 1
    • Patio & porch: Deck, Patio
    • Exterior features: Private Yard, Rear Stairs, No Dock
    • Pool features: None
    • Spa features: None
    • Fencing: Back Yard,Privacy
    • Has view: Yes
    • View description: Other
    • Waterfront features: None
    • Body of water: None
    Lot
    • Size: 1.45 Acres
    • Features: Private
    Details
    • Additional structures: None
    • Parcel number: N063C00000109000
    • Other equipment: None
    • Horse amenities: None

    Construction

    Type & style
    • Home type: SingleFamily
    • Architectural style: Ranch
    • Property subtype: Single Family Residence, Residential
    Materials
    • Cement Siding, Concrete
    • Foundation: Concrete Perimeter
    • Roof: Composition
    Condition
    • Resale
    • New construction: No
    • Year built: 1994

    Utilities & green energy

    • Electric: Other
    • Sewer: Septic Tank
    • Water: Public
    • Utilities for property: Cable Available, Electricity Available, Water Available
    Green energy
    • Energy efficient items: Windows
    • Energy generation: None

    Community & neighborhood

    Security
    • Security features: Security System Leased, Security System Owned
    Community
    • Community features: None
    Location
    • Region: Monroe
    • Subdivision: Thompson Mill Forest

    HOA & financial

    HOA
    • Has HOA: No

    Other

    Other facts
    • Ownership: Fee Simple
    • Road surface type: Other

    Price history

    DateEventPrice
    3/5/2026Sold$370,000-2.6%$198/sqft
    Source: FMLS GA #7691133 Report a problem
    1/15/2026Pending sale$380,000$203/sqft
    Source: GAMLS #10655989 Report a problem
    12/10/2025Listed for sale$380,000+79.2%$203/sqft
    Source: GAMLS #10655989 Report a problem
    2/19/2020Sold$212,000-5.8%$113/sqft
    Source: GAMLS #8706097 Report a problem
    1/8/2020Pending sale$225,000$120/sqft
    Source: Myers Team Realty #8706097 Report a problem
    12/12/2019Listed for sale$225,000+107%$120/sqft
    Source: Myers Team Realty #8706097 Report a problem
    6/6/1994Sold$108,700$58/sqft
    Source: Public Record Report a problem

    Public tax history

    YearProperty taxesTax assessment
    2024$3,667 +0.5%$122,360 +3.4%
    2023$3,648 +12.2%$118,280 +17.2%
    2022$3,250 +15.1%$100,880 +13.1%
    2021$2,823 +1.5%$89,160 +5.2%
    2020$2,781 +3.5%$84,720 +3.1%
    2019$2,687 +8.1%$82,160 +8.5%
    2018$2,485 -0.4%$75,720 +9.9%
    2017$2,496 +18.6%$68,920 +9.3%
    2016$2,105 +16.1%$63,040 +17.6%
    2015$1,813 $53,600 +6.3%
    2014$1,813 $50,440
    2013-- --
    2012-- --
    2011-- --
    2010-- --
    2009-- --
    2008-- --
    2007-- --
    2006-- $160,739 +0%
    2005-- $160,701
    2004-- $160,701 +7.2%
    2003-- $149,885
    2002-- $149,885 +16.4%
    2001-- $128,794

    Find assessor info on the county website

    Neighborhood: 30655

    Nearby schools

    GreatSchools rating
    Schools provided by the listing agent
    • Elementary: Youth
    • Middle: Youth
    • High: Walnut Grove

    Source: FMLS GA. This data may not be complete. We recommend contacting the local school district to confirm school assignments for this home.

    Get a cash offer in 3 minutes
    Find out how much your home could sell for in as little as 3 minutes with a no-obligation cash offer.
    Estimated market value
    $373,800
    Get a cash offer in 3 minutes
    Find out how much your home could sell for in as little as 3 minutes with a no-obligation cash offer.
    Estimated market value
    $373,800