Welcome home to this charming 3-bedroom, 2-bath ranch nestled in the quiet and established Arden Meadows community of Bethlehem. Situated on a spacious 0.66- acre lot, this home offers comfortable one-level living, inviting outdoor spaces, and a convenient location near shopping, dining, and major roadways. A welcoming covered rocking chair front porch sets the tone as you step inside to a bright and spacious vaulted family room featuring a cozy fireplace. The open layout flows naturally into the dining area and kitchen, creating an ideal space for everyday living and entertaining. The kitchen features crisp white cabinetry, stainless steel appliances, and a functional layout with plenty of cabinet and counter space. The open design keeps the kitchen connected to the dining and living areas, making it easy to stay involved while preparing meals or hosting guests. The spacious primary suite offers a peaceful retreat with a tray ceiling, walk-in closet, and private en-suite bath featuring a separate soaking tub and shower. Two additional bedrooms share a full bath, providing comfortable accommodations for family members, guests, or a home office. One of the home's standout features is the large screened-in patio, offering a wonderful outdoor living space for morning coffee, weekend gatherings, or relaxing evenings while enjoying the peaceful surroundings. The generous 0.66-acre lot provides plenty of room for outdoor activities, gardening, pets, or simply enjoying your backyard. Conveniently located near Highway 316, Highway 81, restaurants, shopping, and everyday conveniences, this home offers the tranquility of a quiet neighborhood while keeping you close to everything you need. With its inviting ranch floor plan, spacious lot, and exceptional screened outdoor living space, this Arden Meadows home is ready to welcome its next owner
Active
Price cut: $5K (9/14)
$310,000
410 Wilshire Ln, Bethlehem, GA 30620
3beds
1,440sqft
Single Family Residence
Built in 2005
0.66 Acres Lot
$309,200 Zestimate®
$215/sqft
$-- HOA
What's special
Cozy fireplaceSpacious primary suiteStainless steel appliancesWalk-in closetTwo additional bedrooms
- 70 days
- 486
- 64
Zillow last checked:
Listing updated:
Listed by:
Mark Spain 770-886-9000,
Mark Spain Real Estate,
Sandra Clonts 404-542-9536,
Mark Spain Real Estate
Source: GAMLS,MLS#: 10822915
Facts & features
Interior
Bedrooms & bathrooms
- Bedrooms: 3
- Bathrooms: 2
- Full bathrooms: 2
- Main level bathrooms: 2
- Main level bedrooms: 3
Rooms
- Room types: Family Room, Foyer, Laundry
Kitchen
- Features: Pantry, Solid Surface Counters
Heating
- Electric
Cooling
- Ceiling Fan(s), Central Air
Appliances
- Included: Dishwasher, Microwave, Refrigerator
- Laundry: Other
Features
- Master On Main Level, Vaulted Ceiling(s), Walk-In Closet(s)
- Flooring: Carpet, Laminate, Vinyl
- Windows: Double Pane Windows
- Basement: None
- Number of fireplaces: 1
- Fireplace features: Family Room
- Common walls with other units/homes: No Common Walls
Interior area
- Total structure area: 1,440
- Total interior livable area: 1,440 sqft
- Finished area above ground: 1,440
- Finished area below ground: 0
Property
Parking
- Total spaces: 2
- Parking features: Attached, Garage, Kitchen Level
- Has attached garage: Yes
Features
- Levels: One
- Stories: 1
- Patio & porch: Patio, Screened
- Waterfront features: No Dock Or Boathouse
- Body of water: None
Lot
- Size: 0.66 Acres
- Features: Level
Details
- Parcel number: XX077B 032
- Special conditions: Investor Owned
Construction
Type & style
- Home type: SingleFamily
- Architectural style: Ranch
- Property subtype: Single Family Residence
Materials
- Vinyl Siding
- Foundation: Slab
- Roof: Composition
Condition
- Resale
- New construction: No
- Year built: 2005
Utilities & green energy
- Sewer: Septic Tank
- Water: Public
- Utilities for property: Cable Available, Electricity Available, High Speed Internet, Phone Available, Water Available
Community & HOA
Community
- Features: Street Lights, Walk To Schools, Near Shopping
- Security: Smoke Detector(s)
- Subdivision: Arden Meadows
HOA
- Has HOA: No
- Services included: None
Location
- Region: Bethlehem
Financial & listing details
- Price per square foot: $215/sqft
- Tax assessed value: $274,241
- Annual tax amount: $2,557
- Date on market: 8/10/2026
- Cumulative days on market: 70 days
- Listing agreement: Exclusive Right To Sell
- Listing terms: Cash,Conventional,FHA,VA Loan
- Electric utility on property: Yes
Estimated market value
$309,200
$294,000 - $325,000
$1,884/mo
Price history
| Date | Event | Price |
|---|---|---|
| 9/14/2026 | Price change | $310,000-1.6%$215/sqft |
Source:  GAMLS #10822915 Report a problem GAMLS #10822915 Report a problem | ||
| 8/28/2026 | Price change | $315,000-3.1%$219/sqft |
Source: GAMLS #10822915 Report a problem | ||
| 8/10/2026 | Listed for sale | $325,000+132.1%$226/sqft |
Source: GAMLS #10822915 Report a problem | ||
| 6/23/2017 | Sold | $140,000+0.4%$97/sqft |
Source:  FMLS GA #5851542 Report a problem FMLS GA #5851542 Report a problem | ||
| 6/6/2017 | Pending sale | $139,500$97/sqft |
Source: Keller Williams Rlty Atl. Part #8191798 Report a problem | ||
| 6/6/2017 | Listed for sale | $139,500$97/sqft |
Source: Keller Williams Rlty Atl. Part #8191798 Report a problem | ||
| 5/22/2017 | Pending sale | $139,500$97/sqft |
Source: Atlanta - NE #8191798 Report a problem | ||
| 5/19/2017 | Listed for sale | $139,500+24%$97/sqft |
Source: KELLER WILLIAMS REALTY ATL PART #5851542 Report a problem | ||
| 9/3/2010 | Listing removed | $112,500$78/sqft |
Source: Keller Williams - Atlanta - Sugarloaf #4032536 Report a problem | ||
| 3/6/2010 | Listed for sale | $112,500-4.6%$78/sqft |
Source: Michael Shirley #Arden Meadows Report a problem | ||
| 8/15/2005 | Sold | $117,900$82/sqft |
Source: Public Record Report a problem | ||
Public tax history
| Year | Property taxes | Tax assessment |
|---|---|---|
| 2025 | $2,558 -0.4% | $109,696 +2.3% |
| 2024 | $2,568 +11.8% | $107,261 +10.5% |
| 2023 | $2,297 +14.4% | $97,101 +31.7% |
| 2022 | $2,008 -5.7% | $73,734 |
| 2021 | $2,130 -1.9% | $73,734 |
| 2020 | $2,170 +5.3% | $73,734 +9.5% |
| 2019 | $2,062 +24.7% | $67,363 +20.4% |
| 2018 | $1,653 +29.5% | $55,956 +34.1% |
| 2017 | $1,276 +3.6% | $41,726 +3.7% |
| 2016 | $1,232 | $40,246 -0.8% |
| 2015 | $1,232 -1.2% | $40,557 +12.3% |
| 2014 | $1,247 +8.4% | $36,127 +4.2% |
| 2013 | $1,151 | $34,684 |
| 2012 | -- | -- |
| 2011 | -- | -- |
| 2010 | -- | -- |
| 2009 | -- | -- |
| 2008 | -- | -- |
| 2007 | -- | -- |
Find assessor info on the county website
Monthly payment
Est. payment
Payment breakdown
Explore the cost of this home by adjusting the details. Changes won't be saved.Climate risks
Neighborhood: 30620
Nearby schools
Schools provided by the listing agent
- Elementary: Bethlehem
- Middle: Haymon Morris
- High: Apalachee
Source: GAMLS. This data may not be complete. We recommend contacting the local school district to confirm school assignments for this home.

Similar homes
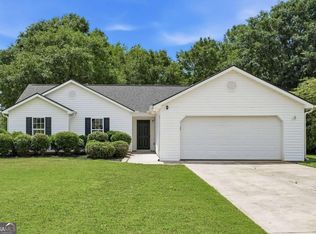
- $300,0003 bd2 ba1.2k sqft1447 Millstone Ct, Bethlehem, GA 30620Active

 MLS ID #10830264, Makena Carr, Virtual Properties Realty.com. GAMLS
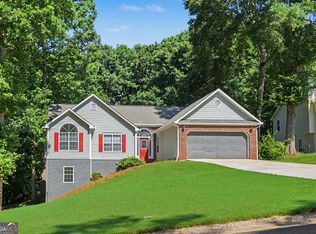
 - $309,0003 bd2 ba1.2k sqft653 Blair Ct, Bethlehem, GA 30620Active Under Contract
 MLS ID #10833326, Jack Hagan, eXp Realty. GAMLS
 - $378,0003 bd2 ba1.6k sqft158 Cole Cir, Bethlehem, GA 30620Active
 MLS ID #10840854, Elanita D Barfield, Morris Realty Co LLC. GAMLS
 - $343,9004 bd3 ba1.8k sqft1411 Water Wheel Dr, Bethlehem, GA 30620Active
 MLS ID #10801597, Connie Lawson, Real Broker, LLC. GAMLS
 - $345,0003 bd2 ba1.6k sqft2875 New Hope Rd, Dacula, GA 30019ActiveMLS ID #10873945, Sandra Maughon, The Connection Real Estate. GAMLS
- $310,0003 bd2 ba1.3k sqft917 Justin Dr, Winder, GA 30680ActiveMLS ID #10828994, Mark Spain, Mark Spain Real Estate. GAMLS
- $340,0003 bd3 ba1.9k sqft1312 Dianne Way, Winder, GA 30680ActiveMLS ID #10781438, Richard Rodriguez, BHHS Georgia Properties. GAMLS
- $321,0004 bd3 ba2k sqft113 Lighthouse Way, Winder, GA 30680ActiveMLS ID #10784954, Mark Spain, Mark Spain Real Estate. GAMLS
- $360,0004 bd2 ba1.8k sqft2072 Amberly Crossing Ln, Dacula, GA 30019ActiveMLS ID #10874683, Johanys Osuna, Virtual Properties Realty.com. GAMLS
- $320,0003 bd2 ba1.3k sqft1626 River Trce, Auburn, GA 30011ActiveMLS ID #10821524, Tanya Pickens, Opendoor Brokerage. GAMLS
- $336,0003 bd2 ba1.4k sqft4444 Bos Way, Loganville, GA 30052Active Under ContractMLS ID #10834830, Styles Realty Group, Century 21 Results. GAMLS
- $347,0004 bd3 ba1.8k sqft353 Fall View Ct, Winder, GA 30680ActiveMLS ID #10868640, Dmitrijs Zitans, First United Realty. GAMLS
- $299,9003 bd2 ba1.4k sqft1439 Princeton Dr, Statham, GA 30666ActiveMLS ID #10815937, Beth Erwin, Southern Classic Realtors. GAMLS
- $299,0003 bd2 ba1.2k sqft532 Dixie Red Ave, Jefferson, GA 30549ActiveMLS ID #10867918, Marlena Bhatia, Titan Realty Advisors. GAMLS
- $334,9004 bd3 ba1.7k sqft1520 Riverglen Dr, Loganville, GA 30052ActiveMLS ID #10786961, Donna Lewis, Keller Williams Realty Atl. Partners. GAMLS
- $324,5003 bd3 ba1.8k sqft4025 Hemingway Dr, Monroe, GA 30656ActiveMLS ID #10806799, Kalen Vanderhorst, Real Broker, LLC. GAMLS
- $324,9003 bd2 ba1.9k sqft1599 Jockey Ct, Auburn, GA 30011ActiveMLS ID #10839000, Stephen Milone, eXp Realty. GAMLS
- $340,0003 bd3 ba1.6k sqft3063 Rockview Dr, Loganville, GA 30052ActiveMLS ID #10813245, Shaun Lynch, BHHS Georgia Properties. GAMLS
- $335,0003 bd2 ba1.4k sqft530 Flintlock Dr, Dacula, GA 30019ActiveMLS ID #10815821, The Radtke Team, Keller Williams Realty Atl. Partners. GAMLS
- $350,0003 bd2 ba1.8k sqft2105 Raegan Ct, Monroe, GA 30655ActiveMLS ID #10868217, Mark Spain, Mark Spain Real Estate. GAMLS
