Welcome home to this beautiful ranch featuring a full finished terrace level, nestled on a private wooded lot. The spacious family room with a cozy fireplace opens to a sunny breakfast area overlooking a huge deck perfect for grilling, entertaining, or simply enjoying the peaceful backyard. The kitchen offers abundant stained cabinetry, a double pantry, and is conveniently located next to the laundry room. The main level features three generously sized bedrooms and a guest bath. The owner's suite is a relaxing retreat with a trey ceiling, ceiling fan, walk-in closet, and a deluxe vaulted bath featuring double vanities, a garden tub, and a separate shower. The terrace level adds incredible flexibility with an additional bedroom and full bath, plus ample storage and plenty of space for a media room, recreation area, home office, or gym. Additional features include a 2-car garage and an unbeatable location just minutes from shopping, dining, and convenient access to Hwy. 316.
Active
Price cut: $5K (9/22)
$343,900
1411 Water Wheel Dr, Bethlehem, GA 30620
4beds
1,820sqft
Single Family Residence
Built in 1996
0.72 Acres Lot
$342,700 Zestimate®
$189/sqft
$-- HOA
What's special
Cozy fireplacePeaceful backyardSpacious family roomSunny breakfast areaPrivate wooded lotWalk-in closetSeparate shower
- 101 days
- 586
- 68
Zillow last checked:
Listing updated:
Listed by:
Connie Lawson 770-318-0458,
Real Broker, LLC
Source: GAMLS,MLS#: 10801597
Facts & features
Interior
Bedrooms & bathrooms
- Bedrooms: 4
- Bathrooms: 3
- Full bathrooms: 3
- Main level bathrooms: 2
- Main level bedrooms: 3
Rooms
- Room types: Bonus Room, Family Room, Foyer
Dining room
- Features: Separate Room
Kitchen
- Features: Breakfast Room
Heating
- Central
Cooling
- Ceiling Fan(s)
Appliances
- Included: Dishwasher, Refrigerator
- Laundry: Other
Features
- Master On Main Level, Separate Shower
- Flooring: Carpet, Vinyl
- Basement: Bath Finished,Daylight,Finished,Full
- Number of fireplaces: 1
- Fireplace features: Factory Built
- Common walls with other units/homes: No Common Walls
Interior area
- Total structure area: 1,820
- Total interior livable area: 1,820 sqft
- Finished area above ground: 1,820
- Finished area below ground: 0
Property
Parking
- Parking features: Garage, Garage Door Opener
- Has garage: Yes
Features
- Levels: One
- Stories: 1
- Patio & porch: Deck
- Body of water: None
Lot
- Size: 0.72 Acres
- Features: Level, Private
- Residential vegetation: Partially Wooded, Wooded
Details
- Parcel number: XX054C 098
Construction
Type & style
- Home type: SingleFamily
- Architectural style: Ranch
- Property subtype: Single Family Residence
Materials
- Concrete
- Foundation: Block
- Roof: Composition
Condition
- Resale
- New construction: No
- Year built: 1996
Utilities & green energy
- Electric: 220 Volts
- Sewer: Septic Tank
- Water: Public
- Utilities for property: Cable Available, Electricity Available, Phone Available, Water Available
Community & HOA
Community
- Features: None
- Subdivision: Rivermill
HOA
- Has HOA: No
- Services included: None
Location
- Region: Bethlehem
Financial & listing details
- Price per square foot: $189/sqft
- Tax assessed value: $349,137
- Annual tax amount: $871
- Date on market: 7/8/2026
- Cumulative days on market: 101 days
- Listing agreement: Exclusive Right To Sell
- Listing terms: Cash,Conventional,FHA,VA Loan
- Electric utility on property: Yes
Estimated market value
$342,700
$326,000 - $360,000
$2,203/mo
Price history
| Date | Event | Price |
|---|---|---|
| 9/22/2026 | Price change | $343,900-1.4%$189/sqft |
Source:  GAMLS #10801597 Report a problem GAMLS #10801597 Report a problem | ||
| 8/7/2026 | Price change | $348,900-2.8%$192/sqft |
Source: GAMLS #10801597 Report a problem | ||
| 7/8/2026 | Listed for sale | $359,000+201.9%$197/sqft |
Source: GAMLS #10801597 Report a problem | ||
| 6/14/1996 | Sold | $118,900+692.7%$65/sqft |
Source: Public Record Report a problem | ||
| 6/29/1995 | Sold | $15,000$8/sqft |
Source: Public Record Report a problem | ||
Public tax history
| Year | Property taxes | Tax assessment |
|---|---|---|
| 2025 | $833 -45.1% | $139,655 +8.8% |
| 2024 | $1,516 +0.7% | $128,382 -0.3% |
| 2023 | $1,506 +44.4% | $128,782 +29.6% |
| 2022 | $1,043 +41.4% | $99,384 +19% |
| 2021 | $738 +14.9% | $83,529 +11.4% |
| 2020 | $642 +5.6% | $75,002 |
| 2019 | $608 +15.5% | $75,002 |
| 2018 | $527 +2.9% | $75,002 +32.7% |
| 2017 | $512 +1.3% | $56,514 +2.9% |
| 2016 | $505 | $54,895 -0.9% |
| 2015 | $505 -1.5% | $55,391 +12.3% |
| 2014 | $513 -64.3% | $49,346 +5.7% |
| 2013 | $1,435 | $46,702 |
| 2012 | -- | -- |
| 2011 | -- | -- |
| 2010 | -- | -- |
| 2009 | -- | -- |
| 2008 | -- | -- |
| 2007 | -- | -- |
| 2005 | -- | -- |
| 2004 | -- | -- |
| 2003 | -- | -- |
| 2001 | $1,225 +5.3% | -- |
| 2000 | $1,164 -7.7% | -- |
| 1999 | $1,261 | -- |
Find assessor info on the county website
Monthly payment
Est. payment
Payment breakdown
Explore the cost of this home by adjusting the details. Changes won't be saved.Climate risks
Neighborhood: 30620
Nearby schools
Schools provided by the listing agent
- Elementary: Yargo
- Middle: Haymon Morris
- High: Apalachee
Source: GAMLS. This data may not be complete. We recommend contacting the local school district to confirm school assignments for this home.


Similar homes
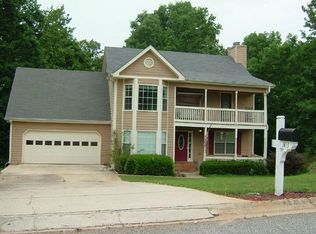
- $360,0004 bd3 ba1.7k sqft1578 Madison Ct, Bethlehem, GA 30620Active
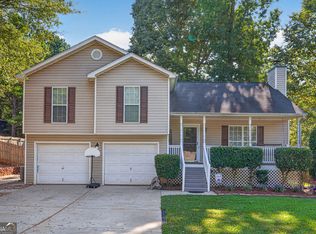
 MLS ID #10824819, Jewell Michael, UC Premier Properties. GAMLS
 - $358,0004 bd3 ba2.2k sqft231 Camp Ct, Bethlehem, GA 30620For Sale
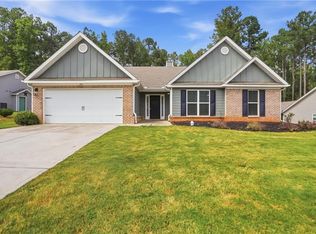
 MLS ID #7841124, Tanya Pickens, Opendoor Brokerage, LLC. FMLS GA
 - $378,0003 bd2 ba1.6k sqft158 Cole Cir, Bethlehem, GA 30620Active
 MLS ID #10840854, Elanita D Barfield, Morris Realty Co LLC. GAMLS
 - $349,9004 bd3 ba2.2k sqft35 Amherst Dr, Winder, GA 30680Active
 MLS ID #10872225, Tara Sachs, Front Gate Homes. GAMLS
 - $334,9004 bd3 ba1.7k sqft1520 Riverglen Dr, Loganville, GA 30052ActiveMLS ID #10786961, Donna Lewis, Keller Williams Realty Atl. Partners. GAMLS
- $370,0004 bd3 ba1.9k sqft2945 Emerald Springs Dr, Lawrenceville, GA 30045ActiveMLS ID #10817869, Kennedi Washington, WM Realty LLC. GAMLS
- $336,0003 bd2 ba1.4k sqft4444 Bos Way, Loganville, GA 30052Active Under ContractMLS ID #10834830, Styles Realty Group, Century 21 Results. GAMLS
- $445,0004 bd2 ba2.4k sqft3660 Arden Creek Ct, Bethlehem, GA 30620ActiveMLS ID #10798550, Ron Wright, RE/MAX Towne Square. GAMLS
- $399,0004 bd3 ba2.1k sqft48 Robins Lndg, Winder, GA 30680ActiveMLS ID #10873640, John Cantwell, Wynd Realty Georgia. GAMLS
- $450,0004 bd3 ba2.2k sqft2524 Tomoka Dr, Bethlehem, GA 30620ActiveMLS ID #10790756, Faye Hollingsworth, HomeSmart. GAMLS
- $367,9004 bd3 ba2.1k sqft1554 Montana Ct, Winder, GA 30680ActiveMLS ID #10753639, Alejandro Parra, Unlock Realty Group. GAMLS
- $349,0004 bd3 ba1.8k sqft3202 Summit Glen Dr, Loganville, GA 30052ActiveMLS ID #10800878, Brad Echols, Extol Realty. GAMLS
- $329,9004 bd2 ba1.6k sqft210 Bernice Dr, Bogart, GA 30622ActiveMLS ID #10727293, Julia Barrett, Keller Williams Realty Atl. Partners. GAMLS
- $340,0004 bd4 ba2.5k sqft4791 Cedar Dr, Loganville, GA 30052ActiveMLS ID #10813105, Peggy Brown, Virtual Properties Realty.com. GAMLS
- $339,9003 bd3 ba1.9k sqft909 Milton Cir, Loganville, GA 30052ActiveMLS ID #10857653, Tracey L Curtin, Re/Max Tru, Inc.. GAMLS
- $325,0004 bd3 ba1.7k sqft1705 Bismarck Cir, Winder, GA 30680ActiveMLS ID #10804577, Mark Spain, Mark Spain Real Estate. GAMLS
- $379,9004 bd3 ba2.1k sqft1374 Hardigree Rd, Winder, GA 30680ActiveMLS ID #10867998, Natalia Shmigelsky, Drake Realty, Inc.. GAMLS
- $367,0004 bd3 ba2.1k sqft305 Deer Cliff Cv, Lawrenceville, GA 30043ActiveMLS ID #10867080, William R Visi Jr, BHGRE Metro Brokers. GAMLS
- $370,0004 bd2 ba1.8k sqft1768 Floye Dr, Loganville, GA 30052ActiveMLS ID #10768386, Daniella Castro, Veribas Real Estate. GAMLS
- $355,0004 bd3 ba1.7k sqft5450 Bushnell Ct, Flowery Branch, GA 30542ActiveMLS ID #10839517, Lauren Pawelko, Coldwell Banker Realty. GAMLS
