$5K in closing costs offered! Charming Split-Level Ranch on Over an Acre in Bethlehem, GA Welcome home to this spacious 4-bedroom, 3-bathroom split-level ranch, perfectly situated on just over an acre in Bethlehem. From the moment you arrive, the inviting front porch - plenty of room for a few rocking chairs - sets the tone for relaxed living. Inside, a cozy fireplace anchors the living space, perfect for cooler evenings. The thoughtful split-level layout offers privacy and flexibility for family and guests alike. After a long day, step outside to your own private retreat and oasis: a deck ideal for dinner on cool evenings, an above-ground pool for some hot weather fun (because in this part of Georgia, the heat is still blazing in October), and a garden space ready for your green thumb. With over an acre of land, there's room to roam, play, and grow. A two-car garage adds everyday convenience, rounding out this move-in-ready property that blends comfortable living with outdoor charm. Don't miss this rare opportunity to own a slice of peaceful, spacious living in Bethlehem, GA!
Active
Price cut: $5K (9/21)
$370,000
1578 Madison Ct, Bethlehem, GA 30620
4beds
1,778sqft
Single Family Residence
Built in 2002
1.06 Acres Lot
$368,300 Zestimate®
$208/sqft
$-- HOA
What's special
Cozy fireplace
- 43 days
- 215
- 31
Zillow last checked:
Listing updated:
Listed by:
Jewell Michael 470-586-0415,
UC Premier Properties
Source: GAMLS,MLS#: 10824819
Facts & features
Interior
Bedrooms & bathrooms
- Bedrooms: 4
- Bathrooms: 3
- Full bathrooms: 3
Rooms
- Room types: Other
Kitchen
- Features: Breakfast Area, Pantry
Heating
- Central
Cooling
- Ceiling Fan(s), Central Air
Appliances
- Included: Dishwasher, Dryer, Microwave, Refrigerator, Washer
- Laundry: Other
Features
- High Ceilings, Walk-In Closet(s)
- Flooring: Carpet, Laminate, Vinyl
- Basement: None
- Number of fireplaces: 1
- Fireplace features: Factory Built, Living Room
- Common walls with other units/homes: No Common Walls
Interior area
- Total structure area: 1,778
- Total interior livable area: 1,778 sqft
- Finished area above ground: 1,778
- Finished area below ground: 0
Property
Parking
- Total spaces: 2
- Parking features: Garage, Garage Door Opener
- Has garage: Yes
Features
- Levels: Multi/Split
- Patio & porch: Deck, Porch
- Exterior features: Garden
- Has private pool: Yes
- Pool features: Above Ground
- Fencing: Fenced,Privacy
- Body of water: None
Lot
- Size: 1.06 Acres
- Features: Private
Details
- Additional structures: Other, Shed(s)
- Parcel number: XX078E 032
Construction
Type & style
- Home type: SingleFamily
- Architectural style: Traditional
- Property subtype: Single Family Residence
Materials
- Vinyl Siding
- Foundation: Slab
- Roof: Composition
Condition
- Resale
- New construction: No
- Year built: 2002
Utilities & green energy
- Sewer: Septic Tank
- Water: Public
- Utilities for property: Cable Available, Electricity Available, High Speed Internet, Phone Available, Water Available
Community & HOA
Community
- Features: None
- Security: Smoke Detector(s)
- Subdivision: MADISON CHASE
HOA
- Has HOA: No
- Services included: None
Location
- Region: Bethlehem
Financial & listing details
- Price per square foot: $208/sqft
- Tax assessed value: $287,434
- Annual tax amount: $2,734
- Date on market: 9/1/2026
- Cumulative days on market: 43 days
- Listing agreement: Exclusive Right To Sell
- Electric utility on property: Yes
Estimated market value
$368,300
$350,000 - $387,000
$2,116/mo
Price history
| Date | Event | Price |
|---|---|---|
| 9/21/2026 | Price change | $370,000-1.3%$208/sqft |
Source:  GAMLS #10824819 Report a problem GAMLS #10824819 Report a problem | ||
| 8/23/2026 | Listed for sale | $375,000+210.4%$211/sqft |
Source: GAMLS #10824819 Report a problem | ||
| 11/12/2002 | Sold | $120,800$68/sqft |
Source: Public Record Report a problem | ||
Public tax history
| Year | Property taxes | Tax assessment |
|---|---|---|
| 2025 | $2,657 -1.1% | $114,974 +5.5% |
| 2024 | $2,687 +10% | $108,942 +9% |
| 2023 | $2,443 -6.3% | $99,903 +8.2% |
| 2022 | $2,606 -0.9% | $92,309 +5% |
| 2021 | $2,630 +28.9% | $87,909 +31.4% |
| 2020 | $2,040 +1.3% | $66,877 |
| 2019 | $2,015 +11.5% | $66,877 +6.7% |
| 2018 | $1,807 +30.7% | $62,670 +33.1% |
| 2017 | $1,382 +4.1% | $47,098 +3.7% |
| 2016 | $1,328 | $45,403 -0.8% |
| 2015 | $1,328 -1.3% | $45,769 +15.6% |
| 2014 | $1,345 +15.3% | $39,607 +5.6% |
| 2013 | $1,167 | $37,503 |
| 2012 | -- | -- |
| 2011 | -- | -- |
| 2010 | -- | -- |
| 2009 | -- | -- |
| 2008 | -- | -- |
| 2007 | -- | -- |
| 2005 | -- | -- |
| 2004 | -- | -- |
| 2003 | -- | -- |
Find assessor info on the county website
Monthly payment
Est. payment
Payment breakdown
Explore the cost of this home by adjusting the details. Changes won't be saved.Climate risks
Neighborhood: 30620
Nearby schools
Schools provided by the listing agent
- Elementary: Bethlehem
- Middle: Haymon Morris
- High: Apalachee
Source: GAMLS. This data may not be complete. We recommend contacting the local school district to confirm school assignments for this home.

Similar homes
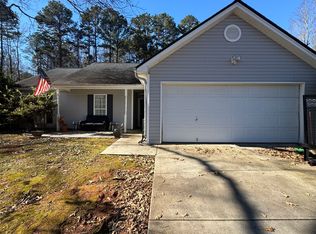
- $360,0004 bd3 ba2.2k sqft231 Camp Ct, Bethlehem, GA 30620For Sale
 MLS ID #7841124, Tanya Pickens, Opendoor Brokerage, LLC. FMLS GA
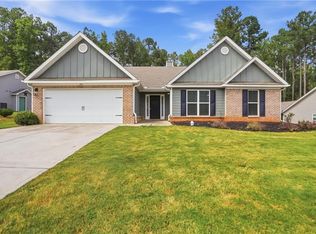
 - $375,0004 bd3 ba2.1k sqft652 Thorn Brook Rdg, Bethlehem, GA 30620Active

 MLS ID #10841404, Adriana Zacarias, Keller Williams Chattahoochee. GAMLS
 - $378,0003 bd2 ba1.6k sqft158 Cole Cir, Bethlehem, GA 30620Active
 MLS ID #10840854, Elanita D Barfield, Morris Realty Co LLC. GAMLS
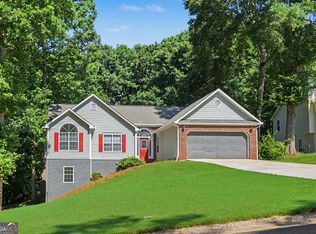
 - $343,9004 bd3 ba1.8k sqft1411 Water Wheel Dr, Bethlehem, GA 30620Active
 MLS ID #10801597, Connie Lawson, Real Broker, LLC. GAMLS
 - $347,5004 bd2 ba1.8k sqft1029 Preserve Ln, Bethlehem, GA 30620ActiveMLS ID #10713847, Jack Denton, Southern Classic Realtors. GAMLS
- $349,9004 bd3 ba2.2k sqft35 Amherst Dr, Winder, GA 30680ActiveMLS ID #10872225, Tara Sachs, Front Gate Homes. GAMLS
- $385,0003 bd2 ba1.8k sqft1038 Orchard Cir, Monroe, GA 30656ActiveMLS ID #10866593, Tonya R Givens, Southern Classic Realtors. GAMLS
- $304,9993 bd2 ba1.2k sqft1447 Millstone Ct, Bethlehem, GA 30620ActiveMLS ID #10830264, Makena Carr, Virtual Properties Realty.com. GAMLS
- $367,9004 bd3 ba2.1k sqft1554 Montana Ct, Winder, GA 30680ActiveMLS ID #10753639, Alejandro Parra, Unlock Realty Group. GAMLS
- $445,0004 bd2 ba2.4k sqft3660 Arden Creek Ct, Bethlehem, GA 30620ActiveMLS ID #10798550, Ron Wright, RE/MAX Towne Square. GAMLS
- $399,0004 bd2 ba2.4k sqft2270 Taylor Pointe Way, Dacula, GA 30019ActiveMLS ID #10868674, Meko Fountain, Compass. GAMLS
- $379,9004 bd4 ba2.3k sqft1151 Rocky Rd, Lawrenceville, GA 30044ActiveMLS ID #10868448, Stephen O'Hearn, VanMark Realty. GAMLS
- $375,0004 bd4 ba2.1k sqft2854 Shadowstone Way, Winder, GA 30680ActiveMLS ID #10833734, Tracy Turner, GA Realty LLC. GAMLS
- $358,7004 bd3 ba2.1k sqft510 Embassy Walk, Winder, GA 30680ActiveMLS ID #10788516, Teresa Morgan, NorthGroup Real Estate Inc. GAMLS
- $355,0005 bd3 ba2.2k sqft323 Natchez Cir, Winder, GA 30680ActiveMLS ID #10803577, Stephanie Cole, Keller Williams Realty Atl. Partners. GAMLS
- $370,0004 bd2 ba1.8k sqft1768 Floye Dr, Loganville, GA 30052ActiveMLS ID #10768386, Daniella Castro, Veribas Real Estate. GAMLS
- $347,0004 bd2 ba1.7k sqft369 Kay Dr, Winder, GA 30680ActiveMLS ID #10845869, Tammy W McKinney, Real Broker, LLC. GAMLS
- $339,9003 bd3 ba1.8k sqft815 Sterling Pl, Monroe, GA 30656ActiveMLS ID #10845224, Donna Lewis, Keller Williams Realty Atl. Partners. GAMLS
- $340,0004 bd3 ba2.2k sqft1601 River Glen Rd, Auburn, GA 30011ActiveMLS ID #10843807, Damarys Lopez, Keller Williams Chattahoochee. GAMLS
- $325,0004 bd3 ba1.7k sqft1234 Palmer Dr, Winder, GA 30680Active Under ContractMLS ID #10795791, Cole Shook, All Star Realty. GAMLS
