Welcome to 1234 Palmer Drive in Winder Georgia! This 4 bedroom 3 bath house has been recently updated from top to bottom. It is move in ready and conveniently located near the gateway. From the new flooring throughout to the freshly updated bathrooms, this home is like new without the price tag of buying new. The lot is flat and spacious and has a updated deck to sit and relax at your leisure. Don't miss your chance to make Palmer drive your home!
Active under contract
Price cut: $5K (9/20)
$325,000
1234 Palmer Dr, Winder, GA 30680
4beds
1,723sqft
Single Family Residence
Built in 2005
0.65 Acres Lot
$322,800 Zestimate®
$189/sqft
$-- HOA
What's special
Freshly updated bathroomsNew flooring throughout
- 111 days
- 733
- 65
Zillow last checked:
Listing updated:
Listed by:
Cole Shook 770-652-0447,
All Star Realty
Source: GAMLS,MLS#: 10795791
Facts & features
Interior
Bedrooms & bathrooms
- Bedrooms: 4
- Bathrooms: 3
- Full bathrooms: 3
- Main level bathrooms: 1
- Main level bedrooms: 1
Rooms
- Room types: Family Room
Heating
- Heat Pump
Cooling
- Central Air
Appliances
- Included: Dishwasher, Microwave
- Laundry: Laundry Closet
Features
- High Ceilings
- Flooring: Carpet, Vinyl
- Basement: None
- Number of fireplaces: 1
Interior area
- Total structure area: 1,723
- Total interior livable area: 1,723 sqft
- Finished area above ground: 1,723
- Finished area below ground: 0
Property
Parking
- Parking features: Garage
- Has garage: Yes
Features
- Levels: Two
- Stories: 2
Lot
- Size: 0.65 Acres
- Features: Cul-De-Sac
Details
- Parcel number: XX108C 060
Construction
Type & style
- Home type: SingleFamily
- Architectural style: Other
- Property subtype: Single Family Residence
Materials
- Vinyl Siding
- Roof: Composition
Condition
- Resale
- New construction: No
- Year built: 2005
Utilities & green energy
- Sewer: Septic Tank
- Water: Public
- Utilities for property: Cable Available, Electricity Available, High Speed Internet
Community & HOA
Community
- Features: None
- Subdivision: Smith Mill East
HOA
- Has HOA: No
- Services included: None
Location
- Region: Winder
Financial & listing details
- Price per square foot: $189/sqft
- Tax assessed value: $227,255
- Annual tax amount: $2,056
- Date on market: 6/30/2026
- Cumulative days on market: 81 days
- Listing agreement: Exclusive Right To Sell
- Electric utility on property: Yes
Estimated market value
$322,800
$307,000 - $339,000
$2,063/mo
Price history
| Date | Event | Price |
|---|---|---|
| 9/20/2026 | Price change | $325,000-1.5%$189/sqft |
Source:  GAMLS #10795791 Report a problem GAMLS #10795791 Report a problem | ||
| 8/20/2026 | Listed for sale | $330,000$192/sqft |
Source: GAMLS #10795791 Report a problem | ||
| 8/4/2026 | Pending sale | $330,000$192/sqft |
Source: GAMLS #10795791 Report a problem | ||
| 6/30/2026 | Listed for sale | $330,000+220.4%$192/sqft |
Source: GAMLS #10795791 Report a problem | ||
| 2/8/2008 | Sold | $103,000-13.4%$60/sqft |
Source: Public Record Report a problem | ||
| 10/22/2007 | Sold | $119,000-9.8%$69/sqft |
Source: Public Record Report a problem | ||
| 7/20/2005 | Sold | $131,900$77/sqft |
Source: Public Record Report a problem | ||
Public tax history
| Year | Property taxes | Tax assessment |
|---|---|---|
| 2025 | $2,202 -2.3% | $90,902 +2.5% |
| 2024 | $2,255 +0.6% | $88,726 -0.4% |
| 2023 | $2,241 +17.7% | $89,126 +37.9% |
| 2022 | $1,905 -5.7% | $64,633 |
| 2021 | $2,021 -2% | $64,633 |
| 2020 | $2,062 +1.1% | $64,633 |
| 2019 | $2,039 +22.7% | $64,633 +19% |
| 2018 | $1,662 +9.5% | $54,336 +13.5% |
| 2017 | $1,518 +6% | $47,882 +6.4% |
| 2016 | $1,432 | $45,014 -0.8% |
| 2015 | $1,432 -1.2% | $45,373 +11.5% |
| 2014 | $1,449 +7.3% | $40,689 +4.3% |
| 2013 | $1,350 | $39,022 |
| 2012 | -- | -- |
| 2011 | -- | -- |
| 2010 | -- | -- |
| 2009 | -- | -- |
| 2008 | -- | -- |
| 2007 | -- | -- |
| 2005 | -- | -- |
| 2004 | -- | -- |
Find assessor info on the county website
Monthly payment
Est. payment
Payment breakdown
Explore the cost of this home by adjusting the details. Changes won't be saved.Climate risks
Neighborhood: 30680
Nearby schools
Schools provided by the listing agent
- Elementary: Bethlehem
- Middle: Haymon Morris
- High: Apalachee
Source: GAMLS. This data may not be complete. We recommend contacting the local school district to confirm school assignments for this home.


Similar homes
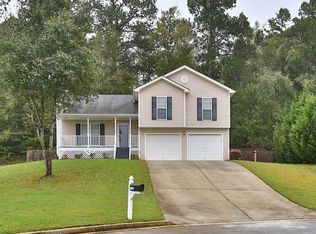
- $367,9004 bd3 ba2.1k sqft1554 Montana Ct, Winder, GA 30680Active
 MLS ID #10753639, Alejandro Parra, Unlock Realty Group. GAMLS
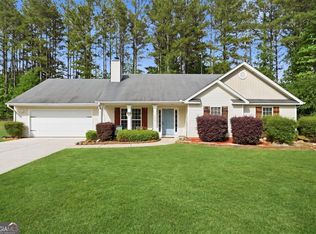
 - $349,9004 bd3 ba2.2k sqft35 Amherst Dr, Winder, GA 30680Active
 MLS ID #10872225, Tara Sachs, Front Gate Homes. GAMLS
 - $325,0004 bd2 ba1.7k sqft217 Harvey Lokey Rd, Bethlehem, GA 30620Active
 MLS ID #10874617, Chelsea Corless, PEND Realty, LLC. GAMLS
 - $358,7004 bd3 ba2.1k sqft510 Embassy Walk, Winder, GA 30680Active
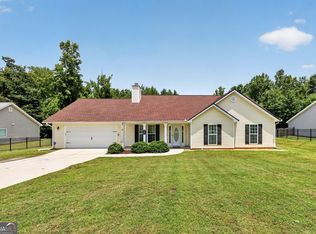 MLS ID #10788516, Teresa Morgan, NorthGroup Real Estate Inc. GAMLS
 - $319,9003 bd3 ba2.2k sqft226 Oceanliner Dr, Winder, GA 30680ActiveMLS ID #10800179, Autumn Morgan, Keller Williams Realty Atl. Partners. GAMLS
- $310,0003 bd2 ba1.3k sqft917 Justin Dr, Winder, GA 30680ActiveMLS ID #10828994, Mark Spain, Mark Spain Real Estate. GAMLS
- $320,0003 bd2 ba1.5k sqft1048 Sutherland Dr, Winder, GA 30680ActiveMLS ID #10782691, Amy Ingram, Crye-Leike, Realtors. GAMLS
- $269,9003 bd2 ba1.6k sqft217 Rainey Brooke Dr, Winder, GA 30680ActiveMLS ID #10794652, Allison Richardson, GA Realty Experts. GAMLS
- $344,0003 bd2 ba1.5k sqft469 Cedar Trl, Winder, GA 30680ActiveMLS ID #10826474, Mary Adams, Coldwell Banker Realty. GAMLS
- $312,0003 bd2 ba1.4k sqft932 Century Oak Dr, Winder, GA 30680ActiveMLS ID #10800060, Ebony Green, A. Johnson's Realty & Co. GAMLS
- $360,0004 bd3 ba1.7k sqft1578 Madison Ct, Bethlehem, GA 30620ActiveMLS ID #10824819, Jewell Michael, UC Premier Properties. GAMLS
- $343,9004 bd3 ba1.8k sqft1411 Water Wheel Dr, Bethlehem, GA 30620ActiveMLS ID #10801597, Connie Lawson, Real Broker, LLC. GAMLS
- $375,0004 bd4 ba2.1k sqft2854 Shadowstone Way, Winder, GA 30680ActiveMLS ID #10833734, Tracy Turner, GA Realty LLC. GAMLS
- $329,9004 bd2 ba1.6k sqft210 Bernice Dr, Bogart, GA 30622ActiveMLS ID #10727293, Julia Barrett, Keller Williams Realty Atl. Partners. GAMLS
- $290,0003 bd1 ba1.1k sqft266 Pleasant Hill Church Rd SE, Winder, GA 30680ActiveMLS ID #10835551, Brittany Holcombe, Solace Realty. GAMLS
- $399,9004 bd3 ba2.1k sqft158 Mockingbird Ln #32, Winder, GA 30680ActiveMLS ID #10822531, Jenny Maddox, Georgia Realty Group. GAMLS
- $358,0004 bd3 ba2.2k sqft231 Camp Ct, Bethlehem, GA 30620For Sale
 MLS ID #7841124, Tanya Pickens, Opendoor Brokerage, LLC. FMLS GA
 - $300,0003 bd2 ba1.2k sqft88 Tanners Bridge Rd, Bethlehem, GA 30620For SaleMLS ID #7826563, Stefan Swanson, Virtual Properties Realty.com. FMLS GA
- $349,9003 bd2 ba1.5k sqft530 Greenfield Dr, Statham, GA 30666ActiveMLS ID #10858321, Kimberly L Harkey, Heritage Realty. GAMLS
- $360,0004 bd2 ba1.7k sqft2657 Wildwind Dr, Bethlehem, GA 30620ActiveMLS ID #10814962, Paul Almonte, Turnkey Realty. GAMLS
