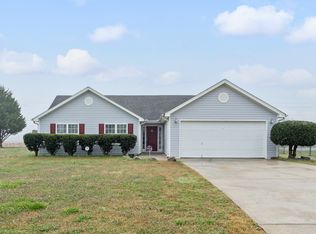
Welcome home to this charming 3-bedroom, 2-bathroom ranch, perfectly situated on a spacious 1/2-acre lot in a quiet, rural neighborhood that offers peaceful living without sacrificing convenience. Step inside to an inviting vaulted family room, complete with a cozy fireplace that anchors the space and creates a warm, welcoming atmosphere. The nearby kitchen features new white cabinetry, ample counter space, and an eat-in dining area overlooking the backyard-perfect for casual meals or morning coffee. The split-bedroom floor plan ensures added privacy, with the primary suite tucked away on its own wing. The primary bedroom features a tray ceiling, a large walk-in closet, and an ensuite bath offering a double vanity, separate soaking tub, and stand-alone shower. Two additional secondary bedrooms on the opposite side of the home share a full bath, making this layout ideal for families, guests, or a home office setup. Step outside to the patio, where you can enjoy quiet evenings, weekend grilling, or simply take in the peaceful surroundings of your expansive lot. There's plenty of room for outdoor entertaining, gardening, or play structures-whatever suits your lifestyle. Located just a short drive from local shopping, dining, and schools, this home provides the best of both worlds: the tranquility of country living with the convenience of modern amenities only minutes away. Don't miss out, schedule your showing today!
Active
Price cut: $5K (9/29)
$310,000
917 Justin Dr, Winder, GA 30680
3beds
1,310sqft
Single Family Residence
Built in 2000
0.6 Acres Lot
$308,300 Zestimate®
$237/sqft
$-- HOA
What's special
Cozy fireplaceAmple counter spaceLarge walk-in closetStand-alone showerNew white cabinetrySplit-bedroom floor planSeparate soaking tub
- 46 days
- 389
- 40
Zillow last checked:
Listing updated:
Listed by:
Mark Spain 770-886-9000,
Mark Spain Real Estate,
Sandra Clonts 404-542-9536,
Mark Spain Real Estate
Source: GAMLS,MLS#: 10828994
Facts & features
Interior
Bedrooms & bathrooms
- Bedrooms: 3
- Bathrooms: 2
- Full bathrooms: 2
- Main level bathrooms: 2
- Main level bedrooms: 3
Rooms
- Room types: Family Room, Foyer, Laundry
Kitchen
- Features: Breakfast Area, Breakfast Bar, Pantry
Heating
- Central
Cooling
- Central Air
Appliances
- Included: Dishwasher, Microwave
- Laundry: Other
Features
- Double Vanity, Master On Main Level, Split Bedroom Plan, Tray Ceiling(s), Vaulted Ceiling(s), Walk-In Closet(s)
- Flooring: Carpet, Vinyl
- Windows: Double Pane Windows
- Basement: None
- Number of fireplaces: 1
- Fireplace features: Family Room
- Common walls with other units/homes: No Common Walls
Interior area
- Total structure area: 1,310
- Total interior livable area: 1,310 sqft
- Finished area above ground: 1,310
- Finished area below ground: 0
Property
Parking
- Total spaces: 2
- Parking features: Garage
- Has garage: Yes
Features
- Levels: One
- Stories: 1
- Patio & porch: Patio
- Waterfront features: No Dock Or Boathouse
- Body of water: None
Lot
- Size: 0.6 Acres
- Features: Other
Details
- Parcel number: XX104A 073
- Special conditions: Investor Owned
Construction
Type & style
- Home type: SingleFamily
- Architectural style: Ranch
- Property subtype: Single Family Residence
Materials
- Vinyl Siding
- Foundation: Slab
- Roof: Composition
Condition
- Resale
- New construction: No
- Year built: 2000
Utilities & green energy
- Sewer: Septic Tank
- Water: Public
- Utilities for property: Cable Available, Electricity Available, High Speed Internet, Phone Available, Water Available
Community & HOA
Community
- Features: Street Lights, Walk To Schools, Near Shopping
- Security: Smoke Detector(s)
- Subdivision: Patterson Mill
HOA
- Has HOA: No
- Services included: None
Location
- Region: Winder
Financial & listing details
- Price per square foot: $237/sqft
- Tax assessed value: $237,560
- Annual tax amount: $2,263
- Date on market: 8/19/2026
- Cumulative days on market: 46 days
- Listing agreement: Exclusive Right To Sell
- Listing terms: Cash,Conventional,FHA,VA Loan
- Electric utility on property: Yes
Estimated market value
$308,300
$293,000 - $324,000
$1,828/mo
Price history
| Date | Event | Price |
|---|---|---|
| 9/29/2026 | Price change | $310,000-1.6%$237/sqft |
Source:  GAMLS #10828994 Report a problem GAMLS #10828994 Report a problem | ||
| 9/5/2026 | Price change | $315,000-2.8%$240/sqft |
Source: GAMLS #10828994 Report a problem | ||
| 8/19/2026 | Listed for sale | $324,000+2.9%$247/sqft |
Source:  FMLS GA #7822037 Report a problem FMLS GA #7822037 Report a problem | ||
| 6/24/2026 | Listing removed | $315,000$240/sqft |
Source: GAMLS #10655197 Report a problem | ||
| 6/13/2026 | Listed for sale | $315,000$240/sqft |
Source: GAMLS #10655197 Report a problem | ||
| 5/14/2026 | Listing removed | $315,000$240/sqft |
Source: GAMLS #10655197 Report a problem | ||
| 4/8/2026 | Pending sale | $315,000$240/sqft |
Source: FMLS GA #7689869 Report a problem | ||
| 3/6/2026 | Price change | $315,000-3.1%$240/sqft |
Source: GAMLS #10655197 Report a problem | ||
| 1/10/2026 | Price change | $325,000-3%$248/sqft |
Source: GAMLS #10655197 Report a problem | ||
| 12/9/2025 | Listed for sale | $335,000$256/sqft |
Source: GAMLS #10655197 Report a problem | ||
| 11/12/2025 | Sold | $335,000+228.8%$256/sqft |
Source: Public Record Report a problem | ||
| 3/16/2001 | Sold | $101,900$78/sqft |
Source: Public Record Report a problem | ||
Public tax history
| Year | Property taxes | Tax assessment |
|---|---|---|
| 2025 | $2,213 -2.7% | $95,024 +2.2% |
| 2024 | $2,273 +23.8% | $92,976 +22.5% |
| 2023 | $1,837 +18.4% | $75,880 +36.5% |
| 2022 | $1,552 -5.4% | $55,604 |
| 2021 | $1,641 -1.7% | $55,604 |
| 2020 | $1,669 +1.4% | $55,604 |
| 2019 | $1,646 +17% | $55,604 +11.4% |
| 2018 | $1,407 +27.8% | $49,900 +29.1% |
| 2017 | $1,101 -0.7% | $38,647 -0.8% |
| 2016 | $1,108 | $38,952 -0.8% |
| 2015 | $1,108 -1.3% | $39,258 +18.5% |
| 2014 | $1,122 +19.5% | $33,138 +4.1% |
| 2013 | $939 | $31,825 |
| 2012 | -- | -- |
| 2011 | -- | -- |
| 2010 | -- | -- |
| 2009 | -- | -- |
| 2008 | -- | -- |
| 2007 | -- | -- |
| 2005 | -- | -- |
| 2004 | -- | -- |
| 2003 | -- | -- |
| 2001 | $1,142 +771.7% | -- |
| 2000 | $131 | -- |
Find assessor info on the county website
Monthly payment
Est. payment
Payment breakdown
Explore the cost of this home by adjusting the details. Changes won't be saved.Climate risks
Neighborhood: 30680
Nearby schools
Schools provided by the listing agent
- Elementary: Holsenbeck
- Middle: Bear Creek
- High: Winder Barrow
Source: GAMLS. This data may not be complete. We recommend contacting the local school district to confirm school assignments for this home.

Similar homes
- $312,0003 bd2 ba1.4k sqft932 Century Oak Dr, Winder, GA 30680Active

 MLS ID #10800060, Ebony Green, A. Johnson's Realty & Co. GAMLS
 - $269,9003 bd2 ba1.6k sqft217 Rainey Brooke Dr, Winder, GA 30680Active
 MLS ID #10794652, Allison Richardson, GA Realty Experts. GAMLS
 - $335,0004 bd3 ba1.7k sqft1705 Bismarck Cir, Winder, GA 30680Active
 MLS ID #10804577, Mark Spain, Mark Spain Real Estate. GAMLS
 - $325,0003 bd3 ba1.7k sqft1537 Cardinal Ln, Winder, GA 30680Active
 MLS ID #10800029, Allison Smith, HomeSmart. GAMLS
 - $349,9003 bd2 ba1.5k sqft530 Greenfield Dr, Statham, GA 30666ActiveMLS ID #10858321, Kimberly L Harkey, Heritage Realty. GAMLS
- $325,0004 bd3 ba1.7k sqft1234 Palmer Dr, Winder, GA 30680ActiveMLS ID #10795791, Cole Shook, All Star Realty. GAMLS
- $349,9003 bd2 ba1.5k sqft469 Cedar Trl, Winder, GA 30680ActiveMLS ID #10826474, Mary Adams, Coldwell Banker Realty. GAMLS
- $299,9003 bd2 ba1.4k sqft1439 Princeton Dr, Statham, GA 30666ActiveMLS ID #10815937, Beth Erwin, Southern Classic Realtors. GAMLS
- $320,0003 bd2 ba1.5k sqft1048 Sutherland Dr, Winder, GA 30680ActiveMLS ID #10782691, Amy Ingram, Crye-Leike, Realtors. GAMLS
- $345,0003 bd2 ba1.6k sqft1628 Amalie Dr, Statham, GA 30666Active Under ContractMLS ID #10819356, Eterno Realty Group, The Rezerve. GAMLS
- $325,0003 bd2 ba1.2k sqft655 Thorn Brook Rdg, Bethlehem, GA 30620Active Under ContractMLS ID #10835558, Sharon Bicknell, eXp Realty. GAMLS
- $305,6003 bd3 ba1.6k sqft1043 Sutherland Dr, Winder, GA 30680ActiveMLS ID #10823748, Arthur Chung, EveryState. GAMLS
- $359,9003 bd2 ba1.7k sqft2009 Massey Ln, Winder, GA 30680ActiveMLS ID #10846689, Candra Williams, GA Realty LLC. GAMLS
- $339,9003 bd2 ba1.6k sqft953 Jefferson Walk Cir, Jefferson, GA 30549ActiveMLS ID #10838950, Porter Williams Team, BHHS Georgia Properties. GAMLS
- $339,9004 bd2 ba1.8k sqft208 Albert Ln, Jefferson, GA 30549ActiveMLS ID #10840015, Greg Shadburn, BHHS Georgia Properties. GAMLS
- $289,9953 bd2 ba1.4k sqft31 Bramble Ct, Jefferson, GA 30549ActiveMLS ID #10812163, Mark Spain, Mark Spain Real Estate. GAMLS
- $310,0003 bd2 ba1.4k sqft410 Wilshire Ln, Bethlehem, GA 30620ActiveMLS ID #10822915, Mark Spain, Mark Spain Real Estate. GAMLS
- $309,9003 bd3 ba1.3k sqft1640 Riverview Ct, Auburn, GA 30011ActiveMLS ID #10836156, Amy Wade Potgieter, Reynolds Realty LLC. GAMLS
- $315,0003 bd2 ba1.2k sqft88 Tanners Bridge Rd, Bethlehem, GA 30620ActiveMLS ID #10833402, Stefan Swanson, Virtual Properties Realty.com. GAMLS
- $314,9003 bd2 ba1.8k sqft914 Masters Dr, Monroe, GA 30655ActiveMLS ID #10856765, Rachel Ramos, Keller Williams Realty Atl. Partners. GAMLS
