Welcome home to this charming 3-bedroom, 2-bath home situated on 2 beautiful acres! Offering the perfect blend of comfortable living and peaceful outdoor space, this home features hardwood floors throughout the main living areas, and space to make this home your own! Enjoy your morning coffee on the large front porch or unwind in the shaded, screened-in back porch while overlooking the spacious, flat backyard-perfect for entertaining, gardening, or simply enjoying the privacy and peaceful surroundings. The unfinished basement offers endless possibilities for future expansion, storage, a workshop, or additional living space. With 2 acres of land and plenty of room, both inside and out, this property is ready for its next owner to make it home! Don't miss the opportunity to enjoy peaceful country living with the space and potential you've been looking for!
Active
Price cut: $10K (9/23)
$450,000
817 Bluejay Way, Winder, GA 30680
3beds
1,775sqft
Single Family Residence
Built in 2005
2 Acres Lot
$443,500 Zestimate®
$254/sqft
$-- HOA
What's special
Spacious flat backyardLarge front porchPeaceful outdoor spaceShaded screened-in back porch
- 46 days
- 255
- 31
Zillow last checked:
Listing updated:
Listed by:
Baley Wall 678-227-9071,
Reynolds Realty LLC,
Kristin K Thomas 678-758-0462,
Reynolds Realty LLC
Source: GAMLS,MLS#: 10831110
Facts & features
Interior
Bedrooms & bathrooms
- Bedrooms: 3
- Bathrooms: 2
- Full bathrooms: 2
- Main level bathrooms: 2
- Main level bedrooms: 3
Rooms
- Room types: Family Room, Laundry
Dining room
- Features: Separate Room
Kitchen
- Features: Breakfast Area, Country Kitchen, Kitchen Island, Pantry, Solid Surface Counters
Heating
- Central, Electric
Cooling
- Ceiling Fan(s), Electric, Heat Pump
Appliances
- Included: Cooktop, Dishwasher, Electric Water Heater, Microwave, Oven, Refrigerator
- Laundry: In Hall
Features
- Master On Main Level, Separate Shower, Soaking Tub, Split Bedroom Plan, Walk-In Closet(s)
- Flooring: Carpet, Hardwood
- Windows: Double Pane Windows
- Basement: Concrete,Daylight,Exterior Entry,Interior Entry,Unfinished
- Number of fireplaces: 1
- Fireplace features: Factory Built, Living Room
Interior area
- Total structure area: 1,775
- Total interior livable area: 1,775 sqft
- Finished area above ground: 1,775
- Finished area below ground: 0
Property
Parking
- Total spaces: 2
- Parking features: Attached, Garage, Garage Door Opener
- Has attached garage: Yes
Features
- Levels: Two
- Stories: 2
- Patio & porch: Deck, Porch, Screened
Lot
- Size: 2 Acres
- Features: Corner Lot, Level, Open Lot, Private, Sloped
Details
- Parcel number: XX098 024
Construction
Type & style
- Home type: SingleFamily
- Architectural style: Country/Rustic,Craftsman,Ranch
- Property subtype: Single Family Residence
Materials
- Vinyl Siding
- Roof: Composition
Condition
- Resale
- New construction: No
- Year built: 2005
Utilities & green energy
- Sewer: Septic Tank
- Water: Well
- Utilities for property: Electricity Available, Underground Utilities
Community & HOA
Community
- Features: None
- Subdivision: None
HOA
- Has HOA: No
- Services included: None
Location
- Region: Winder
Financial & listing details
- Price per square foot: $254/sqft
- Annual tax amount: $956
- Date on market: 8/26/2026
- Cumulative days on market: 46 days
- Listing agreement: Exclusive Right To Sell
- Listing terms: Cash,Conventional,FHA,Fannie Mae Approved,Freddie Mac Approved,VA Loan
- Electric utility on property: Yes
Estimated market value
$443,500
$421,000 - $466,000
$1,951/mo
Price history
| Date | Event | Price |
|---|---|---|
| 9/23/2026 | Price change | $450,000-2.2%$254/sqft |
Source:  GAMLS #10831110 Report a problem GAMLS #10831110 Report a problem | ||
| 8/26/2026 | Listed for sale | $460,000$259/sqft |
Source: GAMLS #10831110 Report a problem | ||
Public tax history
Tax history is unavailable.
Monthly payment
Est. payment
Payment breakdown
Explore the cost of this home by adjusting the details. Changes won't be saved.Climate risks
Neighborhood: 30680
Nearby schools
Schools provided by the listing agent
- Elementary: Austin Road
- Middle: Haymon Morris
- High: Apalachee
Source: GAMLS. This data may not be complete. We recommend contacting the local school district to confirm school assignments for this home.
Similar homes
- $--4 bd3 ba1.9k sqft298 Carl Cedar Hill Rd, Winder, GA 30680Auction
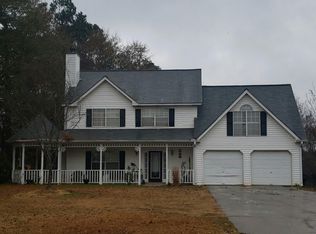 Auction.com 2
 - $309,0004 bd3 ba1.8k sqft637 Skyland Dr, Winder, GA 30680Active
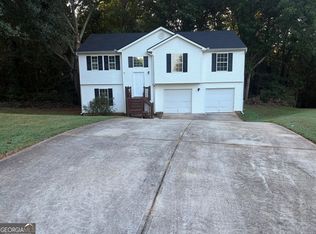
 MLS ID #10847673, Tabish Chaudhary, Realty Hub of Georgia, LLC. GAMLS
 - $450,0004 bd3 ba2.5k sqft1649 Jasper Dr, Winder, GA 30680Active
 MLS ID #10837866, Angie Driskell, Realty One Group Edge. GAMLS
 - $419,9003 bd3 ba2.1k sqft1024 Goldfinch Trl, Winder, GA 30680Active
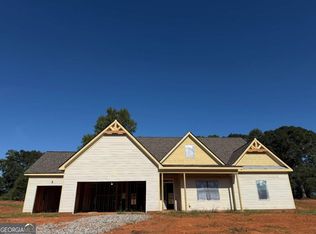 MLS ID #10869578, Elizabeth B Bowen, Millard Bowen Realty Group. GAMLS
 - $600,0004 bd2 ba2k sqft1383 Sims Rd, Winder, GA 30680ActiveMLS ID #10834638, Ron Wright, RE/MAX Towne Square. GAMLS
- $330,0004 bd3 ba2.1k sqft2023 Emerald Pointe Dr, Winder, GA 30680ActiveMLS ID #10805567, Ty Higginbotham, Fathom Realty GA, LLC. GAMLS
- $365,0003 bd2 ba1.8k sqft1138 John Deere Rd, Monroe, GA 30656ActiveMLS ID #10855854, Kimberly H Smith, Living Down South Realty. GAMLS
- $489,9004 bd3 ba2.2k sqft43 Nunnally Rd SE, Winder, GA 30680ActiveMLS ID #10847518, Laura B Maloof, South Main Realty. GAMLS
- $489,9004 bd3 ba2.2k sqft63 Nunnally Rd SE, Winder, GA 30680ActiveMLS ID #10847523, Laura B Maloof, South Main Realty. GAMLS
- $279,9004 bd2 ba1.4k sqft1282 Kesler Rd, Winder, GA 30680ActiveMLS ID #10831894, Vince Lowery, V. Low Properties Inc.. GAMLS
- $240,0003 bd3 ba1.5k sqft421 Shenandoah Ct, Winder, GA 30680ActiveMLS ID #10868414, Rob Dell, HomeWise Realtors, Inc.. GAMLS
- $485,0003 bd2 ba1.8k sqft2186 Ewing Chapel Rd, Dacula, GA 30019ActiveMLS ID #10832441, Jenifer Matallana, Virtual Properties Realty.Net. GAMLS
- $453,0003 bd3 ba2.2k sqft641 Chesterfield Road, Bogart, GA 30622For Sale
 MLS ID #CL361784, Jennifer Wenner, Jennifer Wenner Realty. Hive MLS
 - $425,0004 bd3 ba2.5k sqft195 Cypress Pl, Jefferson, GA 30549ActiveMLS ID #10869156, Ashley Nalley, Keller Williams Greater Athens. GAMLS
