Welcome to Goldfinch Farms, a beautiful new home community by Bowen & Bowen Homebuilders. Located just off Finch Rd in Winder, featuring wooded surroundings, rolling terrain, and spacious homesites. Community amenities are planned to include a swimming pool with cabana, pickleball courts, and sand volleyball. Situated on a generous 0.90-acre homesite, Lot 78 features the Finch plan-a thoughtfully designed ranch home offering convenient one-level living and a three-car garage. All three bedrooms are located on the main floor, including a spacious primary suite with a walk-in closet and a well-appointed bath featuring a garden tub, double vanities, and a fully tiled walk-in shower. The two secondary bedrooms share a connecting bathroom. The open-concept kitchen offers a large island with room for barstool seating and flows seamlessly into the great room, where an electric fireplace creates a warm and inviting focal point. A versatile flex room can be used as a formal dining room, private study, or additional living space. The covered back patio provides the perfect setting for relaxing, entertaining, and enjoying the scenic surroundings. Experience comfortable ranch-style living, generous outdoor space, modern features, and exciting community amenities at Goldfinch Farms. Contact us today for more information. Please use Google maps and search Goldfinch Farms and it will bring you to the front entrance on the new development.
Active
$434,900
1024 Goldfinch Trl, Winder, GA 30680
3beds
2,162sqft
Single Family Residence
Built in 2026
0.96 Acres Lot
$-- Zestimate®
$201/sqft
$63/mo HOA
What's special
Three-car garageRolling terrainSpacious primary suiteConvenient one-level livingSpacious homesitesScenic surroundingsWalk-in closet
- 2 days
- 121
- 4
Zillow last checked:
Listing updated:
Listed by:
Elizabeth B Bowen 770-530-7985,
Millard Bowen Realty Group,
April D Seger 770-271-4414,
Millard Bowen Realty Group
Source: GAMLS,MLS#: 10845849
Facts & features
Interior
Bedrooms & bathrooms
- Bedrooms: 3
- Bathrooms: 3
- Full bathrooms: 2
- 1/2 bathrooms: 1
- Main level bathrooms: 2
- Main level bedrooms: 3
Rooms
- Room types: Laundry, Office
Kitchen
- Features: Breakfast Area, Breakfast Bar, Kitchen Island, Walk-in Pantry
Heating
- Central
Cooling
- Ceiling Fan(s)
Appliances
- Included: Dishwasher, Disposal, Microwave
- Laundry: Other
Features
- Double Vanity, High Ceilings, Master On Main Level, Split Bedroom Plan, Walk-In Closet(s)
- Flooring: Carpet
- Basement: None
- Attic: Pull Down Stairs
- Number of fireplaces: 1
- Fireplace features: Family Room
- Common walls with other units/homes: No Common Walls
Interior area
- Total structure area: 2,162
- Total interior livable area: 2,162 sqft
- Finished area above ground: 2,162
- Finished area below ground: 0
Property
Parking
- Total spaces: 3
- Parking features: Attached, Garage, Garage Door Opener, Kitchen Level
- Has attached garage: Yes
Features
- Levels: One
- Stories: 1
- Patio & porch: Porch
- Waterfront features: No Dock Or Boathouse
- Body of water: None
Lot
- Size: 0.96 Acres
- Features: Other
Details
- Parcel number: 110027/110027A
- Special conditions: Agent/Seller Relationship
Construction
Type & style
- Home type: SingleFamily
- Architectural style: Traditional
- Property subtype: Single Family Residence
Materials
- Concrete
- Foundation: Slab
- Roof: Composition
Condition
- Under Construction
- New construction: Yes
- Year built: 2026
Details
- Warranty included: Yes
Utilities & green energy
- Sewer: Septic Tank
- Water: Public
- Utilities for property: Cable Available, Electricity Available, Natural Gas Available, Phone Available, Water Available
Community & HOA
Community
- Features: Sidewalks, Street Lights
- Security: Carbon Monoxide Detector(s)
- Subdivision: Goldfinch Farms
HOA
- Has HOA: Yes
- Services included: Other
- HOA fee: $750 annually
Location
- Region: Winder
Financial & listing details
- Price per square foot: $201/sqft
- Date on market: 9/14/2026
- Cumulative days on market: 2 days
- Listing agreement: Exclusive Right To Sell
- Listing terms: Cash,Conventional,FHA,USDA Loan,VA Loan
- Electric utility on property: Yes
Estimated market value
Not available
Estimated sales range
Not available
Not available
Price history
| Date | Event | Price |
|---|---|---|
| 9/14/2026 | Listed for sale | $434,900$201/sqft |
Source:  FMLS GA #7837633 Report a problem FMLS GA #7837633 Report a problem | ||
Public tax history
Tax history is unavailable.
Monthly payment
Est. payment
Payment breakdown
Explore the cost of this home by adjusting the details. Changes won't be saved.Climate risks
Neighborhood: 30680
Nearby schools
Schools provided by the listing agent
- Elementary: Holsenbeck
- Middle: Bear Creek
- High: Winder Barrow
Source: GAMLS. This data may not be complete. We recommend contacting the local school district to confirm school assignments for this home.
Similar homes
- $484,9004 bd4 ba2.6k sqft1016 Goldfinch Trl, Winder, GA 30680Active
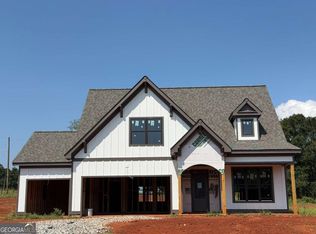
 MLS ID #10845796, Elizabeth B Bowen, Millard Bowen Realty Group. GAMLS
 - $347,0004 bd2 ba1.7k sqft369 Kay Dr, Winder, GA 30680Active
 MLS ID #10845869, Tammy W McKinney, Real Broker, LLC. GAMLS
 - $249,9003 bd2 ba2.8k sqft1344 Highway 211 NE, Winder, GA 30680Active
 MLS ID #10846186, C. Mike Foran, Winder-Barrow Realty,Inc.. GAMLS
 - $399,9004 bd3 ba2.1k sqft16 Mockingbird Ln #38, Winder, GA 30680Active
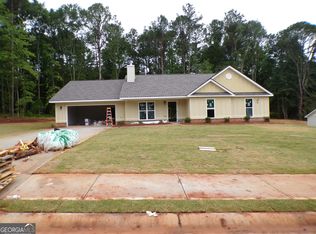 MLS ID #10841930, Jenny Maddox, Georgia Realty Group. GAMLS
 - $315,0003 bd2 ba1.2k sqft485 Raymond Dr, Winder, GA 30680ActiveMLS ID #10846679, Steven Bullard, Morris Realty Co LLC. GAMLS
- $460,0004 bd3 ba2.2k sqft408 Glenn Trl, Winder, GA 30680ActiveMLS ID #10836884, Elissy Ponton, Virtual Properties Realty.Net. GAMLS
- $429,9004 bd4 ba2.6k sqft406 Myles Way, Winder, GA 30680Active Under ContractMLS ID #10811824, Kristin K Thomas, Reynolds Realty LLC. GAMLS
- $393,0004 bd3 ba2.6k sqft16 Fox Dr, Winder, GA 30680ActiveMLS ID #10768595, Mark Spain, Mark Spain Real Estate. GAMLS
- $423,5004 bd3 ba2.2k sqft200 Melrose Ct, Jefferson, GA 30549ActiveGAMLS
- $334,9003 bd2 ba1.5k sqft123 Azalea Dr, Winder, GA 30680Active Under ContractMLS ID #10844485, Debra Casto, Coldwell Banker Upchurch Realty. GAMLS
- $395,0003 bd2 ba2k sqft841 Highway 82, Winder, GA 30680ActiveMLS ID #10800775, Grace Austin, Southern Classic Realtors. GAMLS
- $435,9004 bd4 ba2.6k sqft56 Inman Park Lot 14, Winder, GA 30680ActiveMLS ID #10811820, Kristin K Thomas, Reynolds Realty LLC. GAMLS
- $435,9004 bd4 ba2.6k sqft24 Inman Park Lot 12, Winder, GA 30680ActiveMLS ID #10811383, Kristin K Thomas, Reynolds Realty LLC. GAMLS
- $435,9004 bd4 ba2.6k sqft53 Inman Park Lot 16, Winder, GA 30680ActiveMLS ID #10802752, Kristin K Thomas, Reynolds Realty LLC. GAMLS
- $414,9004 bd3 ba2.4k sqft55 Inman Park Lot 15, Winder, GA 30680ActiveMLS ID #10811818, Kristin K Thomas, Reynolds Realty LLC. GAMLS
- $385,0004 bd2 ba2.1k sqft662 Carla Ct, Winder, GA 30680ActiveMLS ID #10810854, Mayra Garcia Aguilar, Virtual Properties Realty.com. GAMLS
- $375,0004 bd2 ba2.2k sqft61 Graham Xing, Winder, GA 30680ActiveMLS ID #10779381, The Rains Team, PEND Realty, LLC. GAMLS
- $385,0004 bd3 ba2.1k sqft1609 White Oak Dr, Winder, GA 30680ActiveMLS ID #10784238, Joshua Anderson, PEND Realty, LLC. GAMLS
- $474,9004 bd3 ba2.2k sqft1593 Highway 82, Winder, GA 30680ActiveMLS ID #10733633, Ken Wilson, Summit Real Estate. GAMLS
- $335,0004 bd3 ba1.7k sqft1705 Bismarck Cir, Winder, GA 30680ActiveMLS ID #10804577, Mark Spain, Mark Spain Real Estate. GAMLS
