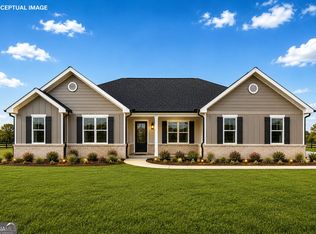
$10k builder incentive with preferred lender! Lot 5-The Audrey Plan, Discover the perfect blend of comfort and style in this beautifully designed one-level home featuring 4 bedrooms and 3 full bathrooms. Thoughtfully crafted with an open yet functional layout, this home offers spacious living areas ideal for both everyday living and entertaining. The heart of the home is the stunning kitchen, complete with quartz countertops, timeless white cabinetry, and plenty of workspace. Just off the kitchen, you'll find a cozy keeping room and breakfast area, all just steps away from the main living and dining rooms, creating a seamless flow throughout the home. Luxury vinyl plank flooring extends throughout the living spaces, providing both durability and modern appeal. The spacious primary suite features a beautifully tiled shower, dual sinks, and a generous walk-in closet. Three additional bedrooms and two full bathrooms provide ample space for family, guests, or a home office. Step outside to the large covered back patio, overlooking the 1.59 acre lot. Images shown are artist renderings intended to represent a finished home. Actual construction finishes and colors may differ.
Active
$529,900
39 Nunnally Rd SE, Winder, GA 30680
4beds
2,717sqft
Single Family Residence
Built in 2026
1.59 Acres Lot
$529,700 Zestimate®
$195/sqft
$-- HOA
What's special
Spacious primary suitePlenty of workspaceCozy keeping roomBreakfast areaTimeless white cabinetryOne-level homeGenerous walk-in closet
- 1 day
- 6
- 0
Zillow last checked:
Listing updated:
Listed by:
Laura B Maloof 770-490-8468,
South Main Realty
Source: GAMLS,MLS#: 10847512
Facts & features
Interior
Bedrooms & bathrooms
- Bedrooms: 4
- Bathrooms: 3
- Full bathrooms: 3
- Main level bathrooms: 3
- Main level bedrooms: 4
Rooms
- Room types: Other
Heating
- Electric
Cooling
- Ceiling Fan(s), Electric
Appliances
- Included: Cooktop, Dishwasher, Microwave, Oven, Stainless Steel Appliance(s)
- Laundry: In Hall
Features
- Master On Main Level, Walk-In Closet(s)
- Flooring: Vinyl
- Basement: None
- Number of fireplaces: 1
Interior area
- Total structure area: 2,717
- Total interior livable area: 2,717 sqft
- Finished area above ground: 2,717
- Finished area below ground: 0
Property
Parking
- Parking features: Garage
- Has garage: Yes
Features
- Levels: One
- Stories: 1
Lot
- Size: 1.59 Acres
- Features: Other
Details
- Parcel number: XX112 048E
Construction
Type & style
- Home type: SingleFamily
- Architectural style: Craftsman
- Property subtype: Single Family Residence
Materials
- Concrete
- Roof: Composition
Condition
- Under Construction
- New construction: Yes
- Year built: 2026
Details
- Warranty included: Yes
Utilities & green energy
- Sewer: Septic Tank
- Water: Public
- Utilities for property: Electricity Available, Water Available
Community & HOA
Community
- Features: None
- Subdivision: none
HOA
- Has HOA: No
- Services included: None
Location
- Region: Winder
Financial & listing details
- Price per square foot: $195/sqft
- Date on market: 9/16/2026
- Cumulative days on market: 1 day
- Listing agreement: Exclusive Right To Sell
- Electric utility on property: Yes
Estimated market value
$529,700
$503,000 - $556,000
$2,693/mo
Price history
| Date | Event | Price |
|---|---|---|
| 9/17/2026 | Listed for sale | $529,900+3.9%$195/sqft |
Source:  GAMLS #10847512 Report a problem GAMLS #10847512 Report a problem | ||
| 8/13/2026 | Listing removed | $509,900$188/sqft |
Source: GAMLS #10803196 Report a problem | ||
| 7/10/2026 | Listed for sale | $509,900$188/sqft |
Source: GAMLS #10803196 Report a problem | ||
Public tax history
Tax history is unavailable.
Monthly payment
Est. payment
Payment breakdown
Explore the cost of this home by adjusting the details. Changes won't be saved.Climate risks
Neighborhood: 30680
Nearby schools
Schools provided by the listing agent
- Elementary: Statham
- Middle: Bear Creek
- High: Winder Barrow
Source: GAMLS. This data may not be complete. We recommend contacting the local school district to confirm school assignments for this home.
- $489,9004 bd3 ba2.2k sqft43 Nunnally Rd SE, Winder, GA 30680New Construction

- $509,9004 bd3 ba2.6k sqft49 Nunnally Rd SE, Winder, GA 30680New Construction

- $529,9004 bd3 ba2.7k sqft55 Nunnally Rd SE, Winder, GA 30680New Construction

- $489,9004 bd3 ba2.2k sqft63 Nunnally Rd SE, Winder, GA 30680New Construction
Similar homes
- $509,9004 bd3 ba2.6k sqft49 Nunnally Rd SE, Winder, GA 30680Active
 MLS ID #10847521, Laura B Maloof, South Main Realty. GAMLS
 - $489,9004 bd3 ba2.2k sqft43 Nunnally Rd SE, Winder, GA 30680ActiveMLS ID #10847518, Laura B Maloof, South Main Realty. GAMLS
- $474,9004 bd3 ba2.2k sqft980 Manning Gin Rd, Winder, GA 30680Active
 MLS ID #10833161, Sarah Norris, Progressive Realty LLC. GAMLS
 - $469,9004 bd3 ba2.2k sqft984 Manning Gin Rd, Winder, GA 30680ActiveMLS ID #10833179, Sarah Norris, Progressive Realty LLC. GAMLS
- $479,9904 bd4 ba2.5k sqft395 Atlas Ln, Winder, GA 30680New Construction
 FMLS GA
 - $560,2794 bd3 ba2.5k sqft1025 Windy Hill Rd, Jefferson, GA 30549ActiveMLS ID #10843199, Melinda Blankenship, Hill Wood Realty. GAMLS
- $564,6385 bd4 ba2.8k sqft235 Lucas Court, Hoschton, GA 30548New Construction
 Hive MLS
 - $381,3504 bd3 ba2.3k sqft564 Lillian Way, Statham, GA 30666ActiveMLS ID #10843713, Delores Jennings, Signature Real Estate of Athens. GAMLS
- $602,2954 bd3 ba2.8k sqft1160 Tupelo Ln, Loganville, GA 30052ActiveGAMLS
- $380,3504 bd3 ba2.1k sqft49 Madilyns Pl, Statham, GA 30666ActiveMLS ID #10843785, Delores Jennings, Signature Real Estate of Athens. GAMLS
- $541,2904 bd3 ba2.3k sqft5957 Cabernet Ln, Braselton, GA 30517ActiveMLS ID #10822919, Adam Corder, Meritage Homes of Georgia Inc. GAMLS
- $568,4754 bd3 ba3.1k sqft1040 Tupelo Ln, Loganville, GA 30052ActiveGAMLS
- $499,9004 bd3 ba2.6k sqft1238 Cherry Bark Ct, Loganville, GA 30052ActiveGAMLS
- $639,9004 bd3 ba2.4k sqft3451 Stock Rd, Monroe, GA 30656ActiveMLS ID #10794418, Doug Minton, Keller Williams Realty Atl. Partners. GAMLS
