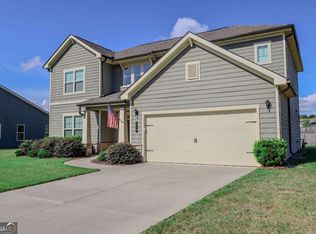
Behind the gates of Calgary Downs, a beautifully appointed cul-de-sac home offers the space, style, and amenities today's buyers are searching for. Built in 2021, this four-bedroom, three-bath home features a bright, open floor plan designed for comfortable living and effortless entertaining. The kitchen opens to the spacious family room and showcases granite countertops, stainless steel appliances, a center island, and generous workspace. Coffered ceilings bring an elegant touch to the formal dining room. A bedroom and full bath on the main level provide the perfect arrangement for overnight guests, a private office, or multigenerational living. Upstairs, the spacious primary suite and additional bedrooms offer plenty of room to relax and recharge. Enjoy mornings on the covered front porch and evenings beneath the covered rear patio, complete with ceiling fans for added comfort. Calgary Downs offers an impressive collection of neighborhood amenities, including a swimming pool, clubhouse, tennis courts, playground, sidewalks, and streetlights. Just a short drive away, Downtown Winder hosts festivals and community events throughout the spring and summer, while Fort Yargo State Park offers hiking, biking, fishing, boating, and other outdoor adventures. Cul-de-sac living, gated-community privacy, and resort-style amenities, this home brings it all together!
Active
$450,000
1649 Jasper Dr, Winder, GA 30680
4beds
2,584sqft
Single Family Residence
Built in 2021
10,018 Square Feet Lot
$446,300 Zestimate®
$174/sqft
$72/mo HOA
What's special
Spacious primary suiteFour-bedroom three-bath homeCenter islandCovered front porchBright open floor planGenerous workspaceStainless steel appliances
- 9 days
- 200
- 20
Zillow last checked:
Listing updated:
Listed by:
Angie Driskell 404-492-6403,
Realty One Group Edge
Source: GAMLS,MLS#: 10837866
Facts & features
Interior
Bedrooms & bathrooms
- Bedrooms: 4
- Bathrooms: 3
- Full bathrooms: 3
- Main level bathrooms: 1
- Main level bedrooms: 1
Rooms
- Room types: Office
Kitchen
- Features: Breakfast Area, Kitchen Island
Heating
- Central
Cooling
- Ceiling Fan(s), Central Air
Appliances
- Included: Dishwasher, Microwave, Refrigerator
- Laundry: Upper Level
Features
- Tray Ceiling(s), Walk-In Closet(s)
- Flooring: Carpet, Hardwood
- Windows: Double Pane Windows
- Basement: None
- Number of fireplaces: 1
- Fireplace features: Family Room
- Common walls with other units/homes: No Common Walls
Interior area
- Total structure area: 2,584
- Total interior livable area: 2,584 sqft
- Finished area above ground: 2,584
- Finished area below ground: 0
Property
Parking
- Total spaces: 2
- Parking features: Garage
- Has garage: Yes
Features
- Levels: Two
- Stories: 2
- Exterior features: Balcony
- Body of water: None
Lot
- Size: 10,018 Square Feet
- Features: Cul-De-Sac, Level
Details
- Parcel number: WN25B 058
Construction
Type & style
- Home type: SingleFamily
- Architectural style: Brick Front,Traditional
- Property subtype: Single Family Residence
Materials
- Brick
- Foundation: Slab
- Roof: Other
Condition
- Resale
- New construction: No
- Year built: 2021
Utilities & green energy
- Sewer: Public Sewer
- Water: Public
- Utilities for property: Electricity Available, Sewer Available, Water Available
Community & HOA
Community
- Features: Clubhouse, Gated, Playground, Pool, Sidewalks, Street Lights, Tennis Court(s)
- Security: Smoke Detector(s)
- Subdivision: Calgary Downs
HOA
- Has HOA: Yes
- Services included: Management Fee, Security, Swimming
- HOA fee: $860 annually
Location
- Region: Winder
Financial & listing details
- Price per square foot: $174/sqft
- Tax assessed value: $425,322
- Annual tax amount: $3,688
- Date on market: 9/30/2026
- Listing agreement: Exclusive Right To Sell
- Electric utility on property: Yes
Estimated market value
$446,300
$424,000 - $469,000
$2,607/mo
Price history
| Date | Event | Price |
|---|---|---|
| 9/30/2026 | Listed for sale | $450,000+7.4%$174/sqft |
Source:  GAMLS #10837866 Report a problem GAMLS #10837866 Report a problem | ||
| 7/13/2026 | Price change | $2,650-3.6%$1/sqft |
Source: Zillow Rentals Report a problem | ||
| 6/17/2026 | Listed for rent | $2,750$1/sqft |
Source: Zillow Rentals Report a problem | ||
| 6/8/2022 | Sold | $419,000$162/sqft |
Source: Public Record Report a problem | ||
| 3/11/2022 | Pending sale | $419,000$162/sqft |
Source:  Reliant Homes Report a problem Reliant Homes Report a problem | ||
| 3/11/2022 | Listing removed | -- |
Source: Reliant Homes Report a problem | ||
| 2/15/2022 | Pending sale | $419,000-1%$162/sqft |
Source: Reliant Homes Report a problem | ||
| 2/10/2022 | Price change | $423,270+1.2%$164/sqft |
Source: Reliant Homes Report a problem | ||
| 2/2/2022 | Price change | $418,270+1.2%$162/sqft |
Source: Reliant Homes Report a problem | ||
| 1/18/2022 | Price change | $413,270+0.7%$160/sqft |
Source: Reliant Homes Report a problem | ||
| 1/6/2022 | Price change | $410,270+0.3%$159/sqft |
Source: Reliant Homes Report a problem | ||
| 12/1/2021 | Price change | $409,120+0%$158/sqft |
Source: Reliant Homes Report a problem | ||
| 11/19/2021 | Price change | $408,995+0%$158/sqft |
Source: Reliant Homes Report a problem | ||
| 11/5/2021 | Price change | $408,945-0.3%$158/sqft |
Source: Reliant Homes Report a problem | ||
| 10/26/2021 | Price change | $410,370+19.7%$159/sqft |
Source: Reliant Homes Report a problem | ||
| 10/5/2021 | Price change | $342,900-1.2%$133/sqft |
Source: Reliant Homes Report a problem | ||
| 9/22/2021 | Price change | $346,950+0.7%$134/sqft |
Source: Reliant Homes Report a problem | ||
| 8/24/2021 | Price change | $344,450+5%$133/sqft |
Source: Reliant Homes Report a problem | ||
| 8/11/2021 | Price change | $327,900+4.1%$127/sqft |
Source: Reliant Homes Report a problem | ||
| 6/24/2021 | Price change | $314,900$122/sqft |
Source: Reliant Homes Report a problem | ||
| 6/14/2021 | Listed for sale | -- |
Source: Reliant Homes Report a problem | ||
Public tax history
| Year | Property taxes | Tax assessment |
|---|---|---|
| 2025 | $4,551 -0.3% | $170,129 +2.4% |
| 2024 | $4,563 +0.3% | $166,121 |
| 2023 | $4,548 +371.3% | $166,121 +493.3% |
| 2022 | $965 +22.1% | $28,000 +40% |
| 2021 | $790 +91.3% | $20,000 +108.3% |
| 2020 | $413 +0.2% | $9,600 |
| 2019 | $412 +15.6% | $9,600 |
| 2018 | $357 +3.9% | $9,600 +8.1% |
| 2017 | $343 +14.6% | $8,880 +17.5% |
| 2016 | $300 | $7,560 |
| 2015 | $300 -0.1% | $7,560 +243.6% |
| 2014 | $300 +143.5% | $2,200 |
| 2013 | $123 | $2,200 |
| 2012 | -- | -- |
| 2011 | -- | -- |
| 2010 | -- | -- |
| 2009 | -- | -- |
| 2008 | -- | -- |
| 2007 | -- | -- |
Find assessor info on the county website
Monthly payment
Est. payment
Payment breakdown
Explore the cost of this home by adjusting the details. Changes won't be saved.Climate risks
Neighborhood: 30680
Nearby schools
Schools provided by the listing agent
- Elementary: Holsenbeck
- Middle: Bear Creek
- High: Winder Barrow
Source: GAMLS. This data may not be complete. We recommend contacting the local school district to confirm school assignments for this home.

Similar homes
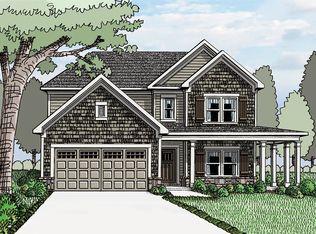
- $419,9003 bd3 ba2.1k sqft1024 Goldfinch Trl, Winder, GA 30680Active
 MLS ID #10869578, Elizabeth B Bowen, Millard Bowen Realty Group. GAMLS
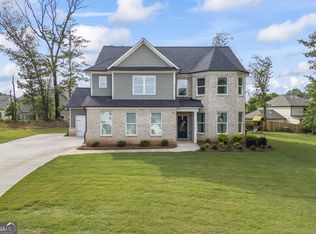
 - $489,0005 bd3 ba2.8k sqft430 Dragonfly Way, Winder, GA 30680Active
 MLS ID #10848601, Coe Cameron, Keller Williams Realty Atl. Partners. GAMLS
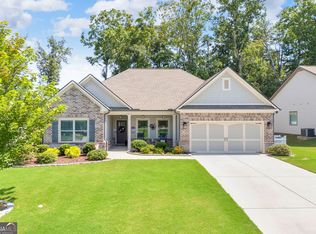
 - $409,0005 bd3 ba2.7k sqft778 Knightsbridge Ln, Winder, GA 30680Active
 MLS ID #10841140, Chelsea Watts, Heartland Real Estate. GAMLS
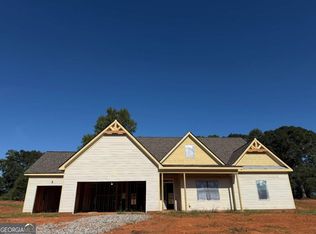
 - $240,0003 bd3 ba1.5k sqft421 Shenandoah Ct, Winder, GA 30680Active
 MLS ID #10868414, Rob Dell, HomeWise Realtors, Inc.. GAMLS
 - $479,9004 bd3 ba2.6k sqft1020 Goldfinch Trl, Winder, GA 30680ActiveMLS ID #10847853, Elizabeth B Bowen, Millard Bowen Realty Group. GAMLS
- $396,0004 bd4 ba2.5k sqft191 Hal Ct, Winder, GA 30680ActiveMLS ID #10844410, Shannon Daniels, Lennar Realty Inc.. GAMLS
- $425,0004 bd3 ba2.5k sqft195 Cypress Pl, Jefferson, GA 30549ActiveMLS ID #10869156, Ashley Nalley, Keller Williams Greater Athens. GAMLS
- $394,5004 bd4 ba2.5k sqft27 Shoal Ct, Winder, GA 30680New Construction
 FMLS GA
 - $394,5004 bd4 ba2.5k sqft19 Shoal Ct, Winder, GA 30680ActiveMLS ID #10844578, Shannon Daniels, Lennar Realty Inc.. GAMLS
- $389,9004 bd4 ba2.5k sqft160 Hal Ct, Winder, GA 30680ActiveGAMLS
- $369,9004 bd3 ba2.2k sqft43 Champions Ln #1, Winder, GA 30680ActiveMLS ID #10796511, Charles J Williams, Bulldawg Realty.com GA LLC. GAMLS
- $249,9003 bd2 ba2.8k sqft1344 Highway 211 NE, Winder, GA 30680ActiveMLS ID #10846186, C. Mike Foran, Winder-Barrow Realty,Inc.. GAMLS
- $394,0004 bd4 ba2.5k sqft168 Hal Ct, Winder, GA 30680ActiveMLS ID #10789616, Shannon Daniels, Lennar Realty Inc.. GAMLS
- $424,9004 bd2 ba2.3k sqft1120 Arlington Pl, Bogart, GA 30622ActiveMLS ID #10866820, Nathan Sonke, Coldwell Banker Upchurch Realty. GAMLS
- $309,0004 bd3 ba1.8k sqft637 Skyland Dr, Winder, GA 30680ActiveMLS ID #10847673, Tabish Chaudhary, Realty Hub of Georgia, LLC. GAMLS
- $369,9004 bd3 ba2.2k sqft200 Lake Meadows Dr #46, Winder, GA 30680ActiveMLS ID #10730476, Charles J Williams, Bulldawg Realty.com GA LLC. GAMLS
