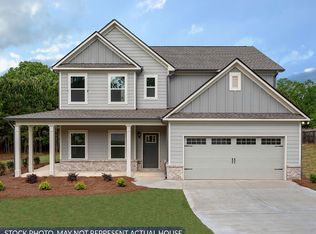
Better Than New and Move-In Ready! This beautifully maintained 4 bedroom, 3 bath home offers spacious, thoughtfully designed living in Calgary Downs a gated swim/tennis community! Enter to an open-concept floor plan featuring a dramatic two-story great room with fireplace, formal dining room, and a main-level bedroom with a full bath ideal for guests or a home office. The kitchen opens seamlessly to the main living area, making everyday living and entertaining effortless. Upstairs the spacious Owner's suite features a tray ceiling, dual vanities, a soaking tub, separate shower, and a large spacious closet. Two additional bedrooms and a full bath complete the second floor. One of the home's standout features is the covered back porch, enhanced with custom privacy shutters that create a comfortable outdoor living space for relaxing or entertaining throughout the year. The fully fenced backyard offers additional outdoor enjoyment, while landscape uplighting enhances curb appeal and creates warmth, inviting ambiance after sunset. Situated on a level cul-de-sac lot in a swim and tennis community with convenient access to shopping, dining, parks, and major commuter routes, this home offers the perfect blend of comfort, style, and convenience. Enjoy the perks of a gated swim/tennis community, plus nearby county trails and quick access to Fort Yargo State Park! Why wait for new construction when this home is complete, cared for, and priced to sell?
15 days
|
259
|
25
|
Likely to sell faster than
Zillow last checked:
Listing updated:
Listed by:
Jonathan Minerick888-400-2513,
Homecoin.com
Source: GAMLS,MLS#: 10793214
Loading...
Facts & features
Interior
Bedrooms & bathrooms
Bedrooms: 4
Bathrooms: 3
Full bathrooms: 3
Main level bathrooms: 1
Main level bedrooms: 1
Rooms
Room types: Great Room, Laundry
Dining room
Features: Dining Rm/Living Rm Combo
Kitchen
Features: Breakfast Area, Kitchen Island, Walk-in Pantry
Heating
Central, Natural Gas
Cooling
Ceiling Fan(s), Central Air
Appliances
Included: Convection Oven, Cooktop, Dishwasher, Disposal, Double Oven, Gas Water Heater, Oven, Refrigerator, Stainless Steel Appliance(s)
Laundry: Upper Level
Features
Double Vanity, High Ceilings, Tile Bath, Tray Ceiling(s), Walk-In Closet(s)
Flooring: Carpet, Laminate, Tile
Basement: None
Attic: Pull Down Stairs
Number of fireplaces: 1
Fireplace features: Gas Log, Living Room, Masonry
Common walls with other units/homes: No Common Walls
Interior area
Total structure area: 2,702
Total interior livable area: 2,702 sqft
Finished area above ground: 2,702
Finished area below ground: 0
Property
Parking
Total spaces: 1
Parking features: Attached, Garage
Has attached garage: Yes
Features
Levels: Two
Stories: 2
Patio & porch: Patio, Porch
Fencing: Back Yard
Lot
Features: Cul-De-Sac
Details
Additional structures: Garage(s)
Parcel number: WN25B 053
Construction
Type & style
Home type: SingleFamily
Architectural style: Traditional
Property subtype: Single Family Residence
Materials
Other
Foundation: Slab
Roof: Composition
Condition
Resale
New construction: No
Year built: 2021
Utilities & green energy
Sewer: Public Sewer
Water: Public
Utilities for property: Cable Available, Electricity Available, High Speed Internet, Natural Gas Available, Sewer Connected, Underground Utilities, Water Available
Community & HOA
Community
Features: Clubhouse, Gated, Playground, Sidewalks, Street Lights, Tennis Court(s)
Explore the cost of this home by adjusting the details. Changes won't be saved.
Principal & interest
$1,547
Mortgage insurance
$0
Property taxes
$170
Home insurance
$105
HOA fees
$0
Utilities
Not included
All calculations are estimates and provided by Zillow, Inc. for informational purposes only. Actual amounts may vary.
HOA fees may include property taxes on listings classified as Co-Ops. Contact the listing agent and/or owner for fee details.
Mortgage interest rates are dependent on a number of factors, including credit score, down payment, and repayment length. Interest rate data provided by Zillow Group Marketplace, Inc. as of 1/1/1970 from various mortgage lenders with which we have lead or other similar arrangements; the Estimated Payment is an average of those rates.
See how much you could borrow to make a competitive offer.