Craftsman style ranch, 4 bedroom, 2 1/2 bath, concrete siding with brick accent, patio, open floor plan, kitchen has custom white cabinets, island, pantry, granite kitchen countertops, wood burning brick accent fireplace, master suite has walk in closet, master bath has separate shower and garden tub, double vanity, 2 car garage, Dogwood Plan, home is under construction, SELLER IS OFFERING WITH FULL PRICE OFFER $8000 credit towards closing costs.(INCLUDED UPGRADES WITH FULL PRICE OFFER "COVERED REAR PORCH, 6FT WOOD PRIVACY REAR FENCE, REFRIGERATOR, 2 INCH FAUX BLINDS, GARAGE OPENER, MASTER SHOWER DOOR AND RATE BUY DOWN WITH PREFERRED LENDER OF 5.5% FOR QUALIFYING BUYERS) Preferred lender $10000 1st time home buyer credit program available to qualifying buyers
Active
$369,900
200 Lake Meadows Dr #46, Winder, GA 30680
4beds
2,200sqft
Single Family Residence
Built in 2026
7,405 Square Feet Lot
$369,600 Zestimate®
$168/sqft
$33/mo HOA
What's special
Open floor planGranite kitchen countertopsDouble vanity
- 102 days |
- 189 |
- 10 |
Zillow last checked:
Listing updated:
Listed by:
Charles J Williams 770-231-5687,
Bulldawg Realty.com GA LLC
Source: GAMLS,MLS#: 10730476
Facts & features
Interior
Bedrooms & bathrooms
- Bedrooms: 4
- Bathrooms: 3
- Full bathrooms: 2
- 1/2 bathrooms: 1
- Main level bathrooms: 2
- Main level bedrooms: 4
Rooms
- Room types: Great Room
Dining room
- Features: Separate Room
Kitchen
- Features: Breakfast Area, Kitchen Island, Solid Surface Counters, Pantry
Heating
- Heat Pump
Cooling
- Ceiling Fan(s), Electric
Appliances
- Included: Oven/Range (Combo), Microwave, Dishwasher
- Laundry: In Hall
Features
- Double Vanity, Master On Main Level, Separate Shower, Soaking Tub, Split Bedroom Plan, Walk-In Closet(s)
- Flooring: Laminate, Carpet
- Basement: None
- Number of fireplaces: 1
- Fireplace features: Family Room
Interior area
- Total structure area: 2,200
- Total interior livable area: 2,200 sqft
- Finished area above ground: 2,200
- Finished area below ground: 0
Property
Parking
- Parking features: Garage, Garage Door Opener
- Has garage: Yes
Features
- Levels: One
- Stories: 1
- Patio & porch: Porch, Patio
- Fencing: Back Yard,Wood
Lot
- Size: 7,405 Square Feet
- Features: Level
Details
- Parcel number: XX106F 046
Construction
Type & style
- Home type: SingleFamily
- Architectural style: Craftsman
- Property subtype: Single Family Residence
Materials
- Concrete, Brick
- Foundation: Slab
- Roof: Composition
Condition
- Under Construction
- New construction: Yes
- Year built: 2026
Details
- Warranty included: Yes
Utilities & green energy
- Sewer: Public Sewer
- Water: Public
- Utilities for property: Electricity Available, High Speed Internet, Sewer Connected, Underground Utilities
Community & HOA
Community
- Features: Sidewalks, Street Lights
- Subdivision: Cosby Meadows
HOA
- Has HOA: Yes
- Services included: None
- HOA fee: $400 annually
Location
- Region: Winder
Financial & listing details
- Price per square foot: $168/sqft
- Annual tax amount: $200
- Date on market: 4/12/2026
- Cumulative days on market: 102 days
- Listing agreement: Exclusive Right To Sell
- Electric utility on property: Yes
Estimated market value
$369,600
$351,000 - $388,000
$2,371/mo
Price history
| Date | Event | Price |
|---|---|---|
| 4/12/2026 | Listed for sale | $369,900$168/sqft |
Source:  GAMLS #10730476 Report a problem GAMLS #10730476 Report a problem | ||
Public tax history
Tax history is unavailable.
Monthly payment
Est. payment
Payment breakdown
Explore the cost of this home by adjusting the details. Changes won't be saved.Climate risks
Neighborhood: 30680
Nearby schools
GreatSchools rating
- 6/10Statham Elementary SchoolGrades: PK-5Distance: 4.3 mi
- 6/10Bear Creek Middle SchoolGrades: 6-8Distance: 4.5 mi
- 4/10Winder-Barrow High SchoolGrades: 9-12Distance: 4.2 mi
Schools provided by the listing agent
- Elementary: Kennedy
- Middle: Haymon Morris
- High: Apalachee
Source: GAMLS. This data may not be complete. We recommend contacting the local school district to confirm school assignments for this home.
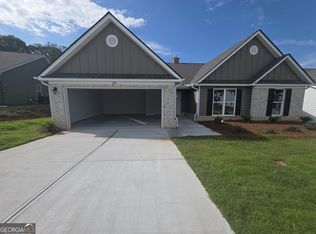
- $369,9004 bd3 ba2.2k sqft188 Lake Meadows Dr #47, Winder, GA 30680New Construction
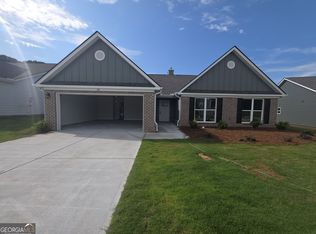
- $369,9005 bd3 ba2.2k sqft214 Lake Meadows Dr #45, Winder, GA 30680New Construction
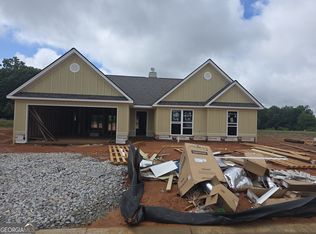
- $369,9004 bd3 ba2.2k sqft224 Lake Meadows Dr #44, Winder, GA 30680Sold
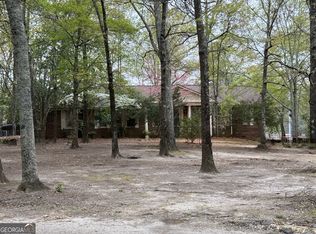
- $290,0005 bd3 ba3k sqft331 Cosby Rd, Winder, GA 30680Sold
- $369,9004 bd3 ba2.2k sqft242 Champions Ln #61, Winder, GA 30680Sold
- $369,9004 bd3 ba2.2k sqft226 Champions Ln #62, Winder, GA 30680Sold
- $369,9004 bd3 ba2.2k sqft212 Champions Ln, Winder, GA 30680Sold
- $369,9005 bd3 ba2.2k sqft212 Champions Ln #63, Winder, GA 30680Sold
A local agent can set up tours, give advice and negotiate with sellers.
Similar homes
- $369,9004 bd3 ba2.2k sqft43 Champions Ln #1, Winder, GA 30680Active

 MLS ID #10796511, Charles J Williams, Bulldawg Realty.com GA LLC. GAMLS
 - $369,9004 bd3 ba2.2k sqft188 Lake Meadows Dr #47, Winder, GA 30680ActiveMLS ID #10730479, Charles J Williams, Bulldawg Realty.com GA LLC. GAMLS
- $369,9005 bd3 ba2.2k sqft214 Lake Meadows Dr #45, Winder, GA 30680ActiveMLS ID #10791113, Charles J Williams, Bulldawg Realty.com GA LLC. GAMLS
- $--5 bd3 ba2.4k sqft2717 Berkshire Dr, Winder, GA 30680Auction
 Auction.com 2
 - $341,9003 bd2 ba1.8k sqft(Undisclosed Address), Winder, GA 30680New Construction
 MLS ID #CL348899, Charles Williams SR, BulldawgRealty.comGA, LLC. Hive MLS
 - $341,9003 bd2 ba1.8k sqft955 Widener Memorial Dr #19, Winder, GA 30680ActiveMLS ID #10736497, Charles J Williams, Bulldawg Realty.com GA LLC. GAMLS
- $341,9003 bd3 ba1.8k sqft957 Widener Memorial Dr #18, Winder, GA 30680ActiveMLS ID #10726839, Charles J Williams, Bulldawg Realty.com GA LLC. GAMLS
- $341,9003 bd2 ba1.8k sqft171 Charlie Way #28, Winder, GA 30680ActiveMLS ID #10787143, Charles J Williams, Bulldawg Realty.com GA LLC. GAMLS
- $341,9003 bd2 ba1.8k sqft161 Charlie Way #27, Winder, GA 30680ActiveMLS ID #10787148, Charles J Williams, Bulldawg Realty.com GA LLC. GAMLS
- $341,9003 bd2 ba1.8k sqft1077 Jeannine Ln, Winder, GA 30680ActiveMLS ID #10556357, Charles J Williams, Bulldawg Realty.com GA LLC. GAMLS
- $459,9004 bd3 ba2.4k sqft416 Myles Way, Winder, GA 30680ActiveMLS ID #10802748, Kristin K Thomas, Reynolds Realty LLC. GAMLS
- $369,9004 bd3 ba2.2k sqft81 Champions Ln #5, Winder, GA 30670ActiveMLS ID #10588854, Charles J Williams, Bulldawg Realty.com GA LLC. GAMLS
- from $409,4004 bd3 ba2.2k sqft(GA)The Ellen | Front Entry Plan, Calgary Downs, Winder, GA 30680New ConstructionReliant Homes
- $380,0003 bd2 ba1.8k sqft1510 Cragston Dr, Winder, GA 30680ActiveMLS ID #10785846, Octavia Holder, Octavia Holder Realty. GAMLS
- $469,8004 bd3 ba2.2k sqft53 Stanley Ct, Winder, GA 30680ActiveMLS ID #10792393, VPR Communities, Virtual Properties Realty.com. GAMLS
- $419,0004 bd4 ba2.5k sqft168 Hal Ct, Winder, GA 30680ActiveGAMLS
- from $394,9003 bd2 ba2k sqft(GA)The Ava | Front Entry Plan, Calgary Downs, Winder, GA 30680New ConstructionReliant Homes
- $350,0005 bd3 ba2.3k sqft312 Thoroughbred Trl, Monroe, GA 30655ActiveMLS ID #10797853, Robbie Thomas, Honest Realty, LLC. GAMLS
- from $409,9004 bd3 ba2.6k sqftThe Drake Plan, The Hills at Cedar Creek, Winder, GA 30680New ConstructionDirect Residential Communities
- $364,9005 bd3 ba1.8k sqft544 Academy Woods Dr, Jefferson, GA 30549ActiveMLS ID #10806887, Tammy W McKinney, Real Broker, LLC. GAMLS
