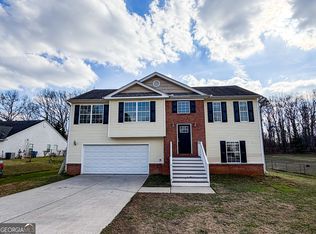
Craftsman style ranch, 5 bedroom, 3 bath, concrete siding with brick accent, patio, open floor plan, kitchen has custom white cabinets, large island, granite kitchen countertops, wood burning brick accent fireplace, master suite has walk in closet, master bath has separate shower and garden tub, double vanity, 2 car garage, Hilton Plan, home is complete , SELLER IS OFFERING WITH FULL PRICE OFFER $8000 credit towards closing costs.(INCLUDED UPGRADES WITH FULL PRICE OFFER "COVERED REAR PORCH, 6FT WOOD PRIVACY REAR FENCE, REFRIGERATOR, 2 INCH FAUX BLINDS, GARAGE OPENER, MASTER SHOWER DOOR ,Preferred lender $10000 1st time home buyer credit program available to qualifying buyers
Active
$369,900
214 Lake Meadows Dr #45, Winder, GA 30680
5beds
2,200sqft
:
Get pre-qualified$2,327/mo
Single Family Residence
Built in 2026
7,405 Square Feet Lot
$369,600 Zestimate®
$168/sqft
$33/mo HOA
What's special
Large islandOpen floor planCovered rear porchGranite kitchen countertopsMaster shower doorDouble vanity
- 30 days |
- 296 |
- 13 |
Likely to sell faster than
Zillow last checked:
Listing updated:
Listed by:
Charles J Williams 770-231-5687,
Bulldawg Realty.com GA LLC
Source: GAMLS,MLS#: 10791113
Facts & features
Interior
Bedrooms & bathrooms
- Bedrooms: 5
- Bathrooms: 3
- Full bathrooms: 3
- Main level bathrooms: 3
- Main level bedrooms: 5
Rooms
- Room types: Great Room
Kitchen
- Features: Solid Surface Counters, Breakfast Area
Heating
- Heat Pump
Cooling
- Ceiling Fan(s), Electric
Appliances
- Included: Oven/Range (Combo), Microwave, Dishwasher, Refrigerator, Stainless Steel Appliance(s)
- Laundry: In Hall
Features
- Double Vanity, Master On Main Level, Separate Shower, Soaking Tub, Tray Ceiling(s), Walk-In Closet(s)
- Flooring: Laminate, Carpet
- Basement: None
- Attic: Pull Down Stairs
- Number of fireplaces: 1
Interior area
- Total structure area: 2,200
- Total interior livable area: 2,200 sqft
- Finished area above ground: 2,200
- Finished area below ground: 0
Property
Parking
- Parking features: Garage, Garage Door Opener
- Has garage: Yes
Features
- Levels: One
- Stories: 1
- Patio & porch: Patio
- Fencing: Back Yard,Fenced
Lot
- Size: 7,405 Square Feet
- Features: None
Details
- Parcel number: XX106F 045
Construction
Type & style
- Home type: SingleFamily
- Architectural style: Craftsman
- Property subtype: Single Family Residence
Materials
- Concrete, Brick
- Foundation: Slab
- Roof: Composition
Condition
- New Construction
- New construction: Yes
- Year built: 2026
Details
- Warranty included: Yes
Utilities & green energy
- Sewer: Public Sewer
- Water: Public
- Utilities for property: High Speed Internet, Electricity Available
Community & HOA
Community
- Features: Sidewalks, Street Lights
- Subdivision: Cosby Meadows
HOA
- Has HOA: Yes
- Services included: None
- HOA fee: $400 annually
Location
- Region: Winder
Financial & listing details
- Price per square foot: $168/sqft
- Annual tax amount: $452
- Date on market: 6/23/2026
- Cumulative days on market: 31 days
- Listing agreement: Exclusive Right To Sell
- Electric utility on property: Yes
Estimated market value
$369,600
$351,000 - $388,000
$2,462/mo
Price history
| Date | Event | Price |
|---|---|---|
| 6/23/2026 | Listed for sale | $369,900$168/sqft |
Source:  GAMLS #10791113 Report a problem GAMLS #10791113 Report a problem | ||
Public tax history
Tax history is unavailable.
Monthly payment
Est. payment
Payment breakdown
Explore the cost of this home by adjusting the details. Changes won't be saved.Climate risks
Neighborhood: 30680
Nearby schools
GreatSchools rating
- 6/10Statham Elementary SchoolGrades: PK-5Distance: 4.3 mi
- 6/10Bear Creek Middle SchoolGrades: 6-8Distance: 4.5 mi
- 4/10Winder-Barrow High SchoolGrades: 9-12Distance: 4.2 mi
Schools provided by the listing agent
- Elementary: Kennedy
- Middle: Haymon Morris
- High: Apalachee
Source: GAMLS. This data may not be complete. We recommend contacting the local school district to confirm school assignments for this home.
- $369,9004 bd3 ba2.2k sqft200 Lake Meadows Dr #46, Winder, GA 30680New Construction
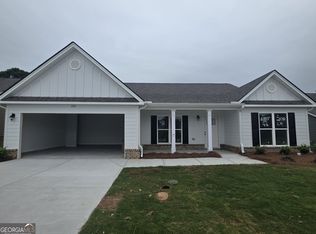
- $369,9004 bd3 ba2.2k sqft224 Lake Meadows Dr #44, Winder, GA 30680Sold

- $369,9004 bd3 ba2.2k sqft188 Lake Meadows Dr #47, Winder, GA 30680New Construction
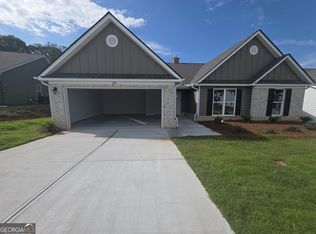
- $290,0005 bd3 ba3k sqft331 Cosby Rd, Winder, GA 30680Sold
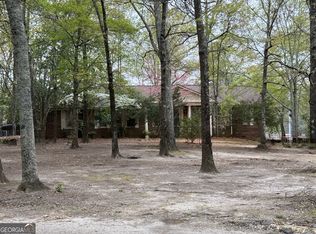
- $369,9004 bd3 ba2.2k sqft242 Champions Ln #61, Winder, GA 30680Sold
- $369,9004 bd3 ba2.2k sqft226 Champions Ln #62, Winder, GA 30680Sold
- $369,9004 bd3 ba2.2k sqft212 Champions Ln, Winder, GA 30680Sold
- $369,9005 bd3 ba2.2k sqft212 Champions Ln #63, Winder, GA 30680Sold
A local agent can set up tours, give advice and negotiate with sellers.
Similar homes
- $369,9004 bd3 ba2.2k sqft188 Lake Meadows Dr #47, Winder, GA 30680Active
 MLS ID #10730479, Charles J Williams, Bulldawg Realty.com GA LLC. GAMLS
 - $375,0004 bd3 ba2.1k sqft347 Pleasant Hill Church Rd, Winder, GA 30680Active
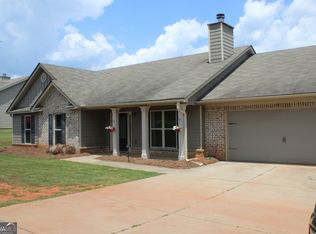 MLS ID #10796471, Gracie Farmer, Cheatham Realty. GAMLS
 - $379,9004 bd3 ba2k sqft378 Equestrian Walk Lot 18, Winder, GA 30680Active
 MLS ID #10802745, Kristin K Thomas, Reynolds Realty LLC. GAMLS
 - $380,0005 bd3 ba1.9k sqft1119 Hummingbird Way, Winder, GA 30680Active
 MLS ID #10705706, Teresa Beltran Vega, South Main Realty. GAMLS
 - $341,9003 bd2 ba1.8k sqft955 Widener Memorial Dr #19, Winder, GA 30680ActiveMLS ID #10736497, Charles J Williams, Bulldawg Realty.com GA LLC. GAMLS
- $341,9003 bd3 ba1.8k sqft957 Widener Memorial Dr #18, Winder, GA 30680ActiveMLS ID #10726839, Charles J Williams, Bulldawg Realty.com GA LLC. GAMLS
- $419,9004 bd3 ba2.4k sqft416 Myles Way, Winder, GA 30680ActiveMLS ID #10802748, Kristin K Thomas, Reynolds Realty LLC. GAMLS
- $341,9003 bd2 ba1.8k sqft1077 Jeannine Ln, Winder, GA 30680ActiveMLS ID #10556357, Charles J Williams, Bulldawg Realty.com GA LLC. GAMLS
- $369,9004 bd3 ba2.2k sqft81 Champions Ln #5, Winder, GA 30670ActiveMLS ID #10588854, Charles J Williams, Bulldawg Realty.com GA LLC. GAMLS
- $444,9004 bd3 ba2.2k sqft298 Bowman Mill Rd, Winder, GA 30680ActiveMLS ID #10793466, Kristin K Thomas, Reynolds Realty LLC. GAMLS
- $420,0004 bd4 ba2.5k sqft180 Hal Ct, Winder, GA 30680ActiveGAMLS
- $419,0004 bd4 ba2.5k sqft168 Hal Ct, Winder, GA 30680ActiveGAMLS
- $380,0003 bd2 ba1.8k sqft1510 Cragston Dr, Winder, GA 30680ActiveMLS ID #10785846, Octavia Holder, Octavia Holder Realty. GAMLS
- from $388,9004 bd3 ba2.3k sqftThe Dorian Plan, The Hills at Cedar Creek, Winder, GA 30680New ConstructionDirect Residential Communities
- $395,0004 bd3 ba2.7k sqft384 Condor Ct, Statham, GA 30666ActiveMLS ID #10787083, Gayla Cagle, Settin' Roots Realty. GAMLS
- from $409,9004 bd3 ba2.6k sqftThe Drake Plan, The Hills at Cedar Creek, Winder, GA 30680New ConstructionDirect Residential Communities
- $381,0004 bd3 ba2.3k sqft239 Stonecreek Bnd, Monroe, GA 30655ActiveMLS ID #10784261, Tanya Pickens, Opendoor Brokerage. GAMLS
- $381,0504 bd3 ba2.3k sqft7 Purackal Ln, Statham, GA 30666ActiveMLS ID #10729430, Tamra J Wade, Re/Max Tru, Inc.. GAMLS
- $354,9903 bd3 ba1.9k sqft1442 Dillard Heights Dr, Bethlehem, GA 30620ActiveMLS ID #10764918, Ellen West, RAC Properties of Athens, Inc.. GAMLS
- $404,9003 bd3 ba2k sqft335 Egret Ct, Jefferson, GA 30549ActiveGAMLS
