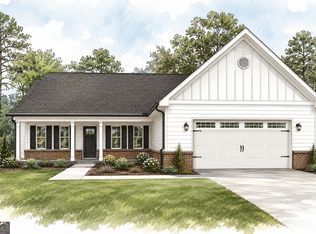
Its the largest lot in the Subdivision 0.679 Acres .Welcome to this move-in ready 2024-built Crawford Plan located in the desirable Roxeywood Park community. This beautiful 3-bedroom, 2-bath ranch home offers 1,826 sq. ft. of single-level living with an open, airy floor plan, 9-foot ceilings, and a welcoming entrance foyer. The open-concept layout connects the dining area, family room, and kitchen, which features stone countertops, ample cabinetry, a pantry, and a view to the family room. The oversized primary suite includes a spacious bedroom and a private bath with double vanity and walk-in shower, while two additional bedrooms and a full bath are conveniently located on the main level. Additional highlights include central heating and air, insulated windows, main-level laundry room, and a private fenced-in backyard, all situated on a quiet cul-de-sac lot. The home also comes equipped with dishwasher, disposal, electric range, microwave, refrigerator, washing machine, dryer, blinds, and window screens, making it truly move-in ready.
Active
Price cut: $8K (8/1)
$370,000
1510 Cragston Dr, Winder, GA 30680
3beds
1,826sqft
:
Get pre-qualified$2,360/mo
Single Family Residence
Built in 2024
0.68 Acres Lot
$369,200 Zestimate®
$203/sqft
$42/mo HOA
What's special
Private fenced-in backyardOpen airy floor planInsulated windowsAmple cabinetryOversized primary suiteMain-level laundry roomQuiet cul-de-sac lot
- 45 days |
- 311 |
- 22 |
Zillow last checked:
Listing updated:
Listed by:
Octavia Holder 770-238-9815,
Octavia Holder Realty
Source: GAMLS,MLS#: 10785846
Facts & features
Interior
Bedrooms & bathrooms
- Bedrooms: 3
- Bathrooms: 2
- Full bathrooms: 2
- Main level bathrooms: 2
- Main level bedrooms: 3
Rooms
- Room types: Laundry
Dining room
- Features: Dining Rm/Living Rm Combo
Kitchen
- Features: Breakfast Bar, Kitchen Island, Pantry
Heating
- Central
Cooling
- Central Air
Appliances
- Included: Dishwasher, Dryer, Electric Water Heater, Microwave, Other, Oven/Range (Combo), Refrigerator, Stainless Steel Appliance(s), Washer
- Laundry: Common Area
Features
- Double Vanity, Separate Shower, Walk-In Closet(s)
- Flooring: Carpet, Other, Sustainable
- Windows: Double Pane Windows
- Basement: None
- Number of fireplaces: 1
- Fireplace features: Living Room
- Common walls with other units/homes: No Common Walls
Interior area
- Total structure area: 1,826
- Total interior livable area: 1,826 sqft
- Finished area above ground: 1,826
- Finished area below ground: 0
Video & virtual tour
Property
Parking
- Total spaces: 2
- Parking features: Garage, Garage Door Opener
- Has garage: Yes
Features
- Levels: One
- Stories: 1
- Patio & porch: Patio
- Fencing: Back Yard
Lot
- Size: 0.68 Acres
- Features: Cul-De-Sac
Details
- Parcel number: XX043C 229
Construction
Type & style
- Home type: SingleFamily
- Architectural style: Craftsman,Ranch
- Property subtype: Single Family Residence
Materials
- Concrete, Other, Stone
- Roof: Other
Condition
- Resale
- New construction: No
- Year built: 2024
Utilities & green energy
- Sewer: Public Sewer
- Water: Public
- Utilities for property: Cable Available, Electricity Available, High Speed Internet, Phone Available, Water Available
Community & HOA
Community
- Features: Pool, Sidewalks
- Subdivision: Roxeywood Park
HOA
- Has HOA: Yes
- Services included: Maintenance Grounds, Management Fee, Other, Swimming
- HOA fee: $500 annually
Location
- Region: Winder
Financial & listing details
- Price per square foot: $203/sqft
- Tax assessed value: $350,705
- Annual tax amount: $3,300
- Date on market: 6/20/2026
- Cumulative days on market: 45 days
- Listing agreement: Exclusive Right To Sell
- Electric utility on property: Yes
Estimated market value
$369,200
$351,000 - $388,000
$2,128/mo
Price history
| Date | Event | Price |
|---|---|---|
| 8/1/2026 | Price change | $370,000-2.1%$203/sqft |
Source:  GAMLS #10785846 Report a problem GAMLS #10785846 Report a problem | ||
| 7/25/2026 | Price change | $378,000-0.5%$207/sqft |
Source: GAMLS #10785846 Report a problem | ||
| 6/20/2026 | Listed for sale | $380,000-2.4%$208/sqft |
Source: GAMLS #10785846 Report a problem | ||
| 6/13/2026 | Listing removed | $389,500$213/sqft |
Source: GAMLS #10762487 Report a problem | ||
| 5/13/2026 | Pending sale | $389,500$213/sqft |
Source: GAMLS #10762487 Report a problem | ||
| 5/13/2026 | Listed for sale | $389,500$213/sqft |
Source: GAMLS #10762487 Report a problem | ||
| 5/12/2026 | Listing removed | $389,500$213/sqft |
Source: GAMLS #10710715 Report a problem | ||
| 4/12/2026 | Price change | $389,500-2%$213/sqft |
Source: GAMLS #10710715 Report a problem | ||
| 3/28/2026 | Listed for sale | $397,500+6.7%$218/sqft |
Source: GAMLS #10710715 Report a problem | ||
| 12/2/2024 | Sold | $372,580+0.7%$204/sqft |
Source: GAMLS #10340634 Report a problem | ||
| 8/9/2024 | Pending sale | $369,900$203/sqft |
Source: GAMLS #10340634 Report a problem | ||
| 7/30/2024 | Price change | $369,900-0.8%$203/sqft |
Source: GAMLS #10340634 Report a problem | ||
| 7/18/2024 | Listed for sale | $372,830$204/sqft |
Source:  FMLS GA #7422965 Report a problem FMLS GA #7422965 Report a problem | ||
Public tax history
| Year | Property taxes | Tax assessment |
|---|---|---|
| 2025 | $3,252 +677.7% | $140,282 +711.8% |
| 2024 | $418 +0.6% | $17,280 |
| 2023 | $416 | $17,280 |
Find assessor info on the county website
Monthly payment
Est. payment
Payment breakdown
Explore the cost of this home by adjusting the details. Changes won't be saved.Climate risks
Neighborhood: 30680
Nearby schools
GreatSchools rating
- 4/10Yargo Elementary SchoolGrades: PK-5Distance: 0.6 mi
- 8/10Haymon-Morris Middle SchoolGrades: 6-8Distance: 0.6 mi
- 4/10Apalachee High SchoolGrades: 9-12Distance: 0.8 mi
Schools provided by the listing agent
- Elementary: Yargo
- Middle: Haymon Morris
- High: Apalachee
Source: GAMLS. This data may not be complete. We recommend contacting the local school district to confirm school assignments for this home.
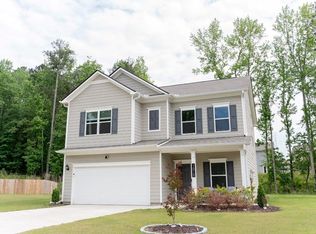
- $390,0004 bd3 ba2k sqft1512 Cragston Dr, Winder, GA 30680For Sale
- $389,1904 bd3 ba2.3k sqft1485 Cragston Dr, Winder, GA 30680Sold
- $256,6001 bd1 ba1.1k sqft915 Tom Miller Rd, Bethlehem, GA 30620Off Market
- $377,9004 bd3 ba2k sqft546 Otway Loop, Winder, GA 30680Off Market

- $80,000-- bd-- ba-- sqft546 Otway Loop, Bethlehem, GA 30620Off Market
- $386,0004 bd3 ba2.2k sqft534 Otway Loop, Bethlehem, GA 30620Off Market
- $393,580-- bd2 ba2.6k sqft1456 Cragston Dr, Winder, GA 30680Sold
- $381,9904 bd3 ba2.2k sqft205 Hynes St, Bethlehem, GA 30620Sold
A local agent can set up tours, give advice and negotiate with sellers.
Similar homes
- $402,9004 bd3 ba2.2k sqft396 Inman Park Lot 17, Winder, GA 30680Active
 MLS ID #10811812, Kristin K Thomas, Reynolds Realty LLC. GAMLS
 - $389,9004 bd3 ba2k sqft54 Inman Park Lot 13, Winder, GA 30680Active
 MLS ID #10811811, Kristin K Thomas, Reynolds Realty LLC. GAMLS
 - $379,9004 bd3 ba2k sqft378 Equestrian Walk Lot 18, Winder, GA 30680Active
 MLS ID #10802745, Kristin K Thomas, Reynolds Realty LLC. GAMLS
 - $385,0004 bd3 ba2.4k sqft1159 Nantucket Way, Bethlehem, GA 30620Active
 MLS ID #10766987, Tammy Carpenter, The Connection Real Estate. GAMLS
 - from $388,9004 bd3 ba2.3k sqftThe Dorian Plan, The Hills at Cedar Creek, Winder, GA 30680New ConstructionDirect Residential Communities
- $380,0003 bd2 ba2k sqft3934 Saddle Bag Ct, Dacula, GA 30019Active Under ContractMLS ID #10708339, Gordana Ramic, Virtual Properties Realty.com. GAMLS
- $414,9004 bd3 ba2.4k sqft55 Inman Park Lot 15, Winder, GA 30680ActiveMLS ID #10811818, Kristin K Thomas, Reynolds Realty LLC. GAMLS
- $419,9004 bd3 ba2.4k sqft416 Myles Way, Winder, GA 30680ActiveMLS ID #10802748, Kristin K Thomas, Reynolds Realty LLC. GAMLS
- $429,9004 bd4 ba2.6k sqft406 Myles Way, Winder, GA 30680ActiveMLS ID #10811824, Kristin K Thomas, Reynolds Realty LLC. GAMLS
- $419,0004 bd3 ba2.2k sqft1215 Foster Rd, Statham, GA 30666ActiveMLS ID #10812069, Tamera Sauls, HomeSmart. GAMLS
- from $426,5004 bd3 ba2.1k sqftEuropa Plan, Casteel, Bethlehem, GA 30620New ConstructionStarlight Homes
- $435,9004 bd4 ba2.6k sqft56 Inman Park Lot 14, Winder, GA 30680ActiveMLS ID #10811820, Kristin K Thomas, Reynolds Realty LLC. GAMLS
- $349,9003 bd3 ba1.5k sqft620 Allens Landing Dr, Lawrenceville, GA 30045ActiveMLS ID #10767211, Yolanda Henderson, Henderson & Associates Realty. GAMLS
- $447,3004 bd3 ba2.2k sqft12 Coretta Ct, Winder, GA 30680Active Under ContractMLS ID #10787076, VPR Communities, Virtual Properties Realty.com. GAMLS
- $419,0004 bd3 ba2k sqft1912 Hymer Ct, Monroe, GA 30656ActiveMLS ID #10806697, Jaclyn Myers, Algin Realty, Inc.. GAMLS
- $365,0003 bd3 ba1.9k sqft244 Cross St, Lawrenceville, GA 30046ActiveMLS ID #10816871, Marie Leavitt, ERA Sunrise Realty. GAMLS
- from $399,9004 bd3 ba2.4k sqftThe Dunford Plan, The Hills at Cedar Creek, Winder, GA 30680New ConstructionDirect Residential Communities
- $368,0004 bd3 ba2k sqft441 Sweet Ashley Way, Loganville, GA 30052ActiveMLS ID #10815523, Lynne Irby, ICON Real Estate Group. GAMLS
- $425,0004 bd3 ba2.2k sqft2303 Katie Ann Ln, Dacula, GA 30019ActiveMLS ID #10806785, Eterno Realty Group, The Rezerve. GAMLS
- $469,8004 bd3 ba2.2k sqft53 Stanley Dr, Winder, GA 30680ActiveMLS ID #10792393, VPR Communities, Virtual Properties Realty.com. GAMLS
