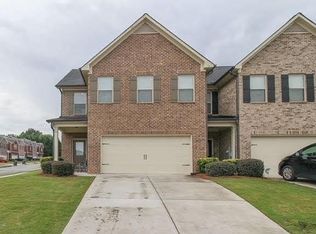
Beautiful four-sided brick, 3-bedroom townhome ideally located in the heart of Lawrenceville, just minutes from vibrant Downtown Lawrenceville and its many shops, restaurants, entertainment, and amenities. The home features a spacious, open-concept floor plan with a well-appointed kitchen overlooking the family room. The kitchen offers granite countertops, a tile backsplash, a large breakfast bar, and plenty of space for everyday living and entertaining. Upstairs, the spacious primary suite features a large walk-in closet and private bath with dual vanities, a separate garden tub, and a walk-in shower. Monthly association dues include lawn maintenance, offering added convenience and low-maintenance living. Enjoy an excellent location less than five minutes from Downtown Lawrenceville, with shopping, dining, and entertainment right at your fingertips.
Active
$365,000
244 Cross St, Lawrenceville, GA 30046
3beds
1,988sqft
Townhouse
Built in 2017
2,613 Square Feet Lot
$360,700 Zestimate®
$184/sqft
$85/mo HOA
What's special
Four-sided brickSpacious primary suiteSpacious open-concept floor planLarge breakfast barWell-appointed kitchenLarge walk-in closetTile backsplash
- 68 days
- 75
- 8
Zillow last checked:
Listing updated:
Listed by:
Marie Leavitt 404-488-5578,
ERA Sunrise Realty
Source: GAMLS,MLS#: 10816871
Facts & features
Interior
Bedrooms & bathrooms
- Bedrooms: 3
- Bathrooms: 3
- Full bathrooms: 2
- 1/2 bathrooms: 1
Rooms
- Room types: Other
Kitchen
- Features: Breakfast Bar, Solid Surface Counters
Heating
- Electric
Cooling
- Ceiling Fan(s), Central Air, Electric
Appliances
- Included: Dishwasher, Disposal, Electric Water Heater
- Laundry: Upper Level
Features
- Other, Tray Ceiling(s)
- Flooring: Carpet, Hardwood
- Basement: None
- Number of fireplaces: 1
- Fireplace features: Living Room
- Common walls with other units/homes: 2+ Common Walls
Interior area
- Total structure area: 1,988
- Total interior livable area: 1,988 sqft
- Finished area above ground: 1,988
- Finished area below ground: 0
Property
Parking
- Total spaces: 2
- Parking features: Garage, Garage Door Opener, Kitchen Level
- Has garage: Yes
Features
- Levels: Two
- Stories: 2
- Patio & porch: Patio
- Exterior features: Other
- Waterfront features: No Dock Or Boathouse
- Body of water: None
Lot
- Size: 2,613 Square Feet
- Features: Level
Details
- Parcel number: R5174 288
Construction
Type & style
- Home type: Townhouse
- Architectural style: Brick 4 Side
- Property subtype: Townhouse
- Attached to another structure: Yes
Materials
- Brick
- Foundation: Slab
- Roof: Other
Condition
- Resale
- New construction: No
- Year built: 2017
Utilities & green energy
- Sewer: Public Sewer
- Water: Public
- Utilities for property: Cable Available, Electricity Available, Sewer Available, Underground Utilities, Water Available
Community & HOA
Community
- Features: Sidewalks
- Security: Smoke Detector(s)
- Subdivision: Green Bridge Creek
HOA
- Has HOA: Yes
- Services included: Maintenance Structure, Maintenance Grounds, Pest Control
- HOA fee: $1,020 annually
Location
- Region: Lawrenceville
Financial & listing details
- Price per square foot: $184/sqft
- Tax assessed value: $374,000
- Annual tax amount: $4,200
- Date on market: 8/3/2026
- Cumulative days on market: 69 days
- Listing agreement: Exclusive Right To Sell
- Listing terms: Cash,Conventional
- Electric utility on property: Yes
Estimated market value
$360,700
$343,000 - $379,000
$2,158/mo
Price history
| Date | Event | Price |
|---|---|---|
| 8/2/2026 | Listed for sale | $365,000+94.3%$184/sqft |
Source:  FMLS GA #7814039 Report a problem FMLS GA #7814039 Report a problem | ||
| 8/9/2017 | Sold | $187,900$95/sqft |
Source: Public Record Report a problem | ||
Public tax history
| Year | Property taxes | Tax assessment |
|---|---|---|
| 2026 | -- | $149,600 -3% |
| 2025 | $3,707 -2.8% | $154,200 +0.8% |
| 2024 | $3,815 +14.2% | $152,920 |
| 2023 | $3,341 -0.1% | $152,920 +18.1% |
| 2022 | $3,346 +29.3% | $129,480 +44.2% |
| 2021 | $2,588 -6.8% | $89,800 |
| 2020 | $2,777 +4% | $89,800 +5.1% |
| 2019 | $2,669 | $85,480 +13.7% |
| 2018 | $2,669 +2137.1% | $75,160 +2110.6% |
| 2016 | $119 -1.3% | $3,400 |
| 2015 | $121 | $3,400 +70% |
| 2014 | $121 | $2,000 |
| 2012 | -- | $2,000 -72.2% |
| 2011 | -- | $7,200 -25% |
| 2010 | -- | $9,600 |
| 2009 | -- | $9,600 -24.3% |
| 2007 | -- | $12,680 |
Find assessor info on the county website
Monthly payment
Est. payment
Payment breakdown
Explore the cost of this home by adjusting the details. Changes won't be saved.Climate risks
Neighborhood: 30046
Nearby schools
Schools provided by the listing agent
- Elementary: Jenkins High
- Middle: Jordan
- High: Central
Source: GAMLS. This data may not be complete. We recommend contacting the local school district to confirm school assignments for this home.
Similar homes
- $299,9003 bd3 ba1.9k sqft258 Britt Dr, Lawrenceville, GA 30046Active

 MLS ID #10824657, Robert E Salmons Jr., Entera Realty. GAMLS
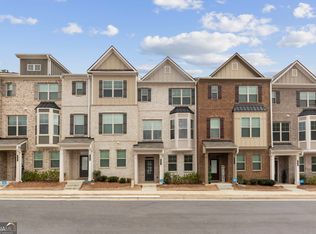
 - $355,0003 bd4 ba1.9k sqft594 Amarante Cir, Lawrenceville, GA 30046Active
 MLS ID #10851313, Leonard Davis, Keller Williams West Atlanta. GAMLS
 - $344,9004 bd3 ba1.5k sqft195 Cool Weather Dr, Lawrenceville, GA 30045Active
 MLS ID #10843420, Abner Flores Espinosa, Rudhil Companies, LLC. GAMLS
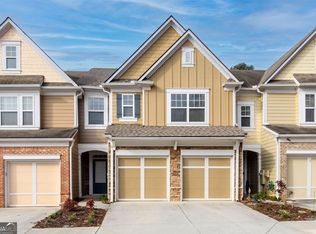
 - $334,9003 bd3 ba1.9k sqft1670 Granville Ct, Lawrenceville, GA 30043Active
 MLS ID #10844841, Kenneth Barrett, Joe Stockdale Real Estate. GAMLS
 - $325,0003 bd3 ba2k sqft2121 Spicy Pine Ln, Lawrenceville, GA 30044ActiveMLS ID #10832987, Lexus Henry, Keller Williams West Atlanta. GAMLS
- $318,0003 bd3 ba2k sqft956 Pierce Ivy Ct, Lawrenceville, GA 30043ActiveMLS ID #10818880, Yanni Uriah, Trelora Realty, Inc.. GAMLS
- $400,0004 bd3 ba2.6k sqft797 Sand Ln, Lawrenceville, GA 30045ActiveMLS ID #10857499, Rhonda Williams, Keller Williams Realty Cityside. GAMLS
- $379,9003 bd3 ba2.4k sqft2389 Newbury Oaks Ct, Lawrenceville, GA 30044ActiveMLS ID #10841929, Dan Carpenter, BHHS Georgia Properties. GAMLS
- $344,9003 bd3 ba1.7k sqft352 Beynon Ter, Suwanee, GA 30024ActiveMLS ID #10844713, Kenneth Barrett, Joe Stockdale Real Estate. GAMLS
- $394,0004 bd4 ba2k sqft541 Collingsworth Ln, Lawrenceville, GA 30043ActiveMLS ID #10840188, Robert E Jones, Offerpad Brokerage. GAMLS
- $350,0003 bd3 ba1.9k sqft4442 Park Vista Ln, Buford, GA 30518ActiveMLS ID #10848116, Andrew Nguyen, Keller Williams Realty PeachtreeRoad. GAMLS
- $319,5003 bd3 ba1.5k sqft2740 Tohenham Cir, Norcross, GA 30071ActiveMLS ID #10819900, Cathie Clute, Atlanta Communities. GAMLS
- $274,9003 bd3 ba1.5k sqft2686 Waverly Hills Dr, Lawrenceville, GA 30044ActiveMLS ID #10835775, Luke Weathers, Keller Williams Realty North Atlanta. GAMLS
- $369,9004 bd3 ba2.3k sqft5010 Tower View Trl, Snellville, GA 30039ActiveMLS ID #10857396, Nikki Crowder, Solutions First Realty LLC. GAMLS
- $404,9003 bd3 ba1.9k sqft1946 Frisco Way, Suwanee, GA 30024ActiveMLS ID #10829086, John Foster, Keller Williams Realty Atl. Partners. GAMLS
- $439,9006 bd4 ba2.8k sqft1405 Bramlett Forest Trl, Lawrenceville, GA 30045ActiveMLS ID #10666469, Amna Farhan, Maxima Realty. GAMLS
- $415,0003 bd3 ba1.9k sqft4270 Sunny Oak Ln, Norcross, GA 30071ActiveMLS ID #10800859, Brenda Conley, Keller Williams Realty Atl. Partners. GAMLS
- $450,0005 bd4 ba2.7k sqft1332 Melrose Woods Ln, Lawrenceville, GA 30045ActiveMLS ID #10836300, Huma Sandhu, Keller Williams Realty Atl. Partners. GAMLS
- $320,0003 bd3 ba1.7k sqft487 Auburn Valley Way #186, Auburn, GA 30011ActiveMLS ID #10831479, Alexandra Jenkins, On Point Realty, Inc. GAMLS
- $439,9903 bd4 ba1.9k sqft3189 Misty Springs Path, Lawrenceville, GA 30045ActiveGAMLS
