Welcome to modern suburban perfection in Cypress! This gorgeous, turnkey contemporary townhome offers the ultimate blend of sleek architectural design, high-end efficiency, and effortless low-maintenance living. Striking curb appeal greets you instantly with an elegant brick-front accent facade and premium, durable fiber cement siding. Step inside to discover a bright, open-concept floor plan meticulously detailed with stunning updates, crisp neutral paint, and beautiful modern flooring that flows seamlessly throughout the main living areas. The heart of the home is a chef-inspired gourmet kitchen, boasting an abundance of pristine cabinetry, beautiful countertops, a generous pantry, and top-tier, energy-efficient appliances perfect for effortless entertaining. Upstairs, the spacious primary retreat serves as a peaceful sanctuary, complete with a walk-in closet and a beautifully updated en-suite bathroom featuring modern fixtures. Every inch of this home has been optimized for eco-conscious luxury and low utility costs, featuring a high-efficiency HVAC system, a programmable smart thermostat, enhanced attic insulation, and double-pane Low-E windows that flood the home with natural light. Nestled in a vibrant, highly desirable neighborhood complete with pristine sidewalks, curbs, and manicured street lights, you are just minutes away from top-rated schools, premier retail shopping centers, and excellent local dining hubs. Offering a perfect lock-and-leave lifestyle without sacrificing luxury or space, this Cypress gem is an absolute must-see
Active
$415,000
4270 Sunny Oak Ln, Norcross, GA 30071
3beds
1,965sqft
:
Get pre-qualified$2,733/mo
Townhouse
Built in 2021
2,178 Square Feet Lot
$407,800 Zestimate®
$211/sqft
$11/mo HOA
What's special
Modern fixturesBeautiful modern flooringBright open-concept floor planNatural lightElegant brick-front accent facadeGenerous pantryWalk-in closet
- 27 days |
- 248 |
- 22 |
Zillow last checked:
Listing updated:
Listed by:
Brenda Conley 678-871-7714,
Keller Williams Realty Atl. Partners,
Kisha Key 770-845-1101,
Keller Williams Realty Atl. Partners
Source: GAMLS,MLS#: 10800859
Facts & features
Interior
Bedrooms & bathrooms
- Bedrooms: 3
- Bathrooms: 3
- Full bathrooms: 2
- 1/2 bathrooms: 1
Rooms
- Room types: Family Room, Office
Kitchen
- Features: Breakfast Bar, Kitchen Island, Pantry
Heating
- Central, Forced Air, Natural Gas
Cooling
- Ceiling Fan(s), Central Air, Electric
Appliances
- Included: Dishwasher, Disposal, Electric Water Heater, Microwave
- Laundry: Upper Level
Features
- Double Vanity, High Ceilings, Tray Ceiling(s), Walk-In Closet(s)
- Flooring: Carpet
- Windows: Double Pane Windows, Window Treatments
- Basement: None
- Has fireplace: No
- Common walls with other units/homes: 2+ Common Walls,No One Above,No One Below
Interior area
- Total structure area: 1,965
- Total interior livable area: 1,965 sqft
- Finished area above ground: 1,965
- Finished area below ground: 0
Property
Parking
- Total spaces: 2
- Parking features: Attached, Garage, Garage Door Opener
- Has attached garage: Yes
Features
- Levels: Two
- Stories: 2
- Patio & porch: Patio
- Fencing: Back Yard,Fenced,Wood
Lot
- Size: 2,178 Square Feet
- Features: Level, Zero Lot Line
Details
- Parcel number: R6259 488
- Special conditions: Covenants/Restrictions
Construction
Type & style
- Home type: Townhouse
- Architectural style: Traditional
- Property subtype: Townhouse
- Attached to another structure: Yes
Materials
- Wood Siding
- Foundation: Slab
- Roof: Composition
Condition
- Resale
- New construction: No
- Year built: 2021
Utilities & green energy
- Electric: 220 Volts
- Sewer: Public Sewer
- Water: Public
- Utilities for property: Cable Available, Electricity Available, Natural Gas Available, Sewer Available, Underground Utilities, Water Available
Green energy
- Energy efficient items: Appliances, Insulation, Thermostat, Windows
Community & HOA
Community
- Features: Sidewalks, Street Lights, Walk To Schools, Near Shopping
- Security: Carbon Monoxide Detector(s), Smoke Detector(s)
- Subdivision: Berkeley Township Ph 3
HOA
- Has HOA: Yes
- Services included: Other
- HOA fee: $132 annually
Location
- Region: Norcross
Financial & listing details
- Price per square foot: $211/sqft
- Tax assessed value: $433,000
- Annual tax amount: $5,012
- Date on market: 7/7/2026
- Cumulative days on market: 27 days
- Listing agreement: Exclusive Right To Sell
- Listing terms: Cash,Conventional,FHA,VA Loan
- Electric utility on property: Yes
Estimated market value
$407,800
$387,000 - $428,000
$2,512/mo
Price history
| Date | Event | Price |
|---|---|---|
| 7/8/2026 | Listed for sale | $415,000-1.2%$211/sqft |
Source:  FMLS GA #7800670 Report a problem FMLS GA #7800670 Report a problem | ||
| 4/23/2026 | Listing removed | $420,000$214/sqft |
Source:  GAMLS #10717023 Report a problem GAMLS #10717023 Report a problem | ||
| 3/24/2026 | Listed for sale | $420,000+41.2%$214/sqft |
Source: GAMLS #10717023 Report a problem | ||
| 6/25/2021 | Sold | $297,400$151/sqft |
Source: Public Record Report a problem | ||
Public tax history
| Year | Property taxes | Tax assessment |
|---|---|---|
| 2025 | $5,221 +15.7% | $173,200 +31.5% |
| 2024 | $4,511 +12.3% | $131,680 |
| 2023 | $4,017 -4.6% | $131,680 +10.7% |
| 2022 | $4,210 +455.8% | $118,960 +726.1% |
| 2021 | $757 | $14,400 |
Find assessor info on the county website
Monthly payment
Est. payment
Payment breakdown
Explore the cost of this home by adjusting the details. Changes won't be saved.Climate risks
Neighborhood: 30071
Nearby schools
GreatSchools rating
- 5/10Charles Brant Chesney Elementary SchoolGrades: PK-5Distance: 1.4 mi
- 6/10Duluth Middle SchoolGrades: 6-8Distance: 1.9 mi
- 5/10Duluth High SchoolGrades: 9-12Distance: 3.6 mi
Schools provided by the listing agent
- Elementary: Chesney
- Middle: Duluth
- High: Duluth
Source: GAMLS. This data may not be complete. We recommend contacting the local school district to confirm school assignments for this home.
- $383,0003 bd3 ba1.9k sqft4260 Sunny Oak Ln, Norcross, GA 30071Off Market
- $378,3003 bd3 ba1.9k sqft4250 Sunny Oak Ln, Norcross, GA 30071Off Market
- $381,8003 bd3 ba1.9k sqft4300 Sunny Oak Ln, Norcross, GA 30071Off Market
- $401,7004 bd3 ba2.1k sqft4261 Sunny Oak Pl, Norcross, GA 30071Off Market
- $376,6003 bd3 ba1.9k sqft4344 Sunny Oak Ln, Norcross, GA 30071Off Market
- $387,5003 bd3 ba1.9k sqft4374 Sunny Oak Ln, Norcross, GA 30071Off Market
- $388,0003 bd3 ba1.9k sqft4384 Sunny Oak Ln, Norcross, GA 30071Off Market
- $382,9003 bd3 ba1.9k sqft4364 Sunny Oak Ln, Norcross, GA 30071Off Market
A local agent can set up tours, give advice and negotiate with sellers.
Similar homes
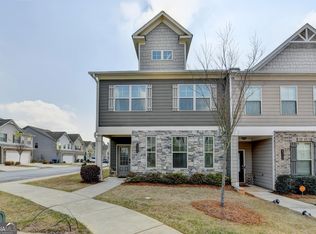
- $410,0003 bd3 ba1.9k sqft4305 Morrison Lake Trl, Norcross, GA 30071Active
 MLS ID #10719646, MaryEllen Vanaken, Keller Williams Realty North Atlanta. GAMLS
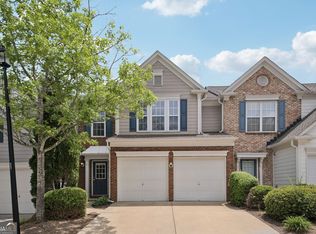
 - $370,0003 bd3 ba1.6k sqft3616 Elkhorn Ct, Duluth, GA 30096Active
 MLS ID #10760884, Pearl Kala, Redfin Corporation. GAMLS
 - $399,9003 bd3 ba1.5k sqft850 Abbotts Mill Ct, Duluth, GA 30097Active
 MLS ID #10810730, George Koutroulakis, Keller Williams Realty Atl. Partners. GAMLS
 - $434,9003 bd3 ba1.8k sqft6930 Cedar Glen Rd, Atlanta, GA 30360Active
 MLS ID #10760387, Christiane Zeh-Schendowich, Harry Norman Realtors. GAMLS
 - $365,0003 bd3 ba1.9k sqft2488 Irwell Way, Lawrenceville, GA 30044ActiveMLS ID #10811592, Janet P Nguyen, Real Broker, LLC. GAMLS
- $469,0003 bd3 ba2.2k sqft3434 Senna Rd, Duluth, GA 30096ActiveMLS ID #10711371, Derrick Cheung, Keller Williams Atlanta Perimeter. GAMLS
- $389,9003 bd3 ba1.7k sqft2496 Norwood Park Xing, Doraville, GA 30340ActiveMLS ID #10765924, Esther Chong Realty Group, Keller Williams Realty Atl. Partners. GAMLS
- $459,0003 bd3 ba1.9k sqft2423 Chene Dr, Duluth, GA 30097ActiveMLS ID #10757205, Sun Hee Kim, Chapman Hall Realtors Professionals. GAMLS
- $364,0003 bd3 ba1.7k sqft5473 Plain Field Ln, Lilburn, GA 30047ActiveMLS ID #10794874, Kurt Rosenhauer, Chapman Hall Premier, Realtors. GAMLS
- $389,9004 bd4 ba2.2k sqft4383 Legendary St, Stone Mountain, GA 30083ActiveMLS ID #10808345, Shahnaz Nazarali, Virtual Properties Realty.Net. GAMLS
- $415,0003 bd3 ba1.9k sqft1946 Frisco Way, Suwanee, GA 30024ActiveMLS ID #10767237, Lavanya Thadiparthi, Sekhars Realty, Inc.. GAMLS
- $429,0003 bd3 ba1.9k sqft515 Sausalito Walk, Suwanee, GA 30024ActiveMLS ID #10784438, Neha Gupta, Keller Williams Realty North Atlanta. GAMLS
- $465,0003 bd3 ba2.1k sqft4977 Rosalie Rd, Johns Creek, GA 30022Active Under ContractMLS ID #10785915, Toni Roberts, Method Real Estate Advisors. GAMLS
- $430,0004 bd4 ba2.6k sqft2360 Action Way, Snellville, GA 30078ActiveMLS ID #10801876, Mark Spain, Mark Spain Real Estate. GAMLS
- $340,0003 bd3 ba1.5k sqft5321 Glade Park Dr, Lilburn, GA 30047ActiveMLS ID #10763572, Merrill C Johnson Jr, Keller Williams West Atlanta. GAMLS
- $463,0003 bd4 ba2.1k sqft3987 Knox Park Overlook, Duluth, GA 30097ActiveMLS ID #10685265, Yina Takekawa, Keller Williams Realty Atl. Partners. GAMLS
- $440,0003 bd3 ba1.7k sqft1485 Faircrest Ln, Alpharetta, GA 30004ActiveMLS ID #10790233, Stephanie McCarty, BHHS Georgia Properties. GAMLS
- $440,0003 bd3 ba2k sqft1208 Foxcroft Ln, Cumming, GA 30041ActiveMLS ID #10795418, Bruce Bochicchio, Redfin Corporation. GAMLS
- $450,0004 bd3 ba2.4k sqft2398 Lake Villas Ct, Duluth, GA 30097ActiveMLS ID #10807374, Katia Peixoto-Vitorello, Keller Williams Atlanta Perimeter. GAMLS
- $442,0003 bd3 ba2.5k sqft1689 Sentinel View Dr, Lawrenceville, GA 30043ActiveMLS ID #10768812, Tonya Brown, Blisss Life Enterprises Inc.. GAMLS
