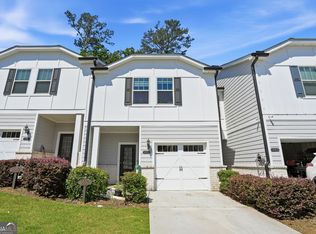
Take a look at this nearly new, energy-efficient townhome nestled in the heart of Lilburn, thoughtfully built in 2021 by Meritage Homes and designed to deliver modern comfort with long-term savings. Featuring the sought-after Amber open-concept floor plan, the main level offers a seamless flow between the kitchen, living area, and dining space, ideal for both everyday living and entertaining. The kitchen is beautifully appointed with crisp white cabinetry, light quartz countertops, a breakfast bar for casual seating, and stylish cool-tone EVP flooring that extends throughout the main living areas. Just off the living room, a sliding glass door opens to a private patio, perfect for outdoor grilling or relaxing evenings. Upstairs, you will find three spacious bedrooms, two full baths, a versatile loft area, and a conveniently located laundry room. The owner's suite provides a comfortable retreat, complete with a generous walk-in closet and a well-appointed en-suite bath. Built with advanced energy-efficient features that Meritage Homes is known for, this home is designed to help you save thousands in utility costs while enhancing everyday comfort. Notable upgrades include spray foam insulation for superior temperature control, UV-reflective windows that reduce heat gain, and a dual-zoned high-efficiency Lennox HVAC system with fresh air intake for improved indoor air quality. Additional construction standards often include low-E windows, energy-efficient lighting, and smart home capabilities that support a more sustainable lifestyle. Additional conveniences include a one-car garage with automatic opener, a private driveway for added parking, and ample nearby guest parking for visitors. Location is everything, and this home delivers. Conveniently situated near major interstates, shopping, and dining, you are also just steps away from the scenic green space of Bryson Park, offering walking trails, playgrounds, and outdoor recreation right at your doorstep. This is an exceptional opportunity to own a modern, energy-conscious home in a prime location that blends efficiency, style, and convenience seamlessly.
Pending
Price cut: $5K (6/5)
$348,000
5321 Glade Park Dr, Lilburn, GA 30047
3beds
1,552sqft
:
Get pre-qualified$2,189/mo
Townhouse
Built in 2021
871 Square Feet Lot
$343,600 Zestimate®
$224/sqft
$-- HOA
What's special
Versatile loft areaAmber open-concept floor planLow-e windowsWell-appointed en-suite bathGenerous walk-in closetEnergy-efficient lightingLight quartz countertops
- 77 days |
- 224 |
- 14 |
Zillow last checked:
Listing updated:
Listed by:
Merrill C Johnson Jr 404-246-3333,
Keller Williams West Atlanta
Source: GAMLS,MLS#: 10763572
Facts & features
Interior
Bedrooms & bathrooms
- Bedrooms: 3
- Bathrooms: 3
- Full bathrooms: 2
- 1/2 bathrooms: 1
Rooms
- Room types: Family Room
Dining room
- Features: Dining Rm/Living Rm Combo
Kitchen
- Features: Breakfast Bar, Kitchen Island, Pantry, Solid Surface Counters
Heating
- Central, Natural Gas
Cooling
- Ceiling Fan(s), Electric
Appliances
- Included: Dishwasher, Disposal, Gas Water Heater, Ice Maker, Microwave, Refrigerator, Stainless Steel Appliance(s)
- Laundry: In Hall, Upper Level
Features
- Double Vanity
- Flooring: Laminate, Vinyl
- Basement: None
- Has fireplace: No
- Common walls with other units/homes: 2+ Common Walls
Interior area
- Total structure area: 1,552
- Total interior livable area: 1,552 sqft
- Finished area above ground: 1,552
- Finished area below ground: 0
Video & virtual tour
Property
Parking
- Total spaces: 1
- Parking features: Garage, Garage Door Opener, Guest
- Has garage: Yes
Features
- Levels: Two
- Stories: 2
- Patio & porch: Patio
- Has view: Yes
- View description: City
Lot
- Size: 871 Square Feet
- Features: Other
Details
- Parcel number: R6146 451
Construction
Type & style
- Home type: Townhouse
- Architectural style: Other
- Property subtype: Townhouse
- Attached to another structure: Yes
Materials
- Brick
- Foundation: Slab
- Roof: Composition
Condition
- Resale
- New construction: No
- Year built: 2021
Utilities & green energy
- Electric: 220 Volts
- Sewer: Public Sewer
- Water: Public
- Utilities for property: Cable Available, Electricity Available, Natural Gas Available, Phone Available, Sewer Available, Underground Utilities, Water Available
Green energy
- Energy efficient items: Insulation, Thermostat
Community & HOA
Community
- Features: Street Lights
- Security: Smoke Detector(s)
- Subdivision: Bryson Meadows
HOA
- Has HOA: Yes
- Services included: Maintenance Grounds, Management Fee
Location
- Region: Lilburn
Financial & listing details
- Price per square foot: $224/sqft
- Tax assessed value: $346,600
- Annual tax amount: $5,266
- Date on market: 5/13/2026
- Cumulative days on market: 78 days
- Listing agreement: Exclusive Right To Sell
- Listing terms: Cash,Conventional,FHA,VA Loan
- Electric utility on property: Yes
Estimated market value
$343,600
$326,000 - $361,000
$2,362/mo
Price history
| Date | Event | Price |
|---|---|---|
| 7/22/2026 | Pending sale | $348,000$224/sqft |
Source:  GAMLS #10763572 Report a problem GAMLS #10763572 Report a problem | ||
| 6/5/2026 | Price change | $348,000-1.4%$224/sqft |
Source: GAMLS #10763572 Report a problem | ||
| 5/13/2026 | Listed for sale | $353,000+6.3%$227/sqft |
Source: GAMLS #10763572 Report a problem | ||
| 9/15/2021 | Sold | $331,980$214/sqft |
Source: Public Record Report a problem | ||
Public tax history
| Year | Property taxes | Tax assessment |
|---|---|---|
| 2025 | $4,403 +9.9% | $138,640 +11.3% |
| 2024 | $4,007 -11.1% | $124,520 -10.9% |
| 2023 | $4,507 +12.6% | $139,720 +12.1% |
| 2022 | $4,002 +390.2% | $124,680 +477.2% |
| 2021 | $816 | $21,600 |
Find assessor info on the county website
Monthly payment
Est. payment
Payment breakdown
Explore the cost of this home by adjusting the details. Changes won't be saved.Climate risks
Neighborhood: 30047
Nearby schools
GreatSchools rating
- 5/10Lilburn Elementary SchoolGrades: PK-5Distance: 0.1 mi
- 5/10Lilburn Middle SchoolGrades: 6-8Distance: 0.5 mi
- 2/10Meadowcreek High SchoolGrades: 9-12Distance: 2.2 mi
Schools provided by the listing agent
- Elementary: Lilburn
- Middle: Lilburn
- High: Meadowcreek
Source: GAMLS. This data may not be complete. We recommend contacting the local school district to confirm school assignments for this home.
- $359,7003 bd3 ba1.8k sqft5331 Glade Park Dr, Lilburn, GA 30047Off Market
- $334,4003 bd3 ba1.5k sqft5311 Glade Park Dr, Lilburn, GA 30047Off Market
- $355,0003 bd3 ba1.7k sqft5301 Glade Park Dr, Lilburn, GA 30047Sold

- $370,0003 bd3 ba1.8k sqft5341 Glade Park Dr, Lilburn, GA 30047Off Market
- $317,3003 bd3 ba1.5k sqft5351 Glade Park Dr, Lilburn, GA 30047Off Market
- $334,5003 bd3 ba1.5k sqft5361 Glade Park Dr, Lilburn, GA 30047Off Market
- $360,3003 bd2 ba1.8k sqft5371 Glade Park Dr, Lilburn, GA 30047Off Market
- $343,3003 bd2 ba1.8k sqft5320 Glade Park Dr, Lilburn, GA 30047Off Market
A local agent can set up tours, give advice and negotiate with sellers.
Similar homes
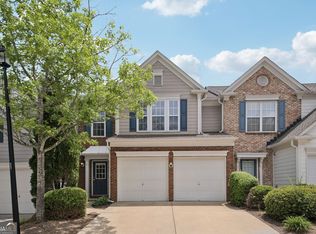
- $375,0003 bd3 ba1.5k sqft5652 Plain Field Ln, Lilburn, GA 30047Active
 MLS ID #10761860, Arismendy Disla, AXEN Realty. GAMLS
 - $370,0003 bd3 ba1.6k sqft3616 Elkhorn Ct, Duluth, GA 30096Active
 MLS ID #10760884, Pearl Kala, Redfin Corporation. GAMLS
 - $359,9003 bd2 ba1.2k sqft1252 Sherwood Dr, Norcross, GA 30093Active
 MLS ID #10801360, Andrew O'Callaghan, Bolst, Inc.. GAMLS
 - $350,0004 bd3 ba2k sqft1931 Rocky Mill Ln, Lawrenceville, GA 30044Active
 MLS ID #10804058, Mark Spain, Mark Spain Real Estate. GAMLS
 - $395,0003 bd3 ba1.8k sqft3915 Holland Grove Rd, Lawrenceville, GA 30044ActiveMLS ID #10805871, Carla Hidalgo, Virtual Properties Realty.com. GAMLS
- $425,0004 bd2 ba2.2k sqft1316 Mandalay Ct, Lilburn, GA 30047ActiveMLS ID #10776192, Jingtao Earwood, Keller Williams Realty Atl. Partners. GAMLS
- $389,9004 bd4 ba2.2k sqft4383 Legendary St, Stone Mountain, GA 30083ActiveMLS ID #10808345, Shahnaz Nazarali, Virtual Properties Realty.Net. GAMLS
- $415,0003 bd3 ba1.9k sqft4270 Sunny Oak Ln, Norcross, GA 30071ActiveMLS ID #10800859, Brenda Conley, Keller Williams Realty Atl. Partners. GAMLS
- $304,9003 bd3 ba1.9k sqft3347 Desoto Rd, Snellville, GA 30078ActiveMLS ID #10776528, Mark Spain, Mark Spain Real Estate. GAMLS
- $340,0003 bd3 ba2.1k sqft2141 Slick Stone Dr, Snellville, GA 30078For SaleMLS ID #11738023, Amiko Tucker, Your Home Sold Guaranteed Realty Crown Group. My State MLS
- $375,0004 bd4 ba2.2k sqft4296 Morning Vw, Stone Mountain, GA 30083ActiveMLS ID #10758548, Heather Repine, BHGRE Metro Brokers. GAMLS
- $239,0002 bd3 ba1.5k sqft3474 Washington Way, Atlanta, GA 30340ActiveMLS ID #10809279, EmpowerHome Team Atlanta, Keller Williams Realty First Atlanta. GAMLS
- from $385,7404 bd3 ba1.8k sqftMorgan Plan, Parkway James, Snellville, GA 30039New ConstructionDream Finders Homes
- $300,0003 bd2 ba1.5k sqft700 Pepperwood Trl, Stone Mountain, GA 30087ActiveMLS ID #10811386, Dakota Bradley, Keller Williams Greater Athens. GAMLS
- $366,9003 bd3 ba1.8k sqft523 Hardy Ives Ln, Lawrenceville, GA 30045For Sale
 MLS ID #7810862, GLORIA SMITH, Virtual Properties Realty. Biz. FMLS GA
 - $318,0003 bd4 ba1.2k sqft1708 Liberty Pkwy NW, Atlanta, GA 30318ActiveMLS ID #10807621, Carly Ilvento, Tactical Realty. GAMLS
- $377,9953 bd3 ba2.3k sqft230 Point Place Dr, Loganville, GA 30052For SaleMLS ID #264554, Marc Hamm. CGMLS
- $325,0003 bd3 ba1.9k sqft7519 Stone Creek Path, Lithonia, GA 30038ActiveMLS ID #10799628, DeAndrea Rowland, South Atlanta Realty. GAMLS
- $349,9903 bd3 ba1.8k sqft3637 Parkway James Dr, Snellville, GA 30039ActiveGAMLS
- $325,0003 bd3 ba1.5k sqft7103 Gladstone Cir, Lithonia, GA 30038ActiveMLS ID #10731117, Nicole Johnson, Solutions First Realty of GA. GAMLS
