Priced to Sell! Welcome to Springs at Rockhouse, one of Lawrenceville's most sought-after communities! This beautifully maintained 3-bedroom, 2.5-bath Craftsman home offers approximately 1,848 square feet of comfortable living space and is the lowest-priced home currently available in the neighborhood. The bright, open floor plan features hardwood flooring on the main level, granite countertops, abundant cabinet space, and a spacious family room that's perfect for everyday living or entertaining. Upstairs, you'll find an oversized owner's suite with a sitting area, large walk-in closet, double vanity, soaking tub, and separate shower, along with two generously sized secondary bedrooms. Enjoy the privacy of the manageable backyard and patio—ideal for relaxing without spending every weekend doing yard work. Seller is offering a $4,000 carpet allowance, giving you the opportunity to choose flooring that fits your own style. Residents enjoy outstanding community amenities including swimming, tennis, sidewalks, and lawn maintenance, all within the highly regarded Alcova Elementary, Dacula Middle, and Dacula High School districts. Homes in this neighborhood are always in demand. At this price, don't wait. Schedule your private showing and make it yours!!
Active
$366,900
523 Hardy Ives Ln, Lawrenceville, GA 30045
3beds
1,848sqft
:
Get pre-qualified$2,370/mo
Single Family Residence, Residential
Built in 2015
4,356 Square Feet Lot
$364,500 Zestimate®
$199/sqft
$63/mo HOA
What's special
Bright open floor planLarge walk-in closetSeparate showerGranite countertopsAbundant cabinet spaceSoaking tubDouble vanity
- 20 days |
- 126 |
- 5 |
Zillow last checked:
Listing updated:
Listed by:
GLORIA SMITH,
Virtual Properties Realty. Biz 770-329-8511
Source: FMLS GA,MLS#: 7810862
Facts & features
Interior
Bedrooms & bathrooms
- Bedrooms: 3
- Bathrooms: 3
- Full bathrooms: 2
- 1/2 bathrooms: 1
Rooms
- Room types: Loft
Primary bedroom
- Features: Oversized Master, Sitting Room
- Level: Oversized Master, Sitting Room
Bedroom
- Features: Oversized Master, Sitting Room
Primary bathroom
- Features: Double Vanity, Soaking Tub, Vaulted Ceiling(s), Other
Dining room
- Features: Open Concept
Kitchen
- Features: Breakfast Bar, Cabinets Stain, Pantry, Stone Counters, View to Family Room
Heating
- Central
Cooling
- Ceiling Fan(s), Central Air
Appliances
- Included: Dishwasher, Electric Cooktop, Electric Oven, Electric Water Heater, Microwave
- Laundry: Main Level
Features
- Double Vanity, High Ceilings 9 ft Main, High Speed Internet, Recessed Lighting
- Flooring: Carpet, Ceramic Tile, Hardwood
- Windows: Double Pane Windows, Window Treatments
- Basement: None
- Has fireplace: No
- Fireplace features: None
- Common walls with other units/homes: No Common Walls
Interior area
- Total structure area: 1,848
- Total interior livable area: 1,848 sqft
Video & virtual tour
Property
Parking
- Total spaces: 2
- Parking features: Covered, Garage, Garage Door Opener, Garage Faces Front, Kitchen Level, Level Driveway
- Garage spaces: 2
- Has uncovered spaces: Yes
Accessibility
- Accessibility features: None
Features
- Levels: Two
- Stories: 2
- Patio & porch: Covered, Front Porch, Patio
- Exterior features: Private Yard, Rain Gutters, Other, No Dock
- Pool features: None
- Spa features: None
- Fencing: None
- Has view: Yes
- View description: Neighborhood, Trees/Woods
- Waterfront features: None
- Body of water: None
Lot
- Size: 4,356 Square Feet
- Dimensions: 39x115x38x112
- Features: Back Yard, Landscaped, Level
Details
- Additional structures: Garage(s), Pergola
- Parcel number: R5238 401
- Other equipment: None
- Horse amenities: None
Construction
Type & style
- Home type: SingleFamily
- Architectural style: Traditional
- Property subtype: Single Family Residence, Residential
Materials
- Brick Front
- Foundation: Slab
- Roof: Shingle
Condition
- Resale
- New construction: No
- Year built: 2015
Utilities & green energy
- Electric: 110 Volts
- Sewer: Public Sewer
- Water: Public
- Utilities for property: Cable Available, Electricity Available, Phone Available, Sewer Available, Underground Utilities, Water Available
Green energy
- Energy efficient items: None
- Energy generation: None
Community & HOA
Community
- Features: Clubhouse, Street Lights, Tennis Court(s)
- Security: Carbon Monoxide Detector(s), Closed Circuit Camera(s), Smoke Detector(s)
- Subdivision: The Springs At Rockhouse
HOA
- Has HOA: Yes
- Services included: Maintenance Grounds, Swim, Tennis
- HOA fee: $750 annually
Location
- Region: Lawrenceville
Financial & listing details
- Price per square foot: $199/sqft
- Tax assessed value: $357,800
- Annual tax amount: $5,351
- Date on market: 7/23/2026
- Cumulative days on market: 277 days
- Listing terms: Cash,Conventional,FHA,VA Loan
- Electric utility on property: Yes
- Road surface type: Asphalt
Estimated market value
$364,500
$346,000 - $383,000
$2,119/mo
Price history
| Date | Event | Price |
|---|---|---|
| 7/27/2026 | Listed for sale | $366,900-0.8%$199/sqft |
Source:  FMLS GA #7810862 Report a problem FMLS GA #7810862 Report a problem | ||
| 7/8/2026 | Listing removed | $370,000$200/sqft |
Source:  GAMLS #10632055 Report a problem GAMLS #10632055 Report a problem | ||
| 11/21/2025 | Price change | $370,000-1.3%$200/sqft |
Source: GAMLS #10632055 Report a problem | ||
| 10/25/2025 | Listed for sale | $375,000+52.4%$203/sqft |
Source: FMLS GA #7671327 Report a problem | ||
| 5/4/2020 | Sold | $246,000+0.4%$133/sqft |
Source:  FMLS GA #6701583 Report a problem FMLS GA #6701583 Report a problem | ||
| 3/31/2020 | Pending sale | $245,000$133/sqft |
Source: Virtual Properties Realty.com #6701583 Report a problem | ||
| 3/27/2020 | Listed for sale | $245,000+46.8%$133/sqft |
Source: Virtual Properties Realty.com #6701583 Report a problem | ||
| 9/25/2015 | Sold | $166,900+0.5%$90/sqft |
Source: FMLS GA #5545680 Report a problem | ||
| 6/6/2015 | Pending sale | $166,060$90/sqft |
Source: JOHN THOMAS REALTY LLC #5545680 Report a problem | ||
| 5/28/2015 | Listed for sale | $166,060$90/sqft |
Source: JOHN THOMAS REALTY LLC #5545680 Report a problem | ||
Public tax history
| Year | Property taxes | Tax assessment |
|---|---|---|
| 2025 | $5,351 +4.6% | $143,120 +6.1% |
| 2024 | $5,116 -4.9% | $134,840 -5.3% |
| 2023 | $5,377 +14% | $142,320 +14.1% |
| 2022 | $4,716 +25.6% | $124,680 +29.7% |
| 2021 | $3,753 +28.2% | $96,120 +8.7% |
| 2020 | $2,928 +7.7% | $88,440 +7.2% |
| 2019 | $2,718 | $82,480 +9.5% |
| 2018 | $2,718 +17.2% | $75,320 +15.9% |
| 2016 | $2,319 +742.1% | $64,960 +802.2% |
| 2015 | $275 | $7,200 |
| 2014 | $275 | $7,200 +80% |
| 2012 | -- | $4,000 |
| 2011 | -- | $4,000 |
| 2010 | -- | $4,000 |
| 2009 | -- | $4,000 |
| 2007 | -- | -- |
Find assessor info on the county website
Monthly payment
Est. payment
Payment breakdown
Explore the cost of this home by adjusting the details. Changes won't be saved.Climate risks
Neighborhood: 30045
Nearby schools
GreatSchools rating
- 6/10Alcova Elementary SchoolGrades: PK-5Distance: 2.3 mi
- 8/10Dacula Middle SchoolGrades: 6-8Distance: 2.8 mi
- 6/10Dacula High SchoolGrades: 9-12Distance: 2.5 mi
Schools provided by the listing agent
- Elementary: Alcova
- Middle: Dacula
- High: Dacula
Source: FMLS GA. This data may not be complete. We recommend contacting the local school district to confirm school assignments for this home.
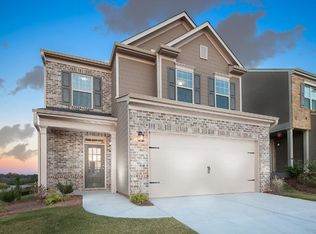
- $356,4004 bd3 ba2k sqft513 Hardy Ives Ln, Lawrenceville, GA 30045Off Market
- $345,3004 bd3 ba2k sqft533 Hardy Ives Ln, Lawrenceville, GA 30045Off Market
- $366,6004 bd3 ba1.8k sqft592 Hardy Ives Ln, Lawrenceville, GA 30045Off Market
- $347,2003 bd3 ba1.8k sqft563 Hardy Ives Ln, Lawrenceville, GA 30045Off Market
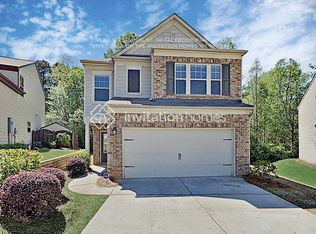
- $361,0003 bd3 ba2k sqft503 Hardy Ives Ln, Lawrenceville, GA 30045Off Market
- $351,6003 bd3 ba1.8k sqft543 Hardy Ives Ln, Lawrenceville, GA 30045Off Market
- $363,7003 bd3 ba2k sqft493 Hardy Ives Ln, Lawrenceville, GA 30045Off Market
- $359,6004 bd3 ba2k sqft553 Hardy Ives Ln, Lawrenceville, GA 30045Off Market
A local agent can set up tours, give advice and negotiate with sellers.
Similar homes
- $354,9003 bd3 ba2k sqft2170 Lily Valley Dr, Lawrenceville, GA 30045Active
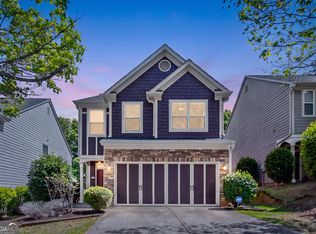
 MLS ID #10737523, Gordon W Upshaw, BHHS Georgia Properties. GAMLS
 - $339,0004 bd3 ba1.8k sqft1027 Grenier Ter, Lawrenceville, GA 30045For Sale

 MLS ID #7764529, Damein Armstrong, Century 21 Connect Realty. FMLS GA
 - $389,9004 bd3 ba2.4k sqft1565 Hedington Cir, Lawrenceville, GA 30045For Sale
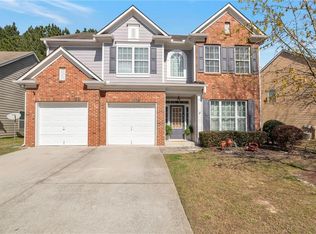 MLS ID #7736084, Carlili Hernandez, EXP Realty, LLC.. FMLS GA
 - $425,0004 bd3 ba2.2k sqft542 Simonton Ridge Trl, Lawrenceville, GA 30045Active
 MLS ID #10817042, Carol Lilly, Orchard Brokerage, LLC. GAMLS
 - $374,9003 bd3 ba2k sqft504 Elm Bluff Way, Lawrenceville, GA 30043ActiveMLS ID #10821161, Radhika Doshi, Keller Williams Realty North Atlanta. GAMLS
- $359,0003 bd3 ba1.6k sqft702 River Hill Dr, Lawrenceville, GA 30046For SaleMLS ID #7801860, Kwok NG, America Realty Center, Inc.. FMLS GA
- $399,9004 bd3 ba2.4k sqft2535 Fairmont Park Ct, Dacula, GA 30019For SaleMLS ID #7803655, Joshua Grindle, Grindle Real Estate Group. FMLS GA
- $373,0003 bd3 ba1.8k sqft270 Hulan Way, Lawrenceville, GA 30044ActiveMLS ID #10799968, Diana M Perez, Virtual Properties Realty.com. GAMLS
- $329,5003 bd3 ba1.7k sqft845 Clairidge Ln, Lawrenceville, GA 30046For SaleMLS ID #7793404, George Davis, EXP Realty, LLC.. FMLS GA
- $388,0003 bd2 ba1.9k sqft2880 Wadley Ln, Dacula, GA 30019ActiveMLS ID #10754230, Chelsea Stanley, Extol Realty. GAMLS
- $389,9003 bd3 ba2k sqft771 Mason Grove Pkwy, Lawrenceville, GA 30043ActiveMLS ID #10799877, Clinton J Letendre, Market South Properties Inc.. GAMLS
- $395,0004 bd3 ba2.5k sqft1082 Eastmill Cv, Dacula, GA 30019For SaleMLS ID #7790687, My Tran, Virtual Properties Realty.com. FMLS GA
- $417,5004 bd3 ba2.1k sqft2261 Line Dr, Lawrenceville, GA 30043ActiveMLS ID #10788656, Erin Young, BHHS Georgia Properties. GAMLS
- $350,0004 bd3 ba2.4k sqft1856 Whitley Rd, Bethlehem, GA 30620ActiveMLS ID #10645200, Laura Lerman, eXp Realty. GAMLS
- $385,0003 bd4 ba2k sqft515 Elm Bluff Way, Lawrenceville, GA 30043ActiveMLS ID #10762937, Richard Smith III, BHGRE Metro Brokers. GAMLS
- $450,0004 bd3 ba2.6k sqft580 Waterstone Dr, Lawrenceville, GA 30046Active Under ContractMLS ID #10794428, Shawn Robinson, HomeSmart. GAMLS
- $415,0003 bd2 ba2.3k sqft682 Fairmont Park Dr, Dacula, GA 30019ClosedMLS ID #10755991, Stephen Wilber, Virtual Properties Realty.com. GAMLS
- $384,9003 bd3 ba1.9k sqft5068 McEver View Dr, Buford, GA 30518ActiveMLS ID #10805014, Rosa L Scott, Century 21 Results. GAMLS
- $475,0006 bd3 ba2.7k sqft1447 Weatherbrook Cir, Lawrenceville, GA 30043For SaleMLS ID #7790823, PAMELA OCONNORSMITH, Redfin Corporation. FMLS GA
- $419,0004 bd3 ba2.7k sqft2758 Harbins Bend Ln, Dacula, GA 30019ClosedMLS ID #10791691, Kim R Dontje, eXp Realty. GAMLS
