Nestled in a well-established Lawrenceville neighborhood, this home offers the perfect blend of comfort, space, and everyday convenience. This well-maintained home has been lovingly cared for and provides a warm, inviting atmosphere from the moment you arrive. Inside, you'll find spacious living areas filled with natural light, creating comfortable spaces for both relaxing and entertaining. The thoughtful floor plan offers room for family gatherings, quiet evenings at home, and everything in between. While some cosmetic updates could personalize the home to your taste, the property's excellent condition allows you to move in and enjoy it from day one. Whether you're looking for your first home, a place to grow, or simply a home that has been well cared for, 580 Waterstone Drive presents a wonderful opportunity to enjoy comfortable living in a desirable location.
Active under contract
$450,000
580 Waterstone Dr, Lawrenceville, GA 30046
4beds
2,688sqft
:
Get pre-qualified$2,829/mo
Single Family Residence
Built in 2004
0.35 Acres Lot
$446,800 Zestimate®
$167/sqft
$32/mo HOA
What's special
- 44 days |
- 330 |
- 5 |
Zillow last checked:
Listing updated:
Listed by:
Shawn Robinson 678-386-5335,
HomeSmart
Source: GAMLS,MLS#: 10794428
Facts & features
Interior
Bedrooms & bathrooms
- Bedrooms: 4
- Bathrooms: 3
- Full bathrooms: 3
- Main level bathrooms: 2
- Main level bedrooms: 3
Rooms
- Room types: Family Room, Laundry, Office
Dining room
- Features: Separate Room
Kitchen
- Features: Breakfast Area, Breakfast Bar, Pantry, Solid Surface Counters
Heating
- Central, Natural Gas, Zoned
Cooling
- Ceiling Fan(s), Central Air, Electric, Zoned
Appliances
- Included: Dishwasher, Gas Water Heater, Microwave, Oven/Range (Combo)
- Laundry: In Kitchen
Features
- Double Vanity, High Ceilings, Master On Main Level, Roommate Plan, Soaking Tub, Split Bedroom Plan, Vaulted Ceiling(s)
- Flooring: Carpet, Hardwood, Tile
- Basement: None
- Attic: Pull Down Stairs
- Number of fireplaces: 1
- Fireplace features: Factory Built, Family Room, Gas Starter
- Common walls with other units/homes: No Common Walls
Interior area
- Total structure area: 2,688
- Total interior livable area: 2,688 sqft
- Finished area above ground: 2,688
- Finished area below ground: 0
Video & virtual tour
Property
Parking
- Parking features: Attached, Garage, Garage Door Opener, Kitchen Level, Side/Rear Entrance
- Has attached garage: Yes
Features
- Levels: One and One Half
- Stories: 1
- Patio & porch: Patio
Lot
- Size: 0.35 Acres
- Features: Level
Details
- Parcel number: R5140 449
Construction
Type & style
- Home type: SingleFamily
- Architectural style: Brick 4 Side,Traditional
- Property subtype: Single Family Residence
Materials
- Brick
- Foundation: Slab
- Roof: Composition
Condition
- Resale
- New construction: No
- Year built: 2004
Utilities & green energy
- Sewer: Public Sewer
- Water: Public
- Utilities for property: Cable Available, Electricity Available, High Speed Internet, Natural Gas Available, Phone Available, Sewer Available, Sewer Connected, Underground Utilities, Water Available
Community & HOA
Community
- Features: None
- Subdivision: Waterstone Place
HOA
- Has HOA: Yes
- Services included: Management Fee, Other
- HOA fee: $385 annually
Location
- Region: Lawrenceville
Financial & listing details
- Price per square foot: $167/sqft
- Tax assessed value: $435,700
- Annual tax amount: $1,242
- Date on market: 6/29/2026
- Cumulative days on market: 43 days
- Listing agreement: Exclusive Right To Sell
- Electric utility on property: Yes
Estimated market value
$446,800
$424,000 - $469,000
$2,494/mo
Price history
| Date | Event | Price |
|---|---|---|
| 7/19/2026 | Pending sale | $450,000$167/sqft |
Source:  FMLS GA #7795676 Report a problem FMLS GA #7795676 Report a problem | ||
| 6/29/2026 | Listed for sale | $450,000+172.7%$167/sqft |
Source:  GAMLS #10794428 Report a problem GAMLS #10794428 Report a problem | ||
| 8/13/2012 | Sold | $165,000-28%$61/sqft |
Source: Public Record Report a problem | ||
| 4/11/2005 | Sold | $229,300$85/sqft |
Source: Public Record Report a problem | ||
Public tax history
| Year | Property taxes | Tax assessment |
|---|---|---|
| 2025 | $706 | $174,280 +4.9% |
| 2024 | $706 +25.4% | $166,160 |
| 2023 | $563 -20.3% | $166,160 +13.6% |
| 2022 | $706 | $146,280 +28.4% |
| 2021 | $706 -24.7% | $113,960 |
| 2020 | $938 +2.5% | $113,960 +8.9% |
| 2019 | $915 | $104,640 +8.5% |
| 2018 | $915 +13.4% | $96,480 +27.5% |
| 2016 | $807 -3% | $75,680 |
| 2015 | $831 | $75,680 +5.7% |
| 2014 | $831 +8.7% | $71,600 +8.5% |
| 2013 | $765 | $66,000 -7.6% |
| 2012 | -- | $71,400 |
| 2011 | -- | $71,400 -20.2% |
| 2010 | -- | $89,440 |
| 2009 | -- | $89,440 |
| 2007 | -- | $89,440 |
| 2006 | -- | $89,440 |
| 2005 | -- | $89,440 +401.3% |
| 2004 | -- | $17,840 |
| 2003 | $300 | $17,840 |
Find assessor info on the county website
Monthly payment
Est. payment
Payment breakdown
Explore the cost of this home by adjusting the details. Changes won't be saved.Climate risks
Neighborhood: 30046
Nearby schools
GreatSchools rating
- 7/10Margaret Winn Holt Elementary SchoolGrades: PK-5Distance: 0.7 mi
- 5/10Moore Middle SchoolGrades: 6-8Distance: 2.1 mi
- 4/10Central Gwinnett High SchoolGrades: 9-12Distance: 1.4 mi
Schools provided by the listing agent
- Elementary: Holt
- Middle: Moore
- High: Central
Source: GAMLS. This data may not be complete. We recommend contacting the local school district to confirm school assignments for this home.
- $397,1003 bd2 ba2.3k sqft570 Waterstone Dr, Lawrenceville, GA 30046Off Market
- $408,7004 bd2 ba2.3k sqft590 Waterstone Dr, Lawrenceville, GA 30046Off Market
- $385,1004 bd2 ba2k sqft472 Stoneland Pl, Lawrenceville, GA 30046Off Market
- $406,9004 bd2 ba2.4k sqft482 Stoneland Pl, Lawrenceville, GA 30046Off Market

- $430,0004 bd3 ba2.6k sqft492 Stoneland Pl, Lawrenceville, GA 30046Off Market
- $402,3003 bd2 ba2.3k sqft550 Waterstone Dr, Lawrenceville, GA 30046Off Market
- $359,1003 bd2 ba1.9k sqft630 Waterstone Dr, Lawrenceville, GA 30046Off Market
- $411,0003 bd2 ba2k sqft473 Stoneland Pl, Lawrenceville, GA 30046Off Market
A local agent can set up tours, give advice and negotiate with sellers.
Similar homes
- $415,0005 bd3 ba3.7k sqft458 Padens Valley Ct, Lawrenceville, GA 30044ActiveMLS ID #10820188, Joe Huggins, Orchard Brokerage, LLC. GAMLS
- $402,0004 bd3 ba2k sqft653 Matt Ct, Lawrenceville, GA 30045Off Market
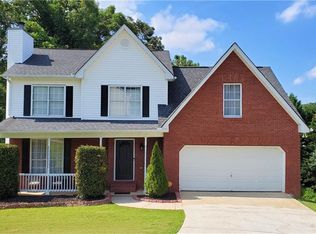
- $329,5003 bd3 ba1.7k sqft845 Clairidge Ln, Lawrenceville, GA 30046For Sale

 MLS ID #7793404, George Davis, EXP Realty, LLC.. FMLS GA
 - $409,9004 bd3 ba3.2k sqft855 Tibwin Pl, Lawrenceville, GA 30045Active
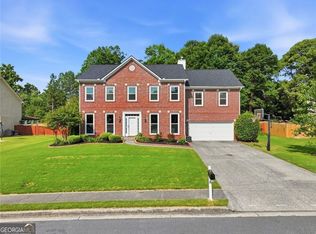
 MLS ID #10795313, Beverly Hart, BHHS Georgia Properties. GAMLS
 - $419,0004 bd3 ba2.7k sqft2758 Harbins Bend Ln, Dacula, GA 30019ClosedMLS ID #10791691, Kim R Dontje, eXp Realty. GAMLS
- $410,0004 bd3 ba3.3k sqft3382 Summit Glen Dr, Loganville, GA 30052ActiveMLS ID #10808967, Lizbeth Cuevas, Harry Norman Realtors. GAMLS
- $440,0004 bd3 ba2.5k sqft5962 Lexington Way, Braselton, GA 30517ActiveMLS ID #10822891, Annette Phelps, BHHS Georgia Properties. GAMLS
- $510,0004 bd3 ba3.7k sqft2116 Gatwick Dr, Lawrenceville, GA 30043For SaleMLS ID #7802284, Eric Becraft, Georgia Premier Realty Team Inc.. FMLS GA
- $470,0003 bd3 ba2.5k sqft725 Windsor Place Cir SW, Grayson, GA 30017ActiveMLS ID #10700460, Hugh Foster, BHGRE Metro Brokers. GAMLS
- $485,0004 bd3 ba2.8k sqft2640 Peregrine Ct, Suwanee, GA 30024For SaleMLS ID #7772712, Rhonda Hardy, JNC Property Group. FMLS GA
- $434,9004 bd4 ba2.5k sqft2727 Crestworth Ln, Buford, GA 30519Off Market
- $414,1004 bd2 ba2.5k sqft3662 Bay Cove Ct, Loganville, GA 30052Off Market
- $483,1005 bd3 ba2.9k sqft1884 Gray Wolf Ln, Dacula, GA 30019Off Market
- $519,0004 bd4 ba3.6k sqft2266 Orion Ct, Grayson, GA 30017ActiveMLS ID #10797066, Amy Cook, BHGRE Metro Brokers. GAMLS
- $469,0004 bd2 ba2.4k sqft3305 Kelly Glen Ct, Dacula, GA 30019For SaleMLS ID #7746103, Justin S White, Rock River Realty, LLC.. FMLS GA
- $429,0004 bd3 ba2.5k sqft2615 Hamilton Parc Ln, Buford, GA 30519For SaleMLS ID #7787105, Andy Do, Dream Homes Realty Atlanta, LLC. FMLS GA
- $443,6003 bd2 ba1.9k sqft2272 Kimberley Way, Snellville, GA 30078For SaleMLS ID #7752065, LINDA OLNEY SIKES, Virtual Properties Realty. Biz. FMLS GA
- $454,9005 bd4 ba2.5k sqft4803 Tomahawk Ct SW, Lilburn, GA 30047For SaleMLS ID #7722973, Natasha Johnson, Epique Realty. FMLS GA
- $549,0004 bd3 ba3.5k sqft3043 Bridge Walk Dr, Lawrenceville, GA 30044For SaleMLS ID #7789128, Brynn Draughon, Century 21 Connect Realty. FMLS GA
- $377,0003 bd2 ba1.7k sqft1381 Shady Cove Ln, Lawrenceville, GA 30043ClosedMLS ID #10787229, George Davis, eXp Realty. GAMLS
