This home gives you options. One room becomes a guest space. Another becomes a home office. Maybe it will become a hobby room today and something completely different a few years from now. The beauty is not just what the home is today, but what it allows it to become later. Something buyers may not immediately notice is the value of flexibility. Homes are not just measured in square footage. They are measured by how well they adapt as life changes. Convenient Lawrenceville location close to daily essentials, this is a place where you can settle in and make life happen on your terms. Qualified buyers can purchase this home with NO MONEY DOWN when using Preferred Lender! Sometimes the right home is not the one with the loudest features. Sometimes it is the one that simply fits. The one where you can immediately picture where your furniture goes, where weekends unfold, and where ordinary moments quietly become some of your favorite memories. This 3 bedroom, 3 bathroom home offers more than space alone. It offers the feeling of having room to breathe. Positioned on a 6,098 square foot lot, the home creates a balance between comfortable indoor living and a place you can truly make your own over time. Imagine Saturday mornings beginning slowly. Sunlight fills the living spaces while the rest of the day remains open. Friends stop by. Family visits. The extra room you once thought you would not need suddenly becomes the space you use every day. One thing buyers often discover after moving into a home like this is that convenience changes everything. Daily errands become easier. Familiar routines become smoother. Home starts feeling less like a destination and more like the place that naturally supports your life. That means flexibility, fewer limitations, and the opportunity to enjoy your home in a way that feels personal to you.
Active
$329,500
845 Clairidge Ln, Lawrenceville, GA 30046
3beds
1,738sqft
:
Get pre-qualified$2,102/mo
Single Family Residence, Residential
Built in 2002
6,098 Square Feet Lot
$327,500 Zestimate®
$190/sqft
$29/mo HOA
What's special
Room to breatheComfortable indoor living
- 44 days |
- 1,034 |
- 58 |
Likely to sell faster than
Zillow last checked:
Listing updated:
Listed by:
George Davis,
EXP Realty, LLC. 888-959-9461
Source: FMLS GA,MLS#: 7793404
Facts & features
Interior
Bedrooms & bathrooms
- Bedrooms: 3
- Bathrooms: 3
- Full bathrooms: 2
- 1/2 bathrooms: 1
- Main level bathrooms: 2
- Main level bedrooms: 3
Rooms
- Room types: Family Room, Office
Primary bedroom
- Features: Split Bedroom Plan
- Level: Split Bedroom Plan
Bedroom
- Features: Split Bedroom Plan
Primary bathroom
- Features: Separate Tub/Shower, Skylights, Vaulted Ceiling(s)
Dining room
- Features: None
Kitchen
- Features: Breakfast Bar, Eat-in Kitchen, Pantry, View to Family Room
Heating
- Forced Air, Zoned
Cooling
- Central Air, Ceiling Fan(s), Zoned, Electric
Appliances
- Included: Dishwasher, Gas Oven, Gas Range, Microwave
- Laundry: Other, Common Area, Laundry Room, Main Level
Features
- High Ceilings 9 ft Main, High Ceilings 9 ft Upper, Tray Ceiling(s)
- Flooring: Carpet, Vinyl
- Windows: Double Pane Windows
- Basement: None
- Number of fireplaces: 1
- Fireplace features: Factory Built
- Common walls with other units/homes: No Common Walls
Interior area
- Total structure area: 1,738
- Total interior livable area: 1,738 sqft
- Finished area above ground: 1,738
- Finished area below ground: 0
Video & virtual tour
Property
Parking
- Total spaces: 6
- Parking features: Attached, Garage, Garage Faces Front
- Attached garage spaces: 2
Accessibility
- Accessibility features: None
Features
- Levels: Two
- Stories: 2
- Patio & porch: Patio, Front Porch
- Exterior features: Other, No Dock
- Pool features: None
- Spa features: None
- Fencing: None
- Has view: Yes
- View description: Rural, Trees/Woods
- Waterfront features: None
- Body of water: Other
Lot
- Size: 6,098 Square Feet
- Features: Back Yard, Front Yard, Level
Details
- Additional structures: None
- Parcel number: R5117 357
- Other equipment: None
- Horse amenities: None
Construction
Type & style
- Home type: SingleFamily
- Architectural style: Traditional
- Property subtype: Single Family Residence, Residential
Materials
- Vinyl Siding, Brick, Frame
- Foundation: None
- Roof: Shingle,Composition
Condition
- Resale
- New construction: No
- Year built: 2002
Utilities & green energy
- Electric: None
- Sewer: Public Sewer
- Water: Public
- Utilities for property: Cable Available, Electricity Available, Phone Available, Sewer Available
Green energy
- Energy efficient items: None
- Energy generation: None
Community & HOA
Community
- Features: Homeowners Assoc, Near Schools, Near Shopping, Playground, Pool, Tennis Court(s)
- Security: Smoke Detector(s)
- Subdivision: Clairidge Crossing
HOA
- Has HOA: Yes
- Services included: Maintenance Grounds, Swim, Tennis
- HOA fee: $350 annually
Location
- Region: Lawrenceville
Financial & listing details
- Price per square foot: $190/sqft
- Tax assessed value: $310,500
- Annual tax amount: $3,377
- Date on market: 6/23/2026
- Cumulative days on market: 44 days
- Listing terms: Cash,Conventional,FHA,FHA 203(k),VA Loan
- Electric utility on property: Yes
- Road surface type: Asphalt
Estimated market value
$327,500
$311,000 - $344,000
$2,113/mo
Price history
| Date | Event | Price |
|---|---|---|
| 8/4/2026 | Contingent | $329,500$190/sqft |
Source: eXp Realty #10791654 Report a problem | ||
| 6/23/2026 | Listed for sale | $329,500+4.6%$190/sqft |
Source:  GAMLS #10791654 Report a problem GAMLS #10791654 Report a problem | ||
| 6/14/2026 | Listing removed | $315,000$181/sqft |
Source:  Hive MLS #CL353200 Report a problem Hive MLS #CL353200 Report a problem | ||
| 5/27/2026 | Price change | $315,000-3.1%$181/sqft |
Source: GAMLS #10727929 Report a problem | ||
| 4/27/2026 | Price change | $325,000-3%$187/sqft |
Source: GAMLS #10727929 Report a problem | ||
| 4/9/2026 | Listed for sale | $335,000+9.8%$193/sqft |
Source: Hive MLS #CL353200 Report a problem | ||
| 3/30/2026 | Listing removed | $305,000$175/sqft |
Source: GAMLS #10711897 Report a problem | ||
| 3/17/2026 | Listed for sale | $305,000+127.6%$175/sqft |
Source:  FMLS GA #7736362 Report a problem FMLS GA #7736362 Report a problem | ||
| 12/4/2015 | Sold | $134,000$77/sqft |
Source:  FMLS GA #5366377 Report a problem FMLS GA #5366377 Report a problem | ||
| 9/15/2015 | Pending sale | $134,000$77/sqft |
Source: BHGRE METRO BROKERS #07364352 Report a problem | ||
| 9/5/2015 | Price change | $134,000-0.7%$77/sqft |
Source: BHGRE METRO BROKERS #07364352 Report a problem | ||
| 2/26/2015 | Pending sale | $134,900$78/sqft |
Source: Better Homes and Gardens Real Estate Metro Brokers #07364352 Report a problem | ||
| 2/4/2015 | Price change | $134,900-3.6%$78/sqft |
Source: Better Homes and Gardens Real Estate Metro Brokers #07364352 Report a problem | ||
| 1/13/2015 | Price change | $140,000-9.7%$81/sqft |
Source: Better Homes and Gardens Real Estate Metro Brokers #07364352 Report a problem | ||
| 11/13/2014 | Listed for sale | $155,000-9.1%$89/sqft |
Source: Better Homes and Gardens Real Estate Metro Brokers #07364352 Report a problem | ||
| 3/28/2006 | Sold | $170,500+17.8%$98/sqft |
Source: Public Record Report a problem | ||
| 3/12/2002 | Sold | $144,700$83/sqft |
Source: Public Record Report a problem | ||
Public tax history
| Year | Property taxes | Tax assessment |
|---|---|---|
| 2025 | $3,377 -14.2% | $124,200 -14.7% |
| 2024 | $3,936 +17.3% | $145,560 +3.1% |
| 2023 | $3,356 -1.2% | $141,240 +16.4% |
| 2022 | $3,397 +30% | $121,320 +48.5% |
| 2021 | $2,613 -0.7% | $81,680 |
| 2020 | $2,631 +10.9% | $81,680 +12.2% |
| 2019 | $2,373 | $72,800 +1.2% |
| 2018 | $2,373 +8.7% | $71,920 +34.2% |
| 2016 | $2,182 +4.7% | $53,600 -5.4% |
| 2015 | $2,085 | $56,680 +56.1% |
| 2014 | $2,085 +30.4% | $36,320 |
| 2013 | $1,599 | $36,320 |
| 2012 | -- | $36,320 -17.6% |
| 2011 | -- | $44,080 -24.3% |
| 2010 | -- | $58,240 |
| 2009 | -- | $58,240 |
| 2007 | -- | $58,240 |
| 2006 | -- | $58,240 +4.6% |
| 2005 | -- | $55,680 |
| 2004 | $709 -0.1% | $55,680 |
| 2003 | $709 +128.5% | $55,680 +521.4% |
| 2002 | $310 | $8,960 |
Find assessor info on the county website
Monthly payment
Est. payment
Payment breakdown
Explore the cost of this home by adjusting the details. Changes won't be saved.Climate risks
Neighborhood: 30046
Nearby schools
GreatSchools rating
- 7/10Margaret Winn Holt Elementary SchoolGrades: PK-5Distance: 0.6 mi
- 5/10Moore Middle SchoolGrades: 6-8Distance: 2.2 mi
- 4/10Central Gwinnett High SchoolGrades: 9-12Distance: 1.9 mi
Schools provided by the listing agent
- Elementary: Winn Holt
- Middle: Moore
- High: Central Gwinnett
Source: FMLS GA. This data may not be complete. We recommend contacting the local school district to confirm school assignments for this home.
- $375,7003 bd2 ba-- sqft845 Clairidge Ln #0, Lawrenceville, GA 30046Off Market
- $358,6003 bd3 ba2.2k sqft855 Clairidge Ln, Lawrenceville, GA 30046Off Market
- $348,8004 bd3 ba1.9k sqft835 Clairidge Ln, Lawrenceville, GA 30046Off Market
- $325,0003 bd2 ba1.7k sqft850 Chatham Park Dr, Lawrenceville, GA 30046Off Market
- $355,9003 bd3 ba2.2k sqft865 Clairidge Ln, Lawrenceville, GA 30046Off Market
- $366,3004 bd3 ba2.2k sqft825 Clairidge Ln, Lawrenceville, GA 30046Off Market
- $325,5003 bd3 ba1.6k sqft860 Chatham Park Dr, Lawrenceville, GA 30046Off Market
- $364,4003 bd3 ba2.2k sqft815 Clairidge Ln, Lawrenceville, GA 30046Off Market
A local agent can set up tours, give advice and negotiate with sellers.
Similar homes
- $339,0003 bd3 ba1.6k sqft1101 Appian Way, Lawrenceville, GA 30046For Sale

 MLS ID #7813991, Yen Nguyen, ATL Realty Star, LLC. FMLS GA
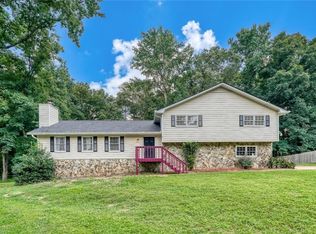
 - $379,9003 bd2 ba1.9k sqft1456 Scholar Dr, Lawrenceville, GA 30044For Sale
 MLS ID #7816759, Rolland Shelton, Porchlight Property Advisors, LLC. FMLS GA
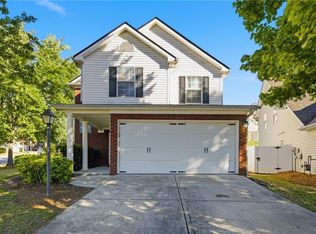
 - $359,0003 bd3 ba1.6k sqft702 River Hill Dr, Lawrenceville, GA 30046For Sale
 MLS ID #7801860, Kwok NG, America Realty Center, Inc.. FMLS GA
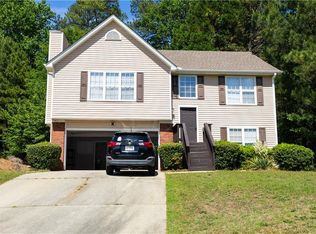
 - $370,0003 bd3 ba1.7k sqft599 Rivulett Ct, Lawrenceville, GA 30043For Sale
 MLS ID #7816712, Phung Phong, Virtual Properties Realty. Biz. FMLS GA
 - $299,0003 bd3 ba1.7k sqft240 Springbottom Ct, Lawrenceville, GA 30046For SaleMLS ID #7802635, LONG TANG, Georgia Realty Brokers International Corporation. FMLS GA
- $325,0003 bd2 ba1.5k sqft220 Ashland Manor Dr, Lawrenceville, GA 30045For SaleMLS ID #7777328, Michael Capo, HomeSmart. FMLS GA
- $350,0004 bd3 ba1.7k sqft1501 Fieldrock Ct, Lawrenceville, GA 30043For SaleMLS ID #7812815, Sara Vo, First United Realty of Ga, Inc.. FMLS GA
- $355,0003 bd3 ba1.9k sqft3230 Binghampton Ln, Lawrenceville, GA 30044For SaleMLS ID #7808106, Mary Jane Horn, Liaison Realty, LLC. FMLS GA
- $339,0004 bd3 ba1.8k sqft1027 Grenier Ter, Lawrenceville, GA 30045For SaleMLS ID #7764529, Damein Armstrong, Century 21 Connect Realty. FMLS GA
- $325,0005 bd3 ba2.3k sqft3065 Dominion Walk Ln, Snellville, GA 30078Active
 MLS ID #10816840, Bell Real Estate Group, Keller Williams Realty Atl. Partners. GAMLS
 - $335,0003 bd3 ba1.6k sqft643 Ives Way NW, Lilburn, GA 30047Active Under ContractMLS ID #10794994, Ken Liberty, Keller Williams Realty Buckhead. GAMLS
- $379,9003 bd2 ba1.4k sqft2423 Cheyenne Ln, Lawrenceville, GA 30044ActiveMLS ID #10796587, Nikkii Reidling, Hester Group, REALTORS. GAMLS
- $373,0003 bd3 ba1.8k sqft270 Hulan Way, Lawrenceville, GA 30044ActiveMLS ID #10799968, Diana M Perez, Virtual Properties Realty.com. GAMLS
- $310,0003 bd2 ba1.4k sqft2513 Laurelfield Dr, Grayson, GA 30017For SaleMLS ID #7796837, CJ Geiger, Excalibur Homes, LLC.. FMLS GA
- $359,9003 bd2 ba1.3k sqft111 Brownsmill Dr, Grayson, GA 30017ActiveMLS ID #10797812, Catherine Protopapadakis, Hester Group, REALTORS. GAMLS
- $345,9003 bd3 ba1.3k sqft1224 Shelton Way, Lawrenceville, GA 30043For SaleMLS ID #7748782, Karen Asante, Virtual Properties Realty. Biz. FMLS GA
- $310,0003 bd3 ba1.8k sqft2610 Pierce Brennen Ct, Lawrenceville, GA 30043For SaleMLS ID #7813118, Rachel Kim, Point Honors and Associates, Realtors. FMLS GA
- $338,0004 bd2 ba1.4k sqft2000 Wendover Dr, Snellville, GA 30078ActiveMLS ID #10789572, Carlos M Varon Cabas, Joygle Real Estate LLC. GAMLS
- $320,0004 bd3 ba2.3k sqft2100 Green Tree Ct, Lithonia, GA 30058ActiveMLS ID #10819762, Khadijah Bilal, Hester Group, REALTORS. GAMLS
- $354,9003 bd3 ba2k sqft2170 Lily Valley Dr, Lawrenceville, GA 30045ActiveMLS ID #10737523, Gordon W Upshaw, BHHS Georgia Properties. GAMLS
