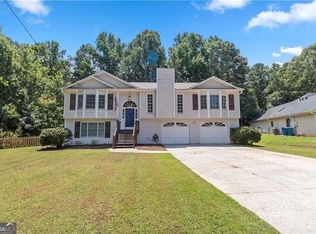
Welcome to this spacious and versatile 4-bedroom, 3-full-bath home, thoughtfully designed with a flexible multi-level floor plan that provides privacy and multiple living options. The main living area offers a comfortable gathering space with an open flow between the family room, dining area, and kitchen, while the upper level features well-proportioned bedrooms and private bathrooms. The lower level provides additional living space with a bedroom, full bathroom, and convenient access, making it ideal for an in-law suite, private guest quarters, home office, roommate arrangement, or potential income-producing rental space. Beautiful 1 year old flooring gives the home a fresh, updated appearance and creates a consistent flow throughout the living areas. With separate spaces located on different levels, the layout is especially well suited for multigenerational living or buyers who need privacy between household members. Situated on a private cul-de-sac lot with no HOA, this property also offers abundant garage space and plenty of additional parking for multiple vehicles, work trucks, recreational equipment, or guests. The spacious outdoor setting provides room for entertaining, gardening, relaxing, or creating your own private retreat. Enjoy a prime Lawrenceville location just minutes from I-85, Costco, Sam’s Club, Mall of Georgia, Northside Hospital, restaurants, shopping, entertainment, and everyday conveniences. Located in the sought-after Twin Rivers Middle School and Mountain View High School district. This unique property combines space, privacy, flexibility, income potential, and an unbeatable location—schedule your private showing today!
Active
Price cut: $5K (8/27)
$345,000
1501 Fieldrock Ct, Lawrenceville, GA 30043
4beds
1,738sqft
Single Family Residence, Residential
Built in 1986
0.62 Acres Lot
$342,700 Zestimate®
$199/sqft
$-- HOA
What's special
Abundant garage spaceFlexible multi-level floor planPrivate cul-de-sac lot
- 37 days
- 1,079
- 73
Likely to sell faster than
Zillow last checked:
Listing updated:
Listed by:
Sara Vo,
First United Realty of Ga, Inc. 770-650-2825
Source: FMLS GA,MLS#: 7812815
Facts & features
Interior
Bedrooms & bathrooms
- Bedrooms: 4
- Bathrooms: 3
- Full bathrooms: 3
Rooms
- Room types: Basement, Bonus Room
Primary bedroom
- Features: Other
- Level: Other
Bedroom
- Features: Other
Primary bathroom
- Features: Other
Dining room
- Features: Great Room, Separate Dining Room
Kitchen
- Features: Cabinets Other, Eat-in Kitchen, Keeping Room, View to Family Room
Heating
- Central, Natural Gas
Cooling
- Ceiling Fan(s), Central Air
Appliances
- Included: Dishwasher
- Laundry: Laundry Room, Lower Level
Features
- His and Hers Closets, Walk-In Closet(s)
- Flooring: Luxury Vinyl
- Windows: Insulated Windows
- Basement: Daylight,Finished,Finished Bath,Full,Walk-Out Access
- Number of fireplaces: 1
- Fireplace features: Family Room, Gas Log
- Common walls with other units/homes: No Common Walls
Interior area
- Total structure area: 1,738
- Total interior livable area: 1,738 sqft
Video & virtual tour
Property
Parking
- Total spaces: 8
- Parking features: Attached, Driveway, Garage
- Attached garage spaces: 2
- Has uncovered spaces: Yes
Accessibility
- Accessibility features: None
Features
- Levels: Multi/Split
- Patio & porch: Patio
- Exterior features: Balcony, No Dock
- Pool features: None
- Spa features: None
- Fencing: Back Yard,Chain Link
- Has view: Yes
- View description: Other
- Waterfront features: None
- Body of water: None
Lot
- Size: 0.62 Acres
- Features: Cleared, Cul-De-Sac, Private
Details
- Additional structures: None
- Parcel number: R7134 056
- Other equipment: None
- Horse amenities: None
Construction
Type & style
- Home type: SingleFamily
- Architectural style: Traditional
- Property subtype: Single Family Residence, Residential
Materials
- Vinyl Siding
- Foundation: Slab
- Roof: Composition
Condition
- Resale
- New construction: No
- Year built: 1986
Utilities & green energy
- Electric: None
- Sewer: Septic Tank
- Water: Public
- Utilities for property: None
Green energy
- Energy efficient items: None
- Energy generation: None
Community & HOA
Community
- Features: None
- Security: None
- Subdivision: Rock Springs
HOA
- Has HOA: No
Location
- Region: Lawrenceville
Financial & listing details
- Price per square foot: $199/sqft
- Tax assessed value: $355,700
- Annual tax amount: $4,113
- Date on market: 8/1/2026
- Cumulative days on market: 38 days
- Road surface type: Paved
Estimated market value
$342,700
$326,000 - $360,000
$2,290/mo
Price history
| Date | Event | Price |
|---|---|---|
| 8/27/2026 | Price change | $345,000-1.4%$199/sqft |
Source:  FMLS GA #7812815 Report a problem FMLS GA #7812815 Report a problem | ||
| 8/1/2026 | Listed for sale | $350,000+31.7%$201/sqft |
Source: FMLS GA #7812815 Report a problem | ||
| 10/25/2021 | Sold | $265,700+8.4%$153/sqft |
Source: FMLS GA #6950391 Report a problem | ||
| 10/16/2021 | Pending sale | $245,000$141/sqft |
Source: FMLS GA #6950391 Report a problem | ||
| 10/15/2021 | Contingent | $245,000$141/sqft |
Source: FMLS GA #6950391 Report a problem | ||
| 10/15/2021 | Pending sale | $245,000$141/sqft |
Source:  GAMLS #9058209 Report a problem GAMLS #9058209 Report a problem | ||
| 10/9/2021 | Listed for sale | $245,000$141/sqft |
Source: FMLS GA #6950391 Report a problem | ||
| 10/7/2021 | Contingent | $245,000$141/sqft |
Source: FMLS GA #6950391 Report a problem | ||
| 10/6/2021 | Pending sale | $245,000$141/sqft |
Source: FMLS GA #6950391 Report a problem | ||
| 9/29/2021 | Listed for sale | $245,000+58.1%$141/sqft |
Source: GAMLS #9058209 Report a problem | ||
| 4/21/2016 | Sold | $155,000+3.4%$89/sqft |
Source:  FMLS GA #5655774 Report a problem FMLS GA #5655774 Report a problem | ||
| 3/7/2016 | Pending sale | $149,900$86/sqft |
Source: KELLER WILLIAMS REALTY ATL PART #5655774 Report a problem | ||
| 3/4/2016 | Listed for sale | $149,900-2%$86/sqft |
Source: KELLER WILLIAMS REALTY ATL PART #5655774 Report a problem | ||
| 7/26/2015 | Listing removed | $153,000$88/sqft |
Source: RE/MAX Center #7437748 Report a problem | ||
| 7/25/2015 | Listed for sale | $153,000$88/sqft |
Source: RE/MAX CENTER #5526096 Report a problem | ||
| 6/13/2015 | Pending sale | $153,000$88/sqft |
Source: RE/MAX Center #5526096 Report a problem | ||
| 6/5/2015 | Price change | $153,000+2%$88/sqft |
Source: RE/MAX Center #5526096 Report a problem | ||
| 6/2/2015 | Listed for sale | $150,000$86/sqft |
Source: RE/MAX CENTER #5526096 Report a problem | ||
| 4/22/2015 | Pending sale | $150,000$86/sqft |
Source: RE/MAX CENTER #5526096 Report a problem | ||
| 4/17/2015 | Listed for sale | $150,000+130.8%$86/sqft |
Source: RE/MAX CENTER #07437748 Report a problem | ||
| 6/22/2012 | Sold | $65,000+8.5%$37/sqft |
Source: Public Record Report a problem | ||
| 5/2/2012 | Listed for sale | $59,900-53.6%$34/sqft |
Source: Realty World-New Solutions Realty #5014656 Report a problem | ||
| 2/17/2010 | Sold | $129,000-8.8%$74/sqft |
Source: Public Record Report a problem | ||
| 1/27/2006 | Sold | $141,500+28.1%$81/sqft |
Source: Public Record Report a problem | ||
| 11/6/2000 | Sold | $110,500$64/sqft |
Source: Public Record Report a problem | ||
Public tax history
| Year | Property taxes | Tax assessment |
|---|---|---|
| 2025 | $4,113 +1.5% | $142,280 +6.8% |
| 2024 | $4,053 +12.2% | $133,240 -1.8% |
| 2023 | $3,611 +4.5% | $135,720 +27.7% |
| 2022 | $3,457 +32.6% | $106,280 +31.8% |
| 2021 | $2,607 +8.2% | $80,640 +14.1% |
| 2020 | $2,410 +2.8% | $70,680 |
| 2019 | $2,343 | $70,680 +15.1% |
| 2018 | $2,343 +62.6% | $61,400 +25.5% |
| 2016 | $1,441 +9.4% | $48,920 +14.2% |
| 2015 | $1,316 | $42,840 +9.1% |
| 2014 | $1,316 +51.1% | $39,280 +76.6% |
| 2013 | $871 | $22,240 |
| 2012 | -- | $22,240 -32% |
| 2011 | -- | $32,720 -35.9% |
| 2010 | -- | $51,080 |
| 2009 | -- | $51,080 |
| 2007 | -- | $51,080 |
| 2006 | -- | $51,080 |
| 2005 | -- | $51,080 |
| 2004 | -- | $51,080 +11.7% |
| 2003 | $501 -49.8% | $45,720 |
| 2002 | $998 +6.7% | $45,720 +15.8% |
| 2001 | $935 | $39,480 |
Find assessor info on the county website
Monthly payment
Est. payment
Payment breakdown
Explore the cost of this home by adjusting the details. Changes won't be saved.Climate risks
Neighborhood: 30043
Nearby schools
Schools provided by the listing agent
- Elementary: Woodward Mill
- Middle: Twin Rivers
- High: Mountain View
Source: FMLS GA. This data may not be complete. We recommend contacting the local school district to confirm school assignments for this home.
- $325,4003 bd2 ba1.5k sqft2391 Fieldrock Way, Lawrenceville, GA 30043Off Market
- $323,8003 bd2 ba1.7k sqft1511 Fieldrock Ct, Lawrenceville, GA 30043Off Market
- $347,6003 bd3 ba1.8k sqft1500 Fieldrock Ct, Lawrenceville, GA 30043Off Market
- $343,4005 bd3 ba1.7k sqft1521 Fieldrock Ct, Lawrenceville, GA 30043Off Market

Similar homes
- $350,0004 bd3 ba1.9k sqft1909 Suwanee Valley Rd, Lawrenceville, GA 30043For Sale

 MLS ID #7783379, Vipul Gupta, Wynd Realty, LLC. FMLS GA
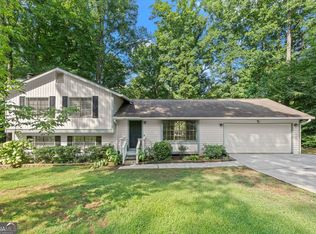
 - $414,9004 bd3 ba2.4k sqft1476 Chateau Cir, Lawrenceville, GA 30043Active
 MLS ID #10820638, Brodie Allred, Century 21 Results. GAMLS
 - $390,0004 bd3 ba2.2k sqft530 Sterling Pointe Ct, Lawrenceville, GA 30043For Sale
 MLS ID #7793579, Sara Vo, First United Realty of Ga, Inc.. FMLS GA
 - $350,0003 bd2 ba1.8k sqft3613 Vinyard Way, Lawrenceville, GA 30044Active
 MLS ID #10837284, Tara Winslow, Keller Williams Realty PeachtreeRoad. GAMLS
 - $310,0003 bd3 ba1.8k sqft2610 Pierce Brennen Ct, Lawrenceville, GA 30043For SaleMLS ID #7813118, Rachel Kim, Point Honors and Associates, Realtors. FMLS GA
- $395,0004 bd3 ba2.2k sqft3408 Hamilton Mill Rd, Buford, GA 30519For SaleMLS ID #7820381, Jason Jeong, Wealthpoint Realty, LLC.. FMLS GA
- $339,9993 bd3 ba1.9k sqft84 Hebron Church Rd, Dacula, GA 30019For SaleMLS ID #7753400, Kail Goldfuss, OneSource Real Estate, LLC. FMLS GA
- $289,9003 bd3 ba1.7k sqft240 Springbottom Ct, Lawrenceville, GA 30046For SaleMLS ID #7833836, LONG TANG, Georgia Realty Brokers International Corporation. FMLS GA
- $369,9003 bd2 ba1.9k sqft1456 Scholar Dr, Lawrenceville, GA 30044For SaleMLS ID #7816759, Rolland Shelton, Porchlight Property Advisors, LLC. FMLS GA
- $399,9004 bd3 ba2.1k sqft1192 Apalachee Run Trl, Dacula, GA 30019ActiveMLS ID #10815445, Jenneisha Parker, Hester Group, REALTORS. GAMLS
- $375,0004 bd3 ba2.5k sqft1082 Eastmill Cv, Dacula, GA 30019For SaleMLS ID #7790687, My Tran, Virtual Properties Realty.com. FMLS GA
- $325,0003 bd2 ba1.5k sqft220 Ashland Manor Dr, Lawrenceville, GA 30045For SaleMLS ID #7777328, Michael Capo, HomeSmart. FMLS GA
- $350,0003 bd3 ba1.9k sqft3230 Binghampton Ln, Lawrenceville, GA 30044For SaleMLS ID #7808106, Mary Jane Horn, Liaison Realty, LLC. FMLS GA
- $374,9993 bd3 ba1.9k sqft3401 Rae Pl, Lawrenceville, GA 30044For SaleMLS ID #7810782, Katie Mung, NorthGroup Realty. FMLS GA
- $349,5004 bd2 ba2.3k sqft4960 Cold Springs Dr NW, Lilburn, GA 30047For SaleMLS ID #7815948, GARY YIP, Right Path Realty. FMLS GA
- $349,0003 bd2 ba1.8k sqft540 Windermere Dr, Loganville, GA 30052ActiveMLS ID #10837662, Francis Herrera-Paulino, Virtual Properties Realty.com. GAMLS
- $325,0003 bd3 ba2k sqft4925 Sunny Ridge Ct, Flowery Branch, GA 30542For SaleMLS ID #7824570, Stefen Ash, Keller Williams Realty Atlanta Partners. FMLS GA
- $420,0004 bd2 ba1.9k sqft3325 Mill River Cv, Buford, GA 30519ActiveMLS ID #10828647, Diego Bayona, Atlanta Communities. GAMLS
- $338,0004 bd2 ba1.4k sqft2000 Wendover Dr, Snellville, GA 30078ActiveMLS ID #10789572, Carlos M Varon Cabas, Joygle Real Estate LLC. GAMLS
- $358,0004 bd3 ba2.5k sqft155 King David Dr SW, Lilburn, GA 30047For SaleMLS ID #7765166, Lily Ji, Virtual Properties Realty.com. FMLS GA
