RENOVATED, TURNKEY HOME JUST MINUTES FROM VIBRANT DOWNTOWN LAWRENCEVILLE! This open-concept property seamlessly combines high-end designer updates with total peace of mind. [PREMIUM INTERIOR] The main level features durable, low-maintenance laminate flooring that flows through all living areas and across the entire upstairs floor. A spacious living room, anchored by a cozy fireplace, flows effortlessly into the dining area and is illuminated by new, modern light fixtures. The fully updated chef’s kitchen is a true standout, showcasing elegant Galaxy White quartz countertops, custom recessed lighting, freshly painted cabinetry, and a suite of Frigidaire stainless steel appliances, including a brand-new refrigerator, gas stove, and microwave. Upstairs, both bathrooms have been thoughtfully upgraded with matching quartz surfaces to create a cohesive, luxury hotel feel, while a fresh, neutral color palette throughout the home provides a clean backdrop for any style. [MAJOR COMPONENT UPGRADES] Beyond the cosmetic finishes, this home offers incredible longevity with a brand-new Rheem HVAC system (2026), plus a roof and water heater that were both replaced in 2022. This property perfectly combines single-family privacy with an unbeatable, highly convenient location. (Note: 5 of the interior photos have been virtually staged to illustrate layout potential.)
Active
Price cut: $100 (10/1)
$289,800
240 Springbottom Ct, Lawrenceville, GA 30046
3beds
1,786sqft
Single Family Residence, Residential
Built in 2002
435 Square Feet Lot
$288,500 Zestimate®
$162/sqft
$150/mo HOA
What's special
Cozy fireplaceNew modern light fixturesFully updated kitchenOpen-concept interiorFreshly painted cabinetryCustom-added recessed lightingBeautifully renovated
- 30 days
- 2,195
- 180
Likely to sell faster than
Zillow last checked:
Listing updated:
Listed by:
LONG TANG,
Georgia Realty Brokers International Corporation 678-665-3317
Source: FMLS GA,MLS#: 7833836
Facts & features
Interior
Bedrooms & bathrooms
- Bedrooms: 3
- Bathrooms: 3
- Full bathrooms: 2
- 1/2 bathrooms: 1
Rooms
- Room types: Other
Primary bedroom
- Features: Other
- Level: Other
Bedroom
- Features: Other
Primary bathroom
- Features: Separate Tub/Shower, Soaking Tub
Dining room
- Features: Great Room, Open Concept
Kitchen
- Features: Cabinets Stain, Pantry Walk-In, Stone Counters
Heating
- Central, Forced Air, Natural Gas
Cooling
- Ceiling Fan(s), Central Air, Gas
Appliances
- Included: Dishwasher, Disposal, Gas Range, Gas Water Heater, Microwave, Refrigerator
- Laundry: Main Level
Features
- High Ceilings 9 ft Main, High Ceilings 9 ft Upper, Walk-In Closet(s)
- Flooring: Laminate, Vinyl
- Windows: Insulated Windows
- Basement: None
- Number of fireplaces: 1
- Fireplace features: Family Room
- Common walls with other units/homes: No Common Walls
Interior area
- Total structure area: 1,786
- Total interior livable area: 1,786 sqft
Video & virtual tour
Property
Parking
- Total spaces: 1
- Parking features: Garage
- Garage spaces: 1
Accessibility
- Accessibility features: Accessible Bedroom, Accessible Closets
Features
- Levels: Two
- Stories: 2
- Patio & porch: Front Porch
- Exterior features: Lighting
- Pool features: None
- Spa features: None
- Fencing: None
- Has view: Yes
- View description: Other
- Waterfront features: None
- Body of water: None
Lot
- Size: 435 Square Feet
- Features: Level
Details
- Additional structures: None
- Parcel number: R5179 524
- Other equipment: None
- Horse amenities: None
Construction
Type & style
- Home type: SingleFamily
- Architectural style: Traditional
- Property subtype: Single Family Residence, Residential
Materials
- Vinyl Siding
- Foundation: Slab
- Roof: Composition,Shingle
Condition
- Resale
- New construction: No
- Year built: 2002
Utilities & green energy
- Electric: 110 Volts
- Sewer: Public Sewer
- Water: Public
- Utilities for property: Electricity Available, Natural Gas Available, Water Available
Green energy
- Energy efficient items: Appliances, HVAC
- Energy generation: None
Community & HOA
Community
- Features: Homeowners Assoc, Playground, Pool, Street Lights
- Security: Carbon Monoxide Detector(s), Smoke Detector(s)
- Subdivision: Springlake Cove
HOA
- Has HOA: Yes
- HOA fee: $150 monthly
Location
- Region: Lawrenceville
Financial & listing details
- Price per square foot: $162/sqft
- Tax assessed value: $309,700
- Annual tax amount: $4,397
- Date on market: 9/7/2026
- Cumulative days on market: 128 days
- Electric utility on property: Yes
- Road surface type: Asphalt, Concrete, Other
Estimated market value
$288,500
$274,000 - $303,000
$1,985/mo
Price history
| Date | Event | Price |
|---|---|---|
| 10/1/2026 | Price change | $289,8000%$162/sqft |
Source:  FMLS GA #7833836 Report a problem FMLS GA #7833836 Report a problem | ||
| 9/30/2026 | Price change | $2,050-8.9%$1/sqft |
Source: FMLS GA #7837788 Report a problem | ||
| 9/14/2026 | Listed for rent | $2,250+21.6%$1/sqft |
Source: FMLS GA #7837788 Report a problem | ||
| 9/7/2026 | Listed for sale | $289,900-3%$162/sqft |
Source: FMLS GA #7833836 Report a problem | ||
| 8/18/2026 | Listing removed | $299,000$167/sqft |
Source: FMLS GA #7802635 Report a problem | ||
| 7/10/2026 | Listed for sale | $299,000-4.8%$167/sqft |
Source: FMLS GA #7802635 Report a problem | ||
| 7/8/2026 | Listing removed | $314,000$176/sqft |
Source: FMLS GA #7787292 Report a problem | ||
| 6/12/2026 | Listed for sale | $314,000-1.6%$176/sqft |
Source: FMLS GA #7787292 Report a problem | ||
| 6/10/2026 | Listing removed | $319,000$179/sqft |
Source: FMLS GA #7766174 Report a problem | ||
| 5/6/2026 | Listed for sale | $319,000+54%$179/sqft |
Source: FMLS GA #7766174 Report a problem | ||
| 3/18/2026 | Sold | $207,200-34.2%$116/sqft |
Source: Public Record Report a problem | ||
| 7/7/2025 | Listing removed | $315,000$176/sqft |
Source: FMLS GA #7551702 Report a problem | ||
| 6/10/2025 | Price change | $315,000-1.6%$176/sqft |
Source:  GAMLS #10490933 Report a problem GAMLS #10490933 Report a problem | ||
| 4/5/2025 | Listed for sale | $320,000+1.6%$179/sqft |
Source: FMLS GA #7551702 Report a problem | ||
| 8/9/2023 | Sold | $315,000$176/sqft |
Source: FMLS GA #7243693 Report a problem | ||
| 7/17/2023 | Pending sale | $315,000$176/sqft |
Source: FMLS GA #7243693 Report a problem | ||
| 7/10/2023 | Listed for sale | $315,000+5%$176/sqft |
Source: FMLS GA #7243693 Report a problem | ||
| 9/26/2022 | Sold | $300,000-3.2%$168/sqft |
Source: FMLS GA #7099880 Report a problem | ||
| 9/10/2022 | Pending sale | $310,000$174/sqft |
Source: FMLS GA #7099880 Report a problem | ||
| 8/21/2022 | Price change | $310,000-4.6%$174/sqft |
Source: FMLS GA #7099880 Report a problem | ||
| 8/15/2022 | Listed for sale | $325,000+605%$182/sqft |
Source: GAMLS #10081977 Report a problem | ||
| 8/10/2022 | Listing removed | -- |
Source: Zillow Rental Manager Report a problem | ||
| 7/28/2022 | Price change | $1,850-2.6%$1/sqft |
Source: Zillow Rental Manager Report a problem | ||
| 7/15/2022 | Listed for rent | $1,900$1/sqft |
Source: Zillow Rental Manager Report a problem | ||
| 6/9/2022 | Listing removed | -- |
Source: Zillow Rental Manager Report a problem | ||
| 3/12/2012 | Sold | $46,100-59.9%$26/sqft |
Source: Public Record Report a problem | ||
| 9/6/2011 | Sold | $114,846-1.5%$64/sqft |
Source: Public Record Report a problem | ||
| 5/28/2002 | Sold | $116,600$65/sqft |
Source: Public Record Report a problem | ||
Public tax history
| Year | Property taxes | Tax assessment |
|---|---|---|
| 2026 | -- | $123,880 -0.4% |
| 2025 | $3,931 -1.4% | $124,400 -0.2% |
| 2024 | $3,987 +4.2% | $124,600 +4.5% |
| 2023 | $3,826 +14.5% | $119,200 +14.5% |
| 2022 | $3,341 +47.7% | $104,080 +50.9% |
| 2021 | $2,262 +3.2% | $68,960 +10% |
| 2020 | $2,193 +3.6% | $62,680 +3.3% |
| 2019 | $2,117 | $60,680 +14.7% |
| 2018 | $2,117 +45% | $52,920 +27.2% |
| 2016 | $1,460 +30.8% | $41,600 +32.5% |
| 2015 | $1,116 | $31,400 |
| 2014 | $1,116 +68.4% | $31,400 +70.3% |
| 2013 | $663 | $18,440 -18.8% |
| 2012 | -- | $22,720 -31% |
| 2011 | -- | $32,920 -36.3% |
| 2010 | -- | $51,640 |
| 2009 | -- | $51,640 |
| 2007 | -- | $51,640 +9.9% |
| 2006 | -- | $47,000 |
| 2005 | -- | $47,000 |
| 2004 | $539 +6.5% | $47,000 +7.4% |
| 2003 | $506 | $43,760 |
Find assessor info on the county website
Monthly payment
Est. payment
Payment breakdown
Explore the cost of this home by adjusting the details. Changes won't be saved.Climate risks
Neighborhood: 30046
Nearby schools
Schools provided by the listing agent
- Elementary: Jenkins
- Middle: Jordan
- High: Central Gwinnett
Source: FMLS GA. This data may not be complete. We recommend contacting the local school district to confirm school assignments for this home.
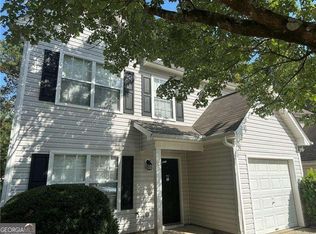
- $259,9003 bd3 ba1.5k sqft232 Springbottom Ct, Lawrenceville, GA 30046Sold
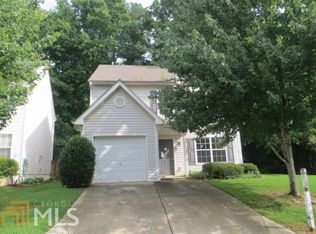
- $289,9004 bd2 ba1.5k sqft500 Springbottom Ct, Lawrenceville, GA 30046Off Market
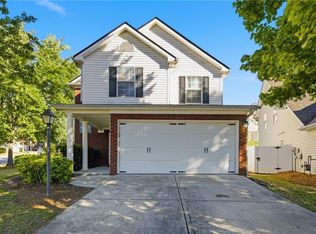
- $295,4004 bd3 ba1.7k sqft472 Springbottom Ct, Lawrenceville, GA 30046Off Market
- $269,5003 bd3 ba1.5k sqft468 Springbottom Ct, Lawrenceville, GA 30046Off Market
Similar homes
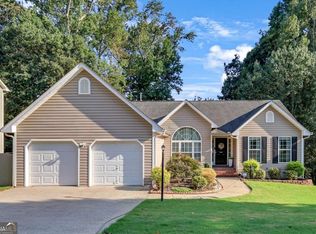
- $349,0003 bd3 ba1.6k sqft702 River Hill Dr, Lawrenceville, GA 30046For Sale
 MLS ID #7836175, Kwok NG, America Realty Center, Inc.. FMLS GA
 - $374,9003 bd2 ba1.6k sqft225 Dunagan Dr, Lawrenceville, GA 30045Active
 MLS ID #10848928, Grove Homes Group, PURE Real Estate Solutions. GAMLS
 - $320,0003 bd3 ba1.7k sqft734 Carriage Ct, Lawrenceville, GA 30044For Sale
 MLS ID #11800145, Mayra Senquiz, Your Home Sold Guaranteed Realty Crown Group. My State MLS
 - $285,0003 bd4 ba1.8k sqft2162 Mill Garden Run, Buford, GA 30519Active
 MLS ID #10867564, Tanya Pickens, Opendoor Brokerage. GAMLS
 - $345,0004 bd3 ba1.7k sqft1501 Fieldrock Ct, Lawrenceville, GA 30043For SaleMLS ID #7812815, Sara Vo, First United Realty of Ga, Inc.. FMLS GA
- $299,9003 bd3 ba1.5k sqft3170 Glenloch Pl, Lawrenceville, GA 30044For SaleMLS ID #7833360, Abdi Abubeker, Hometech Realty & Management, LLC. FMLS GA
- $359,0003 bd2 ba1.2k sqft1341 Prospectors Dr, Lawrenceville, GA 30043For SaleMLS ID #7834360, Derek Adkins, NorthGroup Real Estate. FMLS GA
- $335,0003 bd3 ba1.9k sqft3230 Binghampton Ln, Lawrenceville, GA 30044For SaleMLS ID #7808106, Mary Jane Horn, Liaison Realty, LLC. FMLS GA
- $369,9003 bd2 ba1.9k sqft1456 Scholar Dr, Lawrenceville, GA 30044For SaleMLS ID #7816759, Rolland Shelton, Porchlight Property Advisors, LLC. FMLS GA
- $310,0003 bd3 ba1.8k sqft2610 Pierce Brennen Ct, Lawrenceville, GA 30043For SaleMLS ID #7813118, Rachel Kim, Point Honors and Associates, Realtors. FMLS GA
- $327,0004 bd2 ba1.4k sqft2000 Wendover Dr, Snellville, GA 30078ActiveMLS ID #10850212, Carlos M Varon Cabas, Joygle Real Estate LLC. GAMLS
- $359,9003 bd3 ba2.5k sqft3241 Victoria Place Dr, Loganville, GA 30052For SaleMLS ID #7829039, Zain Arif, Keller Williams Realty Peachtree Rd.. FMLS GA
- $345,0003 bd2 ba1.9k sqft2560 Bluffton Rd, Buford, GA 30519For SaleMLS ID #7750326, Justin S White, Rock River Realty, LLC.. FMLS GA
- $309,9903 bd4 ba1.8k sqft2193 Landing Walk Dr, Duluth, GA 30097For SaleMLS ID #7836530, SARA KIM, Turnkey Global Realty. FMLS GA
- $359,9954 bd3 ba2.4k sqft1416 Manchester Ct SW, Lilburn, GA 30047For SaleMLS ID #7847736, James YEH, TruPorch Homes. FMLS GA
- $359,0003 bd2 ba1.4k sqft3100 Oak Grove Rd, Loganville, GA 30052ActiveMLS ID #10809585, Margarita C Bolet, Harry Norman Realtors. GAMLS
- $389,9994 bd3 ba2.4k sqft272 Birchmore Walk, Lawrenceville, GA 30044For SaleMLS ID #7820544, Mustafa Abdullah, Virtual Properties Realty. Biz. FMLS GA
- $323,9003 bd2 ba1.5k sqft3415 Davan Ln, Monroe, GA 30655ActiveMLS ID #10770136, Janice L Baldwin, Keller Williams Realty Atl. Partners. GAMLS
- $399,9003 bd3 ba1.8k sqft2849 Weston Brook Ln, Duluth, GA 30096For SaleMLS ID #7848202, Oanh To, ATL Realty Star, LLC. FMLS GA
- $309,9004 bd3 ba2.3k sqft2100 Green Tree Ct, Lithonia, GA 30058ActiveMLS ID #10819762, Khadijah Bilal, Hester Group, REALTORS. GAMLS
