Brand-new appliances and new granite countertops, freshly painted interior, Investor welcome! This community has no rental restrictions. Prime location just off Pleasant Hill near Ronald Reagan, offering exceptional convenience to shopping, dining, and major routes. The home features an open-concept kitchen, living, and dining area, creating a spacious and inviting layout. Enjoy a two-car garage, wood floors throughout the house, and 3 bedrooms and 2 bathrooms upstairs, including a master suite with a walk-in closet. HOA fees include water, providing added value and ease of maintenance.
Active
$328,000
3923 Snipes Ct, Lilburn, GA 30047
3beds
1,782sqft
Townhouse, Residential
Built in 2006
871 Square Feet Lot
$324,000 Zestimate®
$184/sqft
$225/mo HOA
What's special
Two-car garageBrand-new appliancesNew granite countertopsSpacious and inviting layoutFreshly painted interior
- 164 days
- 129
- 6
Zillow last checked:
Listing updated:
Listed by:
Young Choi,
ENHANCE REALTY, LLC 678-682-4398
Source: FMLS GA,MLS#: 7764848
Facts & features
Interior
Bedrooms & bathrooms
- Bedrooms: 3
- Bathrooms: 3
- Full bathrooms: 2
- 1/2 bathrooms: 1
Rooms
- Room types: Other
Primary bedroom
- Features: Other
- Level: Other
Bedroom
- Features: Other
Primary bathroom
- Features: Double Vanity
Dining room
- Features: Dining L
Kitchen
- Features: Cabinets White, Eat-in Kitchen
Heating
- Central
Cooling
- Central Air
Appliances
- Included: Dishwasher, Microwave
- Laundry: Laundry Room
Features
- Entrance Foyer
- Flooring: Laminate
- Basement: None
- Number of fireplaces: 1
- Fireplace features: Gas Log
- Common walls with other units/homes: 2+ Common Walls
Interior area
- Total structure area: 1,782
- Total interior livable area: 1,782 sqft
- Finished area above ground: 1,782
Video & virtual tour
Property
Parking
- Total spaces: 2
- Parking features: Garage
- Garage spaces: 2
Accessibility
- Accessibility features: None
Features
- Levels: Two
- Stories: 2
- Patio & porch: Patio
- Exterior features: None, No Dock
- Pool features: None
- Spa features: None
- Fencing: None
- Has view: Yes
- View description: Other
- Waterfront features: None
- Body of water: None
Lot
- Size: 871 Square Feet
- Features: Back Yard, Level
Details
- Additional structures: None
- Parcel number: R6156 260
- Other equipment: None
- Horse amenities: None
Construction
Type & style
- Home type: Townhouse
- Architectural style: Townhouse
- Property subtype: Townhouse, Residential
- Attached to another structure: Yes
Materials
- Brick 3 Sides
- Foundation: Slab
- Roof: Composition
Condition
- Resale
- New construction: No
- Year built: 2006
Utilities & green energy
- Electric: 110 Volts, 220 Volts in Laundry
- Sewer: Public Sewer
- Water: Public
- Utilities for property: Cable Available, Electricity Available, Phone Available, Sewer Available, Water Available
Green energy
- Energy efficient items: None
- Energy generation: None
Community & HOA
Community
- Features: Gated, Near Shopping
- Security: None
- Subdivision: Avery Park
HOA
- Has HOA: Yes
- HOA fee: $225 monthly
Location
- Region: Lilburn
Financial & listing details
- Price per square foot: $184/sqft
- Tax assessed value: $331,900
- Annual tax amount: $5,118
- Date on market: 5/6/2026
- Cumulative days on market: 326 days
- Ownership: Fee Simple
- Electric utility on property: Yes
- Road surface type: Paved
- Body type: Other
Estimated market value
$324,000
$308,000 - $340,000
$2,051/mo
Price history
| Date | Event | Price |
|---|---|---|
| 5/6/2026 | Listed for sale | $328,000-0.3%$184/sqft |
Source:  FMLS GA #7764848 Report a problem FMLS GA #7764848 Report a problem | ||
| 5/1/2026 | Listing removed | $329,000$185/sqft |
Source: FMLS GA #7721397 Report a problem | ||
| 2/19/2026 | Listed for sale | $329,000-0.3%$185/sqft |
Source: FMLS GA #7721397 Report a problem | ||
| 2/18/2026 | Listing removed | $330,000$185/sqft |
Source: FMLS GA #7673638 Report a problem | ||
| 1/9/2026 | Price change | $330,000-1.5%$185/sqft |
Source: FMLS GA #7673638 Report a problem | ||
| 11/19/2025 | Listed for sale | $335,000+71.9%$188/sqft |
Source: FMLS GA #7673638 Report a problem | ||
| 10/26/2006 | Sold | $194,900$109/sqft |
Source: Public Record Report a problem | ||
Public tax history
| Year | Property taxes | Tax assessment |
|---|---|---|
| 2026 | -- | $132,760 -3.5% |
| 2025 | $5,118 +7.3% | $137,600 +9% |
| 2024 | $4,771 +5.3% | $126,200 +5.6% |
| 2023 | $4,530 +20.3% | $119,480 +20.9% |
| 2022 | $3,765 +19% | $98,800 +22.5% |
| 2021 | $3,165 +9.4% | $80,680 +11% |
| 2020 | $2,892 +12% | $72,680 +8.9% |
| 2019 | $2,582 | $66,760 |
| 2018 | $2,582 +64.8% | $66,760 +81.4% |
| 2016 | $1,567 | $36,800 |
| 2015 | $1,567 | $36,800 |
| 2014 | $1,567 -0.6% | $36,800 |
| 2013 | $1,577 | $36,800 |
| 2012 | -- | $36,800 -13.4% |
| 2011 | -- | $42,480 -31.2% |
| 2010 | -- | $61,760 |
| 2009 | -- | $61,760 -16% |
| 2007 | -- | $73,560 |
| 2006 | -- | -- |
Find assessor info on the county website
Monthly payment
Est. payment
Payment breakdown
Explore the cost of this home by adjusting the details. Changes won't be saved.Climate risks
Neighborhood: 30047
Nearby schools
Schools provided by the listing agent
- Elementary: Minor
- Middle: Berkmar
- High: Berkmar
Source: FMLS GA. This data may not be complete. We recommend contacting the local school district to confirm school assignments for this home.
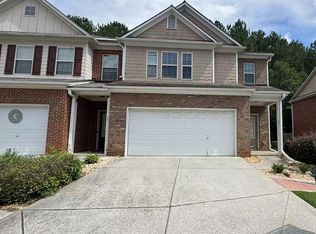

Similar homes
- $369,9003 bd3 ba2.1k sqft3710 Lakeside Walk Dr NW #0, Lilburn, GA 30047For Sale
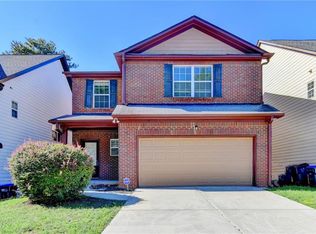
 MLS ID #7850204, Summer Guan, Atlanta Realty Global, LLC.. FMLS GA
 - $344,8004 bd2 ba2.3k sqft4960 Cold Springs Dr NW, Lilburn, GA 30047For Sale
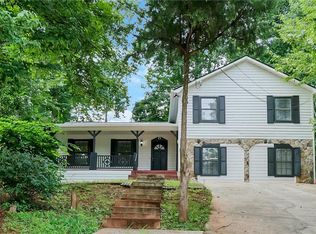 MLS ID #7849044, GARY YIP, Right Path Realty. FMLS GA
 - $275,0003 bd4 ba2.1k sqft2402 Beaver Falls Dr, Norcross, GA 30071For Sale
 MLS ID #7854011, Lilibeth Moron, Keller Williams Realty Chattahoochee North, LLC. FMLS GA
 - $359,9954 bd3 ba2.4k sqft1416 Manchester Ct SW, Lilburn, GA 30047For Sale
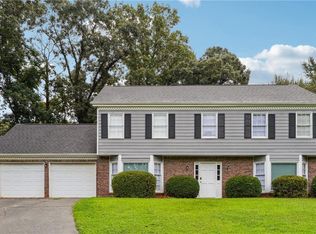 MLS ID #7847736, James YEH, TruPorch Homes. FMLS GA
 - $309,9903 bd4 ba1.8k sqft2193 Landing Walk Dr, Duluth, GA 30097For SaleMLS ID #7836530, SARA KIM, Turnkey Global Realty. FMLS GA
- $313,9004 bd4 ba1.8k sqft2214 Landing Walk Dr, Duluth, GA 30097For SaleMLS ID #7838967, Andy Chung, TBRE, Inc.. FMLS GA
- $279,9003 bd3 ba1.4k sqft1627 River Main Ct, Lawrenceville, GA 30046Active
 MLS ID #10872121, Farida A Lalani, Virtual Properties Realty.Net. GAMLS
 - $335,0003 bd3 ba1.9k sqft3230 Binghampton Ln, Lawrenceville, GA 30044For SaleMLS ID #7808106, Mary Jane Horn, Liaison Realty, LLC. FMLS GA
- $315,0003 bd2 ba1.5k sqft3040 Majestic Park Ct, Duluth, GA 30096For SaleMLS ID #7826109, YANG SOOK KWON, America Realty Center, Inc.. FMLS GA
- $355,0003 bd3 ba1.9k sqft6595 Story Cir, Norcross, GA 30093For SaleMLS ID #7835067, PAULA HENAO, Atlanta Fine Homes Sotheby's International. FMLS GA
- $299,9993 bd2 ba1.7k sqft119 Villa Park Cir, Stone Mountain, GA 30087ActiveMLS ID #10753176, Cameron Sherman, Century 21 Results. GAMLS
- $359,9004 bd4 ba1.7k sqft2258 Landing Ridge Dr, Duluth, GA 30097For SaleMLS ID #7825152, Gina Pollitt, KEY Real Estate Advisors. FMLS GA
- $350,0003 bd3 ba1.7k sqft4076 Beaver Oaks Dr, Duluth, GA 30096For SaleMLS ID #7818726, CYNTHIA LIPPERT, Atlanta Fine Homes Sotheby's International. FMLS GA
- $350,0003 bd4 ba2.3k sqft776 Arbor Gate Ln, Lawrenceville, GA 30044ActiveMLS ID #10700416, Gunju Olawole, HomeSmart. GAMLS
- $349,0003 bd3 ba1.6k sqft702 River Hill Dr, Lawrenceville, GA 30046For SaleMLS ID #7836175, Kwok NG, America Realty Center, Inc.. FMLS GA
- $310,0003 bd3 ba1.8k sqft2610 Pierce Brennen Ct, Lawrenceville, GA 30043For SaleMLS ID #7813118, Rachel Kim, Point Honors and Associates, Realtors. FMLS GA
- $455,0004 bd2 ba2.4k sqft5133 Haverford Run Dr, Lilburn, GA 30047ActiveMLS ID #10848610, Syed Firoz, Virtual Properties Realty.com. GAMLS
- $384,9003 bd3 ba2k sqft2592 Gadsen Walk, Duluth, GA 30097For SaleMLS ID #7809121, DALLWON SUH, Choice Realty. FMLS GA
- $319,0003 bd3 ba1.7k sqft4249 Buford Valley Way, Buford, GA 30518For SaleMLS ID #7823021, Catherine Wu, Total Realty USA, Inc.. FMLS GA
