Price reduced to $304,900 and now offering attractive lender incentives for qualified buyers. If an offer is submitted on or before 06/15/2026 and the buyer uses our preferred lender, Supreme Lending with Camilo Escandon, the buyer will receive the appraisal paid plus a $1,500 lender credit at closing. Welcome home to this gorgeous and spacious townhome nestled in a highly desirable area of Norcross. Perfectly tucked away in a quiet neighborhood, this home offers the ideal blend of comfort, functionality, and convenience. Don’t let the exterior fool you—this home features three well-designed levels with an optimal use of space throughout. Upon entry at the ground level, you’ll find a 2-car driveway, 1-car garage, a convenient half bath, and a versatile living area that can serve as a second living room or a potential third bedroom, with direct access to a private back patio. The second level is an entertainer’s dream, showcasing an open-concept layout with a spacious living room and a grand kitchen, seamlessly flowing onto a private deck—perfect for enjoying your morning coffee or relaxing evenings. The third level completes the home with two generously sized owner’s suites, offering the perfect roommate floor plan with privacy and comfort for all. This home has been refreshed with new paint and new flooring, making it truly move-in ready. Enjoy being just minutes away from local shopping, dining, and entertainment, as well as popular destinations like Downtown Norcross, The Forum on Peachtree Parkway, and easy access to Atlanta for commuting or city life. Carpets to be professionally cleaned at seller's expense before closing. Don’t miss the opportunity to own this beautiful home in a prime location—schedule your showing today!
Active
Price cut: $5.1K (5/12)
$304,900
2402 Beaver Falls Dr, Norcross, GA 30071
3beds
2,112sqft
:
Get pre-qualified$2,107/mo
Townhouse, Residential
Built in 2002
1,742 Square Feet Lot
$-- Zestimate®
$144/sqft
$106/mo HOA
What's special
Private deckThree well-designed levelsOpen-concept layoutGrand kitchenGorgeous and spacious townhomeConvenient half bath
- 101 days |
- 190 |
- 12 |
Zillow last checked:
Listing updated:
Listed by:
Lilibeth Moron,
Keller Williams Realty Chattahoochee North, LLC 678-578-2700
Source: FMLS GA,MLS#: 7752166
Facts & features
Interior
Bedrooms & bathrooms
- Bedrooms: 3
- Bathrooms: 4
- Full bathrooms: 2
- 1/2 bathrooms: 2
Rooms
- Room types: Family Room
Primary bedroom
- Features: Double Master Bedroom, Roommate Floor Plan
- Level: Double Master Bedroom, Roommate Floor Plan
Bedroom
- Features: Double Master Bedroom, Roommate Floor Plan
Primary bathroom
- Features: Tub/Shower Combo
Dining room
- Features: Open Concept, Other
Kitchen
- Features: Solid Surface Counters, Cabinets Stain
Heating
- Forced Air
Cooling
- Central Air
Appliances
- Included: Dryer, Washer, Microwave, Refrigerator
- Laundry: Upper Level
Features
- High Ceilings 9 ft Main
- Flooring: Carpet, Vinyl
- Windows: Double Pane Windows
- Basement: Finished
- Has fireplace: No
- Fireplace features: None
- Common walls with other units/homes: 2+ Common Walls
Interior area
- Total structure area: 2,112
- Total interior livable area: 2,112 sqft
- Finished area above ground: 1,872
- Finished area below ground: 704
Video & virtual tour
Property
Parking
- Total spaces: 1
- Parking features: Attached, Garage
- Attached garage spaces: 1
Accessibility
- Accessibility features: None
Features
- Levels: Three Or More
- Patio & porch: Deck
- Exterior features: None
- Pool features: None
- Spa features: None
- Fencing: None
- Has view: Yes
- View description: Neighborhood
- Waterfront features: None
- Body of water: None
Lot
- Size: 1,742 Square Feet
- Features: Private
Details
- Additional structures: None
- Parcel number: R6226 460
- Other equipment: None
- Horse amenities: None
Construction
Type & style
- Home type: Townhouse
- Architectural style: Townhouse,Other
- Property subtype: Townhouse, Residential
- Attached to another structure: Yes
Materials
- Wood Siding
- Foundation: Slab
- Roof: Composition
Condition
- Resale
- New construction: No
- Year built: 2002
Utilities & green energy
- Electric: 220 Volts, 110 Volts
- Sewer: Public Sewer
- Water: Public
- Utilities for property: Electricity Available, Phone Available, Sewer Available, Underground Utilities, Water Available
Green energy
- Energy efficient items: Thermostat, Insulation
- Energy generation: None
Community & HOA
Community
- Features: Sidewalks, Street Lights
- Security: Smoke Detector(s)
- Subdivision: Beaver Creek
HOA
- Has HOA: Yes
- Services included: Maintenance Grounds
- HOA fee: $317 quarterly
Location
- Region: Norcross
Financial & listing details
- Price per square foot: $144/sqft
- Tax assessed value: $317,500
- Annual tax amount: $4,013
- Date on market: 4/16/2026
- Cumulative days on market: 66 days
- Listing terms: FHA,Cash,Conventional
- Ownership: Other
- Electric utility on property: Yes
- Road surface type: Paved
Estimated market value
Not available
Estimated sales range
Not available
$2,523/mo
Price history
| Date | Event | Price |
|---|---|---|
| 7/1/2026 | Listed for sale | $304,900$144/sqft |
Source:  FMLS GA #7752166 Report a problem FMLS GA #7752166 Report a problem | ||
| 6/2/2026 | Pending sale | $304,900$144/sqft |
Source: FMLS GA #7752166 Report a problem | ||
| 5/12/2026 | Price change | $304,900-1.6%$144/sqft |
Source: FMLS GA #7752166 Report a problem | ||
| 4/28/2026 | Price change | $310,000-1.6%$147/sqft |
Source: FMLS GA #7752166 Report a problem | ||
| 4/14/2026 | Listed for sale | $315,000-1.5%$149/sqft |
Source: FMLS GA #7752166 Report a problem | ||
| 11/15/2024 | Sold | $319,900+130.1%$151/sqft |
Source: Public Record Report a problem | ||
| 11/7/2016 | Sold | $139,000-5.4%$66/sqft |
Source: Public Record Report a problem | ||
| 9/30/2002 | Sold | $147,000$70/sqft |
Source: Public Record Report a problem | ||
Public tax history
| Year | Property taxes | Tax assessment |
|---|---|---|
| 2025 | $4,013 +6.1% | $127,000 +7.4% |
| 2024 | $3,782 +8.6% | $118,200 +8.9% |
| 2023 | $3,483 +17% | $108,520 +17% |
| 2022 | $2,976 +24.2% | $92,720 +26.9% |
| 2021 | $2,397 +7.8% | $73,080 +8.6% |
| 2020 | $2,224 +0.3% | $67,280 |
| 2019 | $2,217 -23.2% | $67,280 +15.3% |
| 2018 | $2,886 +90.5% | $58,360 +13.5% |
| 2016 | $1,515 +14.5% | $51,440 +46.8% |
| 2015 | $1,323 | $35,040 |
| 2014 | $1,323 +68.5% | $35,040 +21.2% |
| 2013 | $785 | $28,920 |
| 2012 | -- | $28,920 -36.7% |
| 2011 | -- | $45,680 -15.6% |
| 2010 | -- | $54,120 |
| 2009 | -- | $54,120 -18.1% |
| 2007 | -- | $66,120 |
| 2006 | -- | $66,120 |
| 2005 | -- | $66,120 |
| 2004 | $863 -0.1% | $66,120 |
| 2003 | $864 | $66,120 |
Find assessor info on the county website
Monthly payment
Est. payment
Payment breakdown
Explore the cost of this home by adjusting the details. Changes won't be saved.Climate risks
Neighborhood: 30071
Nearby schools
GreatSchools rating
- 6/10Norcross Elementary SchoolGrades: PK-5Distance: 0.8 mi
- 6/10Summerour Middle SchoolGrades: 6-8Distance: 0.4 mi
- 7/10Paul Duke STEM High SchoolGrades: 9-12Distance: 1.8 mi
Schools provided by the listing agent
- Elementary: Norcross
- Middle: Summerour
- High: Norcross
Source: FMLS GA. This data may not be complete. We recommend contacting the local school district to confirm school assignments for this home.
- $304,9003 bd4 ba2.5k sqft2402 Beaver Falls Dr NW, Norcross, GA 30071For Sale
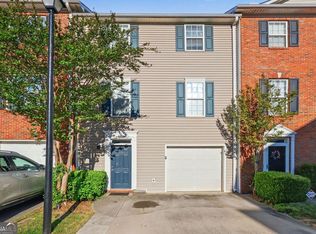
- $289,8003 bd4 ba-- sqft2400 Beaver Falls Dr, Norcross, GA 30071Off Market

- $279,1002 bd4 ba1.8k sqft2398 Beaver Falls Dr, Norcross, GA 30071Off Market
- $285,2003 bd4 ba1.8k sqft2396 Beaver Falls Dr, Norcross, GA 30071Off Market
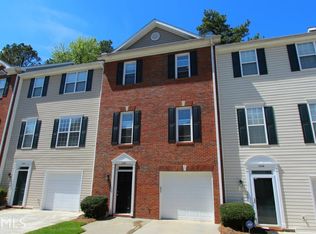
- $283,0002 bd4 ba1.8k sqft2394 Beaver Falls Dr, Norcross, GA 30071Off Market
- $310,2003 bd3 ba1.8k sqft2392 Beaver Falls Dr, Norcross, GA 30071Off Market
- $282,9002 bd4 ba1.8k sqft2390 Beaver Falls Dr, Norcross, GA 30071Off Market
- $328,0003 bd4 ba1.8k sqft2408 Beaver Falls Dr, Norcross, GA 30071Sold
A local agent can set up tours, give advice and negotiate with sellers.
Similar homes
- $309,9503 bd4 ba1.9k sqft5338 Pinnacle Peak Ln, Norcross, GA 30071For Sale
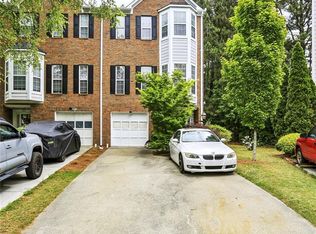
 MLS ID #7757904, Juanita Leibu, Atlanta Communities. FMLS GA
 - $328,9003 bd3 ba1.5k sqft2785 Sudbury Trce, Norcross, GA 30071For Sale
 MLS ID #7791066, LOURDES MOSCOSO, EXP Realty, LLC.. FMLS GA
 - $338,0003 bd3 ba1.5k sqft2755 Greenbridge Dr, Norcross, GA 30071For Sale
 MLS ID #7777766, Andrew Brooks, Century 21 Connect Realty. FMLS GA
 - $239,9003 bd3 ba1.5k sqft2240 Ferentz Trce, Norcross, GA 30071Active
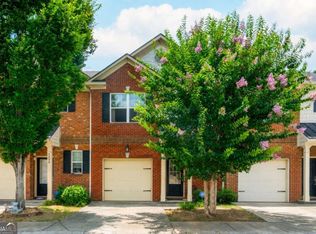
 MLS ID #10795155, Terence Richardson, Compass. GAMLS
 - $247,5002 bd3 ba1.2k sqft816 Summer Pl, Norcross, GA 30071For SaleMLS ID #7777931, Whitney Agee Team, EXP Realty, LLC.. FMLS GA
- $399,0003 bd3 ba1.9k sqft3210 Smith Ridge Trce, Norcross, GA 30071For SaleMLS ID #7793903, MARK SPAIN, Mark Spain Real Estate. FMLS GA
- $328,0003 bd3 ba1.7k sqft3923 Snipes Ct, Lilburn, GA 30047For SaleMLS ID #7764848, Young Choi, ENHANCE REALTY, LLC. FMLS GA
- $300,0002 bd3 ba1.4k sqft3600 Centennial Sq, Peachtree Corners, GA 30092ActiveMLS ID #10694264, Sharon Bicknell, eXp Realty. GAMLS
- $298,0003 bd3 ba1.9k sqft315 Oakland Hills Way, Lawrenceville, GA 30044For SaleMLS ID #7686555, Tracy Holden, Keller Williams Realty Intown ATL. FMLS GA
- $329,9003 bd3 ba1.3k sqft2975 Ashlyn Crest Ct, Doraville, GA 30340For SaleMLS ID #7765109, Darka Krsmanovic, UC Premier Properties. FMLS GA
- $285,0002 bd3 ba1.7k sqft3142 Creston Park Ct, Duluth, GA 30096ActiveMLS ID #10699483, Mark Spain, Mark Spain Real Estate. GAMLS
- $310,0003 bd3 ba1.7k sqft988 Treymont Way, Lawrenceville, GA 30045ActiveMLS ID #10712851, Keisha L Tompkins, Keller Williams Realty Atl. Partners. GAMLS
- $179,9902 bd2 ba1.1k sqft2340 Beaver Ruin Rd APT 16, Norcross, GA 30071For SaleMLS ID #7676019, Aqueelah Whitaker, EXP Realty, LLC.. FMLS GA
- $399,9003 bd3 ba2k sqft2592 Gadsen Walk, Duluth, GA 30097For SaleMLS ID #7809121, DALLWON SUH, Choice Realty. FMLS GA
- $340,0004 bd4 ba2.1k sqft4120 Spring Cove Dr, Duluth, GA 30097For SaleMLS ID #7785021, SUSAN P FRALEY, Keller Williams Realty Atl North. FMLS GA
- $289,9002 bd3 ba1.4k sqft1634 River Main Ct #1634, Lawrenceville, GA 30046For SaleMLS ID #7797452, Vicki Dyer, REMAX Center. FMLS GA
- $320,0003 bd3 ba1.8k sqft1805 Queen Anne Ct, Sandy Springs, GA 30350For SaleMLS ID #7793069, James Kirklin III, Keller Williams Realty West Atlanta. FMLS GA
- $385,0004 bd4 ba2.5k sqft2958 Wintercrest Dr #6, Atlanta, GA 30360For SaleMLS ID #7781072, JULES HARPER, Keller Williams Realty Signature Partners. FMLS GA
- $295,0003 bd3 ba1.5k sqft2437 Millbank Ct, Lawrenceville, GA 30043For SaleMLS ID #7776711, Gaby Richmond, Century 21 Connect Realty. FMLS GA
- $310,0003 bd3 ba1.6k sqft2508 Morgan Chase Dr NE, Buford, GA 30519ActiveMLS ID #10739486, Mallely Then, Keller Williams Realty Atl. Partners. GAMLS
