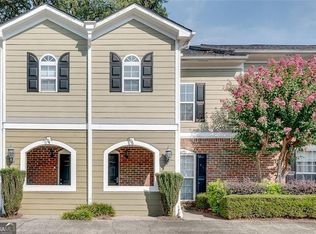
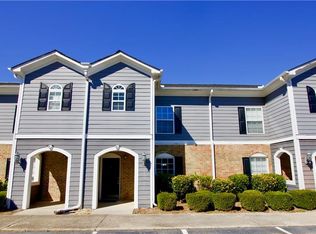
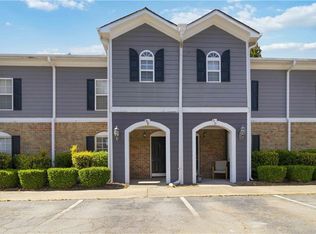
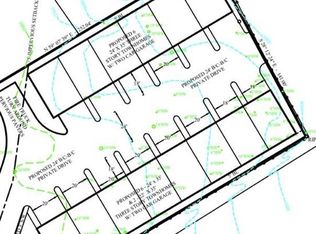
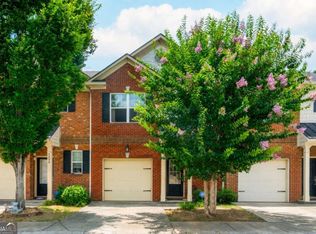
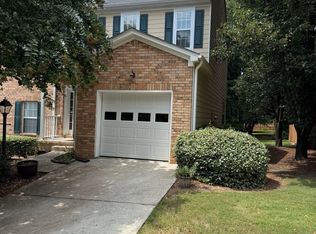
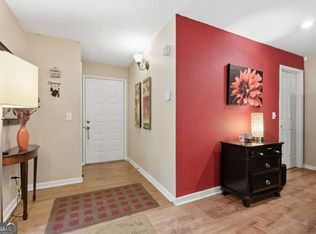
Welcome to 816 Summer Place in Norcross, a charming and move-in-ready townhome offering comfort, convenience, and low-maintenance living in a desirable Gwinnett County location. This well-designed home features 2 spacious bedrooms, 2.5 bathrooms, and approximately 1,214 square feet with a functional two-story layout ideal for everyday living, roommates, guests, or a home office setup. The main level offers an inviting living space with easy flow into the dining area and kitchen, creating a comfortable setting for relaxing or entertaining. Step outside to enjoy the private patio and fenced backyard area - perfect for morning coffee, grilling, pets, or a quiet outdoor retreat. Upstairs, both bedrooms offer privacy and convenience, each positioned to support a practical and comfortable lifestyle. Located in the Sierra West community, residents enjoy access to neighborhood amenities including a community pool, clubhouse, gated entry, and park-like setting. The location is a standout, with convenient access to shopping, schools, public transit, major roadways, and the charm of Historic Downtown Norcross. Downtown Norcross offers local restaurants, boutique shopping, parks, events, and a vibrant community atmosphere. Whether you are a first-time buyer, investor, or someone looking for an affordable home in a convenient Norcross location, this property delivers excellent value, lifestyle, and accessibility. Schedule your private showing today and see why 816 Summer Place is a smart move in Norcross.
Active
Price cut: $7.5K (9/3)
$240,000
816 Summer Pl, Norcross, GA 30071
2beds
1,214sqft
Condominium
Built in 2005
-- sqft lot
$237,800 Zestimate®
$198/sqft
$360/mo HOA
What's special
Fenced backyard areaPrivate patioCharming and move-in-ready townhomeInviting living spaceFunctional two-story layout
- 133 days
- 130
- 3
Zillow last checked:
Listing updated:
Listed by:
Whitney Agee Team 470-345-1668,
eXp Realty,
Teresa Boughton 404-552-3111,
eXp Realty
Source: GAMLS,MLS#: 10775061
Facts & features
Interior
Bedrooms & bathrooms
- Bedrooms: 2
- Bathrooms: 3
- Full bathrooms: 2
- 1/2 bathrooms: 1
Rooms
- Room types: Family Room, Foyer, Laundry
Kitchen
- Features: Breakfast Area, Kitchen Island, Pantry
Heating
- Central
Cooling
- Central Air
Appliances
- Included: Dishwasher, Electric Water Heater
- Laundry: In Hall, Upper Level
Features
- Double Vanity, Roommate Plan
- Flooring: Carpet, Hardwood, Tile
- Windows: Double Pane Windows
- Basement: None
- Has fireplace: No
- Common walls with other units/homes: 2+ Common Walls
Interior area
- Total structure area: 1,214
- Total interior livable area: 1,214 sqft
- Finished area above ground: 1,214
- Finished area below ground: 0
Property
Parking
- Total spaces: 2
- Parking features: None
Features
- Levels: Two
- Stories: 2
- Patio & porch: Patio
- Exterior features: Gas Grill
- Has private pool: Yes
- Pool features: In Ground
- Fencing: Back Yard
- Has view: Yes
- View description: City
- Waterfront features: No Dock Or Boathouse
- Body of water: None
Lot
- Size: 435 Square Feet
- Features: Private
Details
- Parcel number: R6242 264
Construction
Type & style
- Home type: Condo
- Architectural style: Craftsman
- Property subtype: Condominium
- Attached to another structure: Yes
Materials
- Brick
- Roof: Composition
Condition
- Resale
- New construction: No
- Year built: 2005
Utilities & green energy
- Electric: 220 Volts
- Sewer: Public Sewer
- Water: Public
- Utilities for property: Cable Available, Electricity Available, Natural Gas Available, Phone Available, Sewer Available, Underground Utilities, Water Available
Community & HOA
Community
- Features: Gated, Park, Playground, Walk To Schools, Near Shopping
- Security: Gated Community, Smoke Detector(s)
- Subdivision: Sierra West
HOA
- Has HOA: Yes
- Services included: Insurance, Maintenance Structure, Maintenance Grounds, Pest Control, Swimming, Tennis, Trash, Water
- HOA fee: $4,320 annually
Location
- Region: Norcross
Financial & listing details
- Price per square foot: $198/sqft
- Tax assessed value: $258,000
- Annual tax amount: $3,628
- Date on market: 5/30/2026
- Cumulative days on market: 133 days
- Listing agreement: Exclusive Right To Sell
- Listing terms: Cash,Conventional,VA Loan
- Electric utility on property: Yes
Estimated market value
$237,800
$226,000 - $250,000
$1,865/mo
Price history
| Date | Event | Price |
|---|---|---|
| 9/3/2026 | Price change | $240,000-3%$198/sqft |
Source:  FMLS GA #7777931 Report a problem FMLS GA #7777931 Report a problem | ||
| 7/14/2026 | Price change | $247,500-1%$204/sqft |
Source: FMLS GA #7777931 Report a problem | ||
| 5/31/2026 | Listed for sale | $250,000+4.2%$206/sqft |
Source: FMLS GA #7777931 Report a problem | ||
| 6/24/2024 | Sold | $240,000-2%$198/sqft |
Source:  GAMLS #10270552 Report a problem GAMLS #10270552 Report a problem | ||
| 5/28/2024 | Contingent | $245,000$202/sqft |
Source: GAMLS #10270552 Report a problem | ||
| 5/9/2024 | Listed for sale | $245,000$202/sqft |
Source: GAMLS #10270552 Report a problem | ||
| 4/10/2024 | Pending sale | $245,000$202/sqft |
Source: GAMLS #10270552 Report a problem | ||
| 3/22/2024 | Listed for sale | $245,000+169.2%$202/sqft |
Source: GAMLS #10270552 Report a problem | ||
| 5/14/2015 | Sold | $91,000+2.4%$75/sqft |
Source: Public Record Report a problem | ||
| 4/6/2015 | Pending sale | $88,900$73/sqft |
Source: WYND REALTY GEORGIA #07407131 Report a problem | ||
| 3/23/2015 | Price change | $88,900-11%$73/sqft |
Source: WYND REALTY GEORGIA #07407131 Report a problem | ||
| 3/9/2015 | Listed for sale | $99,900+4.1%$82/sqft |
Source: WYND REALTY GEORGIA #07407131 Report a problem | ||
| 10/20/2008 | Sold | $96,000-12.7%$79/sqft |
Source: Public Record Report a problem | ||
| 7/12/2008 | Listing removed | $109,999$91/sqft |
Source: NCI #3721911 Report a problem | ||
| 6/6/2008 | Price change | $109,999-4.3%$91/sqft |
Source: NCI #3721911 Report a problem | ||
| 4/5/2008 | Price change | $114,900-4.2%$95/sqft |
Source: eWebEngine #3643523 Report a problem | ||
| 3/7/2008 | Listed for sale | $119,900+0.8%$99/sqft |
Source: eWebEngine #2365227 Report a problem | ||
| 2/13/2008 | Sold | $119,000-5.6%$98/sqft |
Source: Public Record Report a problem | ||
| 2/2/2008 | Listed for sale | $126,000-1.1%$104/sqft |
Source: eWebEngine #2365227 Report a problem | ||
| 4/9/2007 | Sold | $127,400$105/sqft |
Source: Public Record Report a problem | ||
Public tax history
| Year | Property taxes | Tax assessment |
|---|---|---|
| 2026 | -- | $103,200 -2.2% |
| 2025 | $2,987 -4.7% | $105,560 +7.8% |
| 2024 | $3,133 +8.9% | $97,920 +9.2% |
| 2023 | $2,877 +13.8% | $89,640 +13.8% |
| 2022 | $2,528 +25% | $78,760 +27.8% |
| 2021 | $2,022 +11.5% | $61,640 +12.3% |
| 2020 | $1,814 +8.6% | $54,880 +8.3% |
| 2019 | $1,670 -18.4% | $50,680 +23% |
| 2018 | $2,048 +70.1% | $41,200 +13.2% |
| 2016 | $1,204 +4.8% | $36,400 +19.1% |
| 2015 | $1,149 | $30,560 |
| 2014 | $1,149 +126.7% | $30,560 +47.8% |
| 2013 | $507 | $20,680 |
| 2012 | -- | $20,680 -19.3% |
| 2011 | -- | $25,640 -47.5% |
| 2010 | -- | $48,880 |
| 2009 | -- | $48,880 |
| 2007 | -- | $48,880 |
| 2006 | -- | $48,880 |
Find assessor info on the county website
Monthly payment
Est. payment
Payment breakdown
Explore the cost of this home by adjusting the details. Changes won't be saved.Climate risks
Neighborhood: 30071
Nearby schools
Schools provided by the listing agent
- Elementary: Baldwin
- Middle: Summerour
- High: Norcross
Source: GAMLS. This data may not be complete. We recommend contacting the local school district to confirm school assignments for this home.
Similar homes
- $229,9003 bd3 ba1.5k sqft2240 Ferentz Trce, Norcross, GA 30071Active Under Contract
 MLS ID #10795155, Terence Richardson, Compass. GAMLS
 - $294,9002 bd3 ba1.3k sqft5301 Pinnacle Peak Ln, Norcross, GA 30071Active
 MLS ID #10779046, Tom Breeden, Atlanta Communities. GAMLS
 - $249,9002 bd2 ba1.2k sqft5641 Roswell Rd Unit 217, Sandy Springs, GA 30342For Sale

 MLS ID #7850573, Paige Castor, Atlanta Fine Homes Sotheby's International. FMLS GA
 - $224,9002 bd2 ba1.1k sqft4012 Woodridge Way, Tucker, GA 30084Active
 MLS ID #10826318, Cristian Manzanarez, Chapman Hall Realtors. GAMLS
 - $239,0003 bd2 ba1.4k sqft6851 Roswell Rd APT C1, Sandy Springs, GA 30328ActiveMLS ID #10847665, Meg Councilman, Compass. GAMLS
- $175,0002 bd2 ba1.1k sqft5077 Woodridge Way, Tucker, GA 30084ActiveMLS ID #10867366, Courtney Newton, The Rezerve. GAMLS
- $214,0002 bd3 ba1.2k sqft2718 Suwanee Way SE, Marietta, GA 30067ActiveMLS ID #10867420, Belinda Enge, Coldwell Banker Realty. GAMLS
- $239,9003 bd3 ba1.5k sqft280 Winding River Dr Unit F, Sandy Springs, GA 30350ActiveMLS ID #10838685, Nancy Gorrow, eXp Realty. GAMLS
- $249,5002 bd2 ba1.2k sqft485 Sherman Way, Decatur, GA 30033ActiveMLS ID #10856756, Fidie Ramli, ERA Foster & Bond. GAMLS
- $249,0002 bd3 ba1.1k sqft398 Paden Cove Trl, Lawrenceville, GA 30044ActiveMLS ID #10816024, Dmitrijs Zitans, First United Realty. GAMLS
- $250,0002 bd1 ba1k sqft3106 Stratford Cmns, Decatur, GA 30033ActiveMLS ID #10826627, Heather Tell, HomeSmart. GAMLS
- $209,0002 bd2 ba1.1k sqft1016 Wingate Way #1016, Atlanta, GA 30350ActiveMLS ID #10813784, Wanda Fitzhugh, Century 21 Results. GAMLS
- $216,0002 bd2 ba1k sqft1010 Scott Blvd APT A2, Decatur, GA 30030ActiveMLS ID #10861539, Yihui Ji, Virtual Properties Realty.com. GAMLS
- $267,5002 bd2 ba1.2k sqft706 Brighton Point, Sandy Springs, GA 30328ActiveMLS ID #10809398, Daniel E Pulido, Atlanta Communities. GAMLS
- $239,9002 bd2 ba1.3k sqft6520 Roswell Rd Unit 30, Sandy Springs, GA 30328ActiveMLS ID #10816596, David C Dutton, eXp Realty. GAMLS
- $340,0002 bd3 ba1.4k sqft3275 Lenox Rd NE APT 108, Atlanta, GA 30324ActiveMLS ID #10868845, David Wrenn, ERA Foster & Bond. GAMLS
- $160,0002 bd2 ba1k sqft6351 Wedgeview Ct, Tucker, GA 30084ActiveMLS ID #10842562, Zain E Hassan, ERA Sunrise Realty. GAMLS
- $269,0002 bd2 ba1.4k sqft18 Normandy Ct NE, Atlanta, GA 30324ActiveMLS ID #10843759, Scott Hamilton, Keller Williams Realty Atl. Partners. GAMLS
- $265,0002 bd2 ba1.4k sqft1306 Wynnes Ridge Cir SE, Marietta, GA 30067ActiveMLS ID #10803215, Kendra Jenkins Allotey, Coldwell Banker Realty. GAMLS
- $289,9002 bd2 ba1.2k sqft1975 Nocturne Dr Unit 2107, Alpharetta, GA 30009ActiveMLS ID #10812301, Brittany Milstead, Keller Williams Realty Atl. Partners. GAMLS
