Perfectly positioned on the ground floor with no stairs and no elevator required, this inviting two-bedroom, two-bath condominium offers comfort, convenience, and a location that's hard to match. Thoughtfully designed with a desirable split-bedroom floor plan, the home provides privacy for guests, roommates, or a dedicated home office. The heart of the home is a beautifully appointed kitchen featuring warm off-white cabinetry, stainless steel appliances, abundant storage, and an open layout that flows seamlessly into the spacious family room-creating an ideal setting for both everyday living and casual entertaining. The owners suite offers a spacious bath with separate soaking tub and walk in shower with dual vanities. Just beyond the living area, a private covered patio offers a peaceful outdoor retreat, perfect for enjoying your morning coffee or unwinding at the end of the day. The location is where this residence truly shines. Spend evenings enjoying live concerts with a short stroll to Ameris Bank Amphitheatre, explore the award-winning restaurants, boutiques, and vibrant atmosphere of Downtown Alpharetta just minutes away, or enjoy convenient shopping at North Point Mall. With quick access to GA-400, commuting throughout Metro Atlanta is effortless. Whether you're searching for a low-maintenance primary residence, an ideal roommate floor plan, or an investment in one of North Atlanta's most sought-after communities, this charming Alpharetta condominium offers a lifestyle that's as convenient as it is inviting.
Active
$295,000
1975 Nocturne Dr Unit 2107, Alpharetta, GA 30009
2beds
1,209sqft
Condominium, Mid Rise
Built in 2005
-- sqft lot
$290,900 Zestimate®
$244/sqft
$391/mo HOA
What's special
Beautifully appointed kitchenDesirable split-bedroom floor planStainless steel appliancesInviting two-bedroom two-bath condominiumSeparate soaking tubAbundant storageWarm off-white cabinetry
- 23 days |
- 577 |
- 37 |
Zillow last checked:
Listing updated:
Listed by:
Brittany Milstead 770-846-6444,
Keller Williams Realty Atl. Partners
Source: GAMLS,MLS#: 10812301
Facts & features
Interior
Bedrooms & bathrooms
- Bedrooms: 2
- Bathrooms: 2
- Full bathrooms: 2
- Main level bathrooms: 2
- Main level bedrooms: 2
Rooms
- Room types: Family Room, Foyer
Kitchen
- Features: Breakfast Area, Breakfast Bar, Solid Surface Counters
Heating
- Central
Cooling
- Central Air
Appliances
- Included: Dishwasher, Electric Water Heater, Microwave
- Laundry: In Hall
Features
- Master On Main Level
- Flooring: Carpet, Hardwood, Tile
- Windows: Double Pane Windows
- Basement: None
- Has fireplace: No
- Common walls with other units/homes: 2+ Common Walls
Interior area
- Total structure area: 1,209
- Total interior livable area: 1,209 sqft
- Finished area above ground: 1,209
- Finished area below ground: 0
Property
Parking
- Total spaces: 2
- Parking features: Assigned
Features
- Levels: One
- Stories: 1
- Patio & porch: Patio
- Has private pool: Yes
- Pool features: In Ground
- Has view: Yes
- View description: City
- Body of water: None
Lot
- Size: 1,219 Square Feet
- Features: City Lot
Details
- Parcel number: 12 260006901883
Construction
Type & style
- Home type: Condo
- Architectural style: Other
- Property subtype: Condominium, Mid Rise
- Attached to another structure: Yes
Materials
- Brick, Concrete, Stone
- Foundation: Slab
- Roof: Composition
Condition
- Resale
- New construction: No
- Year built: 2005
Utilities & green energy
- Sewer: Public Sewer
- Water: Public
- Utilities for property: Cable Available, Electricity Available, Phone Available, Sewer Available, Underground Utilities, Water Available
Community & HOA
Community
- Features: Clubhouse, Playground, Pool, Sidewalks
- Security: Smoke Detector(s)
- Subdivision: Westside Commons
HOA
- Has HOA: Yes
- Services included: Maintenance Structure, Maintenance Grounds, Swimming, Trash
- HOA fee: $4,692 annually
Location
- Region: Alpharetta
Financial & listing details
- Price per square foot: $244/sqft
- Tax assessed value: $337,500
- Annual tax amount: $802
- Date on market: 7/24/2026
- Cumulative days on market: 23 days
- Listing agreement: Exclusive Right To Sell
- Electric utility on property: Yes
Estimated market value
$290,900
$276,000 - $305,000
$2,065/mo
Price history
| Date | Event | Price |
|---|---|---|
| 7/21/2026 | Listed for sale | $295,000+1.7%$244/sqft |
Source:  FMLS GA #7808274 Report a problem FMLS GA #7808274 Report a problem | ||
| 9/21/2022 | Sold | $290,000-3.3%$240/sqft |
Source: FMLS GA #7088964 Report a problem | ||
| 8/26/2022 | Pending sale | $300,000$248/sqft |
Source:  GAMLS #10074578 Report a problem GAMLS #10074578 Report a problem | ||
| 8/22/2022 | Contingent | $300,000$248/sqft |
Source: GAMLS #10074578 Report a problem | ||
| 7/25/2022 | Listed for sale | $300,000+50.8%$248/sqft |
Source: GAMLS #10074578 Report a problem | ||
| 11/28/2018 | Sold | $199,000$165/sqft |
Source: Public Record Report a problem | ||
Public tax history
| Year | Property taxes | Tax assessment |
|---|---|---|
| 2025 | $802 +6.4% | $135,000 +9.3% |
| 2024 | $754 +88.9% | $123,480 +10.2% |
| 2023 | $399 -84.1% | $112,080 +17.6% |
| 2022 | $2,507 +18.4% | $95,280 +22.1% |
| 2021 | $2,117 -2.7% | $78,040 +1.2% |
| 2020 | $2,177 -15.1% | $77,120 -50.1% |
| 2019 | $2,563 | $154,480 +104.8% |
| 2018 | $2,563 | $75,440 +31.3% |
| 2017 | $2,563 +27.8% | $57,440 |
| 2016 | $2,006 -0.4% | $57,440 |
| 2015 | $2,013 +30.4% | $57,440 +14.1% |
| 2014 | $1,544 +5.2% | $50,360 |
| 2013 | $1,467 -0.4% | $50,360 |
| 2012 | $1,473 | $50,360 |
| 2011 | -- | $50,360 -10% |
| 2010 | $1,381 | $55,960 -14.1% |
| 2009 | -- | $65,160 |
| 2008 | -- | $65,160 |
| 2007 | -- | $65,160 |
Find assessor info on the county website
Monthly payment
Est. payment
Payment breakdown
Explore the cost of this home by adjusting the details. Changes won't be saved.Climate risks
Neighborhood: North Point
Nearby schools
GreatSchools rating
- 9/10Hembree Springs Elementary SchoolGrades: PK-5Distance: 2 mi
- 8/10Northwestern Middle SchoolGrades: 6-8Distance: 3.5 mi
- 10/10Milton High SchoolGrades: 9-12Distance: 3.7 mi
Schools provided by the listing agent
- Elementary: Hembree Springs
- Middle: Northwestern
- High: Milton
Source: GAMLS. This data may not be complete. We recommend contacting the local school district to confirm school assignments for this home.
- $326,0002 bd2 ba1k sqft1975 Nocturne Dr UNIT 2406, Alpharetta, GA 30009Sold

- $370,0003 bd2 ba1.5k sqft1975 Nocturne Dr UNIT 2201, Alpharetta, GA 30009Sold

- $304,0002 bd2 ba1.2k sqft1975 Nocturne Dr UNIT 2210, Alpharetta, GA 30009Off Market

- $335,0002 bd2 ba1.2k sqft1975 Nocturne Dr UNIT 2310, Alpharetta, GA 30009Sold
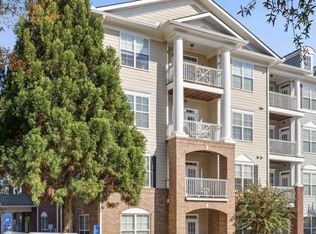
- $275,0001 bd2 ba1k sqft1975 Nocturne Dr UNIT 2106, Alpharetta, GA 30009Sold
- $337,5002 bd2 ba1.2k sqft1975 Nocturne Dr UNIT 2408, Alpharetta, GA 30009Off Market
- $317,4002 bd2 ba1.2k sqft1975 Nocturne Dr UNIT 2402, Alpharetta, GA 30009Off Market
- $309,7002 bd2 ba1.2k sqft1975 Nocturne Dr UNIT 2403, Alpharetta, GA 30009Off Market
A local agent can set up tours, give advice and negotiate with sellers.
Similar homes
- $350,0002 bd3 ba1.2k sqft1150 Kilmington Ct, Alpharetta, GA 30009Active
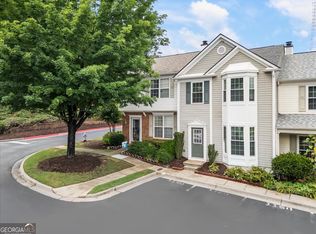
 MLS ID #10786982, Tatum McCurdy, Keller Williams Realty Consultants. GAMLS
 - $340,0002 bd3 ba1.2k sqft2215 Kilmington Sq, Alpharetta, GA 30009Active
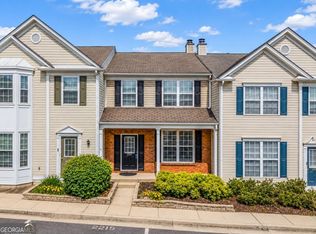 MLS ID #10770378, Eleanor Hallewell, eXp Realty. GAMLS
 - $306,0002 bd2 ba1.2k sqft3088 Camden Way, Alpharetta, GA 30005Active
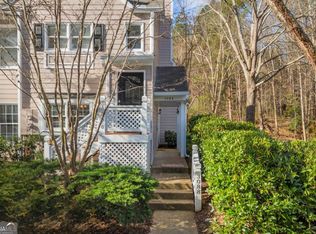 MLS ID #10713901, Amanda Rizk, NorthGroup Real Estate Inc. GAMLS
 - $355,0003 bd3 ba1.3k sqft1400 Kilmington Ct, Alpharetta, GA 30009Active
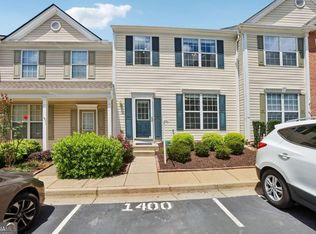 MLS ID #10792055, Kelly Delaperriere, Redfin Corporation. GAMLS
 - $285,0002 bd1 ba943 sqft335 Ashford Cir, Dunwoody, GA 30338ActiveMLS ID #10814624, Sarah Prouty, Chapman Hall Realtors Professionals. GAMLS
- $343,0003 bd3 ba1.3k sqft2752 Ashleigh Ln, Alpharetta, GA 30004ActiveMLS ID #10788428, Lauren Ealy, Sanders Real Estate. GAMLS
- $379,0003 bd3 ba1.7k sqft5112 Woodland Ln, Alpharetta, GA 30009ActiveMLS ID #10768063, Tommy Ngo, Redfin Corporation. GAMLS
- $267,5002 bd2 ba1.2k sqft706 Brighton Point, Sandy Springs, GA 30328ActiveMLS ID #10809398, Daniel E Pulido, Atlanta Communities. GAMLS
- $300,0002 bd2 ba1.2k sqft2865 Lenox Rd NE APT 102, Atlanta, GA 30324ActiveMLS ID #10813033, Clay Elliott, Virtual Properties Realty.com. GAMLS
- $325,0002 bd2 ba1k sqft11 Perimeter Ctr E APT 1112, Dunwoody, GA 30346ActiveMLS ID #10679902, Paul Washington, Keller Williams Realty Partners. GAMLS
- $289,9002 bd2 ba1.3k sqft602 Abingdon Way, Sandy Springs, GA 30328Active Under ContractMLS ID #10726194, The Georgia Homesales Team, Keller Williams Atlanta Perimeter. GAMLS
- $300,0002 bd2 ba1.1k sqft4805 W Village Way SE APT 1206, Smyrna, GA 30080ActiveMLS ID #10817603, Inas Custovic, Georgia Dreams Realty. GAMLS
- $350,0003 bd3 ba1.3k sqft10900 Wittenridge Dr Unit D8, Alpharetta, GA 30022ActiveMLS ID #10777672, Manny Casanas, Virtual Properties Realty.com. GAMLS
- $239,0003 bd2 ba1.4k sqft10 Perimeter Summit Blvd NE APT 3110, Atlanta, GA 30319ActiveMLS ID #10825854, Scott Hamilton, Keller Williams Realty Atl. Partners. GAMLS
- $365,0003 bd3 ba1.4k sqft945 Prestwyck Ct, Alpharetta, GA 30004ActiveMLS ID #10819201, Aris Safoutin, Keller Williams Realty North Atlanta. GAMLS
- $294,9002 bd2 ba1.1k sqft1606 Alexandria Ct SE, Marietta, GA 30067ActiveMLS ID #10765266, Pamela Nell Wise, Sibley Realty & Associates LLC. GAMLS
- $317,0002 bd2 ba1k sqft901 Abernathy Rd APT 1230, Sandy Springs, GA 30328ActiveMLS ID #10700421, Sheba Coffey, Indigo Road Realty Georgia. GAMLS
- $325,0002 bd3 ba1.2k sqft1468 Briarwood Rd NE Unit 2006, Atlanta, GA 30319ActiveMLS ID #10790867, Helen P Pham, Point Honors & Associates, Realtors. GAMLS
- $310,0001 bd1 ba950 sqft2300 Peachford Rd APT 4204, Dunwoody, GA 30338ActiveMLS ID #10801853, Sean Davidson, Keller Williams Realty Atl. Partners. GAMLS
- $219,0002 bd2 ba1.1k sqft1483 Keys Crossing Dr NE, Atlanta, GA 30319ActiveMLS ID #10823305, Phillip Norred, Keller Williams Realty. GAMLS
