Better than new and ideally located within walking distance of Downtown Alpharetta, Maxwell, Fetch Dog Park, and Ameris Bank Amphitheatre, this beautifully updated townhome offers the perfect combination of convenience, comfort, and style. The bright and airy open floor plan is filled with natural light from charming bay windows and features real hardwood floors throughout. The updated kitchen boasts granite countertops, white cabinetry, stainless steel appliances, and opens seamlessly to the main living and dining areas, making it ideal for both everyday living and entertaining. Step through the new sliding glass door to a private patio and storage shed, with the potential to fence the outdoor space for pets. Upstairs, you'll find a highly desirable dual primary suite floor plan, featuring two spacious bedrooms, each with its own updated bathroom, along with the convenience of an upstairs laundry room. Enjoy true peace of mind with extensive recent upgrades, including Pella windows (2023), a new roof (2023), HVAC system (2023), water heater (2026), fresh interior paint (2026), removal of all popcorn ceilings, and beautiful hardwood flooring throughout. Nestled in the sought-after Briargate community, residents enjoy access to a neighborhood pool and an active social atmosphere. With major systems already replaced and an unbeatable location close to Alpharetta's best dining, shopping, entertainment, and parks, this move-in-ready home is one you won't want to miss.
Active
$350,000
1150 Kilmington Ct, Alpharetta, GA 30009
2beds
1,218sqft
Townhouse
Built in 1999
871 Square Feet Lot
$343,900 Zestimate®
$287/sqft
$200/mo HOA
What's special
Private patioStorage shedReal hardwood floors throughoutUpdated kitchenBeautiful hardwood flooring throughoutStainless steel appliancesGranite countertops
- 128 days
- 278
- 30
Zillow last checked:
Listing updated:
Listed by:
Tatum McCurdy 404-909-6724,
Keller Williams Realty Consultants
Source: GAMLS,MLS#: 10786982
Facts & features
Interior
Bedrooms & bathrooms
- Bedrooms: 2
- Bathrooms: 3
- Full bathrooms: 2
- 1/2 bathrooms: 1
Rooms
- Room types: Other
Heating
- Central
Cooling
- Ceiling Fan(s), Central Air
Appliances
- Included: Dishwasher, Microwave
- Laundry: In Hall, Upper Level
Features
- High Ceilings, Roommate Plan
- Flooring: Hardwood
- Windows: Bay Window(s), Double Pane Windows
- Basement: None
- Number of fireplaces: 1
- Fireplace features: Family Room, Gas Log
- Common walls with other units/homes: 2+ Common Walls
Interior area
- Total structure area: 1,218
- Total interior livable area: 1,218 sqft
- Finished area above ground: 1,218
- Finished area below ground: 0
Property
Parking
- Total spaces: 2
- Parking features: Assigned
Features
- Levels: Two
- Stories: 2
- Patio & porch: Patio
- Body of water: None
Lot
- Size: 871 Square Feet
- Features: Level
Details
- Parcel number: 12 258106932402
Construction
Type & style
- Home type: Townhouse
- Architectural style: Traditional
- Property subtype: Townhouse
- Attached to another structure: Yes
Materials
- Vinyl Siding
- Foundation: Slab
- Roof: Composition
Condition
- Resale
- New construction: No
- Year built: 1999
Utilities & green energy
- Sewer: Public Sewer
- Water: Public
- Utilities for property: Cable Available, Electricity Available, Natural Gas Available
Community & HOA
Community
- Features: Clubhouse, Pool
- Subdivision: Briargate
HOA
- Has HOA: Yes
- Services included: Maintenance Grounds, Pest Control, Sewer, Swimming, Trash
- HOA fee: $2,400 annually
Location
- Region: Alpharetta
Financial & listing details
- Price per square foot: $287/sqft
- Tax assessed value: $366,000
- Annual tax amount: $3,823
- Date on market: 6/11/2026
- Cumulative days on market: 128 days
- Listing agreement: Exclusive Agency
- Electric utility on property: Yes
Estimated market value
$343,900
$327,000 - $361,000
$2,111/mo
Price history
| Date | Event | Price |
|---|---|---|
| 7/10/2026 | Price change | $350,000-5.4%$287/sqft |
Source:  FMLS GA #7787200 Report a problem FMLS GA #7787200 Report a problem | ||
| 6/12/2026 | Listed for sale | $370,000+125.6%$304/sqft |
Source: FMLS GA #7787200 Report a problem | ||
| 3/28/2022 | Listing removed | -- |
Source: Zillow Rental Manager Report a problem | ||
| 3/22/2022 | Listed for rent | $1,850+5.7%$2/sqft |
Source: Zillow Rental Manager Report a problem | ||
| 4/28/2021 | Listing removed | -- |
Source: Zillow Rental Manager Report a problem | ||
| 4/5/2021 | Listed for rent | $1,750+6.1%$1/sqft |
Source: Zillow Rental Manager Report a problem | ||
| 3/24/2021 | Listing removed | -- |
Source: Owner Report a problem | ||
| 12/9/2019 | Listing removed | $1,650$1/sqft |
Source: Owner Report a problem | ||
| 11/8/2019 | Listed for rent | $1,650+3.1%$1/sqft |
Source: Owner Report a problem | ||
| 11/13/2018 | Listing removed | $1,600$1/sqft |
Source: Owner Report a problem | ||
| 10/16/2018 | Listed for rent | $1,600$1/sqft |
Source: Owner Report a problem | ||
| 2/17/2017 | Sold | $164,000-2.4%$135/sqft |
Source:  FMLS GA #5788913 Report a problem FMLS GA #5788913 Report a problem | ||
| 1/23/2017 | Pending sale | $168,000$138/sqft |
Source: KELLER WILLIAMS COMMUNITY PTNR #5788913 Report a problem | ||
| 1/18/2017 | Listed for sale | $168,000$138/sqft |
Source: KELLER WILLIAMS COMMUNITY PTNR #5788913 Report a problem | ||
| 1/9/2017 | Pending sale | $168,000$138/sqft |
Source: Keller Williams - Atlanta - North Forsyth #5788913 Report a problem | ||
| 1/5/2017 | Listed for sale | $168,000+15900%$138/sqft |
Source: KELLER WILLIAMS REALTY COMMUNITY PARTNERS #5788913 Report a problem | ||
| 11/27/2009 | Listing removed | $1,050$1/sqft |
Source: Shaun Rawls #3945494 Report a problem | ||
| 8/15/2009 | Listed for sale | $1,050-99.3%$1/sqft |
Source: Shaun Rawls #3945494 Report a problem | ||
| 10/26/2008 | Listing removed | $150,000$123/sqft |
Source: eWebEngine #3677594 Report a problem | ||
| 3/25/2008 | Listed for sale | $150,000+6.1%$123/sqft |
Source: eWebEngine #3677594 Report a problem | ||
| 7/10/2006 | Sold | $141,400+28.5%$116/sqft |
Source: Public Record Report a problem | ||
| 9/4/2002 | Sold | $110,000$90/sqft |
Source: Public Record Report a problem | ||
Public tax history
| Year | Property taxes | Tax assessment |
|---|---|---|
| 2025 | $3,824 +9.8% | $146,400 +9.8% |
| 2024 | $3,481 +6.4% | $133,280 +6.7% |
| 2023 | $3,272 +21.9% | $124,920 +22.4% |
| 2022 | $2,685 +16.4% | $102,040 +20% |
| 2021 | $2,306 +6% | $85,000 +10.3% |
| 2020 | $2,176 +5.3% | $77,080 +1.8% |
| 2019 | $2,066 | $75,720 +24.5% |
| 2018 | $2,066 | $60,800 +27.3% |
| 2017 | $2,066 +23.8% | $47,760 |
| 2016 | $1,668 -0.4% | $47,760 |
| 2015 | $1,674 +72.4% | $47,760 +50.8% |
| 2014 | $971 | $31,680 |
| 2013 | -- | $31,680 -23.1% |
| 2012 | $1,205 | $41,200 -13.5% |
| 2011 | -- | $47,640 |
| 2010 | $1,383 | $47,640 -4.8% |
| 2009 | -- | $50,040 -6.9% |
| 2008 | -- | $53,720 |
| 2007 | $1,538 | $53,720 |
| 2005 | -- | $53,720 +3.6% |
| 2004 | $1,529 0% | $51,840 +3.8% |
| 2003 | $1,530 | $49,960 |
Find assessor info on the county website
Monthly payment
Est. payment
Payment breakdown
Explore the cost of this home by adjusting the details. Changes won't be saved.Climate risks
Neighborhood: Downtown
Nearby schools
Schools provided by the listing agent
- Elementary: Hembree Springs
- Middle: Northwestern
- High: Milton
Source: GAMLS. This data may not be complete. We recommend contacting the local school district to confirm school assignments for this home.


Similar homes
- $345,0003 bd3 ba1.3k sqft1400 Kilmington Ct, Alpharetta, GA 30009Active Under Contract
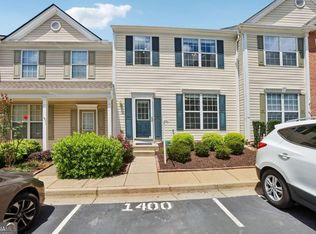
 MLS ID #10792055, Kelly Delaperriere, Redfin Corporation. GAMLS
 - $340,0002 bd3 ba1.2k sqft2215 Kilmington Sq, Alpharetta, GA 30009Active
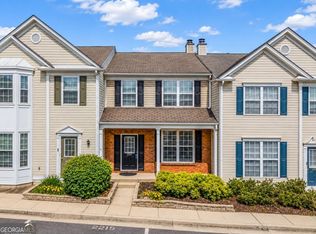 MLS ID #10770378, Eleanor Hallewell, eXp Realty. GAMLS
 - $377,0002 bd3 ba1.3k sqft6115 Woodland Ln, Alpharetta, GA 30009Active
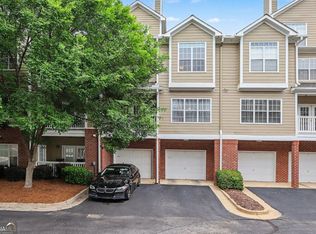 MLS ID #10763145, Ericka Mitchell, Compass. GAMLS
 - $330,0003 bd3 ba1.3k sqft2752 Ashleigh Ln, Alpharetta, GA 30004Active
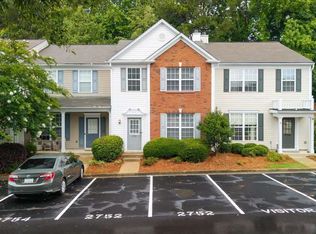 MLS ID #10788428, Lauren Ealy, Sanders Real Estate. GAMLS
 - $289,9002 bd2 ba1.2k sqft1975 Nocturne Dr Unit 2107, Alpharetta, GA 30009ActiveMLS ID #10812301, Brittany Milstead, Keller Williams Realty Atl. Partners. GAMLS
- $365,0003 bd3 ba1.4k sqft4645 Valais Ct Unit 116, Alpharetta, GA 30022ActiveMLS ID #10868502, Matthew Blackburn, Compass. GAMLS
- $394,0002 bd3 ba1.6k sqft1248 Harris Commons Pl, Roswell, GA 30076ActiveMLS ID #10844146, Karen Neibert, BHHS Georgia Properties. GAMLS
- $339,0002 bd3 ba1.1k sqft345 Abbotts Mill Dr #25, Johns Creek, GA 30097ActiveMLS ID #10807346, Square Real Estate Consultants, Coldwell Banker Realty. GAMLS
- $419,0003 bd4 ba1.7k sqft1307 Greychurch Way, Alpharetta, GA 30004ActiveMLS ID #10866456, Olya Hatch, Keller Williams Realty North Atlanta. GAMLS
- $445,0003 bd3 ba1.7k sqft1490 Bellsmith Dr, Roswell, GA 30076ActiveMLS ID #10838810, Hidayatur Mohammad, Virtual Properties Realty.com. GAMLS
- $400,0003 bd3 ba1.7k sqft1485 Faircrest Ln, Alpharetta, GA 30004Active Under ContractMLS ID #10790233, Stephanie McCarty, BHHS Georgia Properties. GAMLS
- $415,0003 bd3 ba1.6k sqft3065 Windcrest Ct, Alpharetta, GA 30022ActiveMLS ID #10826197, Amanda Tello, Keller Williams Community Partners. GAMLS
- $355,0001 bd2 ba1.2k sqft1115 Glenridge Pl NE, Atlanta, GA 30342ActiveMLS ID #10834230, Parker Smith, Keller Williams Realty First Atlanta. GAMLS
- $394,9003 bd3 ba1.6k sqft403 Mountain View Ln, Woodstock, GA 30188ActiveMLS ID #10825844, Jim Jenks, RB Realty. GAMLS
- $330,0003 bd3 ba1.4k sqft2762 Terrell Trace Dr SE, Marietta, GA 30067ActiveMLS ID #10778551, Triston Tackett, Gailey Enterprises LLC. GAMLS
- $338,0002 bd3 ba1.2k sqft141 W Oaks Pl, Woodstock, GA 30188ActiveMLS ID #10826043, Jill Ferguson, Engel & Völkers Atlanta. GAMLS
- $340,0002 bd3 ba1.4k sqft3275 Lenox Rd NE APT 108, Atlanta, GA 30324ActiveMLS ID #10868845, David Wrenn, ERA Foster & Bond. GAMLS
- $460,0003 bd2 ba1.7k sqft490 Summerfield Dr, Alpharetta, GA 30022ActiveMLS ID #10779195, Kennedi Washington, WM Realty LLC. GAMLS
- $380,0003 bd3 ba1.6k sqft332 Azalea Cir, Cumming, GA 30040ActiveMLS ID #10802285, Thomas LeCain, REMAX Around Atlanta. GAMLS
