
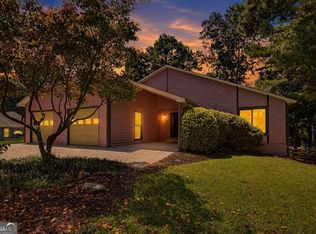
Welcome to this cozy and inviting home nestled in Alpharetta! This delightful 3-bedroom, 2-bathroom residence offers the perfect blend of comfort and functionality. Step inside and feel right at home in the spacious living room, where a beautiful fireplace creates the perfect ambiance for relaxing evenings and gatherings with loved ones. The separate dining room provides a space for hosting dinner parties and creating memorable meals with family and friends. The home features three comfortable bedrooms and two well-appointed bathrooms, offering plenty of space for rest and rejuvenation. Enjoy outdoor living at its finest on the back deck-the perfect spot for morning coffee, weekend barbecues, or simply unwinding while taking in the peaceful surroundings. Don't miss the opportunity to make this charming home yours-schedule your showing today!
Active
$460,000
490 Summerfield Dr, Alpharetta, GA 30022
3beds
1,756sqft
Single Family Residence
Built in 1983
0.51 Acres Lot
$454,700 Zestimate®
$262/sqft
$-- HOA
What's special
- 94 days
- 652
- 47
Zillow last checked:
Listing updated:
Listed by:
Kennedi Washington 469-558-2631,
WM Realty LLC
Source: GAMLS,MLS#: 10779195
Facts & features
Interior
Bedrooms & bathrooms
- Bedrooms: 3
- Bathrooms: 2
- Full bathrooms: 2
- Main level bathrooms: 2
- Main level bedrooms: 3
Rooms
- Room types: Other
Dining room
- Features: Separate Room
Kitchen
- Features: Solid Surface Counters
Heating
- Central
Cooling
- Central Air
Appliances
- Included: Dishwasher, Microwave, Oven/Range (Combo), Refrigerator, Stainless Steel Appliance(s)
- Laundry: Other
Features
- Other, Rear Stairs
- Flooring: Carpet, Vinyl
- Basement: None
- Number of fireplaces: 1
- Fireplace features: Living Room
- Common walls with other units/homes: No Common Walls
Interior area
- Total structure area: 1,756
- Total interior livable area: 1,756 sqft
- Finished area above ground: 1,756
- Finished area below ground: 0
Property
Parking
- Total spaces: 2
- Parking features: Attached, Garage
- Has attached garage: Yes
Features
- Levels: Multi/Split
- Patio & porch: Deck
- Body of water: None
Lot
- Size: 0.51 Acres
- Features: Other
Details
- Parcel number: 12 288107930329
- Special conditions: Investor Owned
Construction
Type & style
- Home type: SingleFamily
- Architectural style: Traditional
- Property subtype: Single Family Residence
Materials
- Other
- Roof: Composition
Condition
- Resale
- New construction: No
- Year built: 1983
Utilities & green energy
- Sewer: Public Sewer
- Water: Public
- Utilities for property: None
Community & HOA
Community
- Features: None
- Subdivision: Summerfield
HOA
- Has HOA: No
- Services included: None
Location
- Region: Alpharetta
Financial & listing details
- Price per square foot: $262/sqft
- Tax assessed value: $482,100
- Annual tax amount: $5,037
- Date on market: 6/6/2026
- Cumulative days on market: 56 days
- Listing agreement: Exclusive Right To Sell
- Listing terms: Cash,Conventional,FHA
Estimated market value
$454,700
$432,000 - $477,000
$2,738/mo
Price history
| Date | Event | Price |
|---|---|---|
| 8/24/2026 | Listed for sale | $460,000$262/sqft |
Source:  GAMLS #10779195 Report a problem GAMLS #10779195 Report a problem | ||
| 7/20/2026 | Pending sale | $460,000$262/sqft |
Source: GAMLS #10779195 Report a problem | ||
| 6/6/2026 | Listed for sale | $460,000+12.7%$262/sqft |
Source: GAMLS #10779195 Report a problem | ||
| 4/6/2022 | Listing removed | -- |
Source: Zillow Rental Network Premium Report a problem | ||
| 4/4/2022 | Listed for rent | $2,150+17.8%$1/sqft |
Source: Zillow Rental Network Premium Report a problem | ||
| 2/25/2021 | Sold | $408,000+63.9%$232/sqft |
Source: Public Record Report a problem | ||
| 1/17/2020 | Listing removed | $1,825$1/sqft |
Source: WRI Property Management Report a problem | ||
| 12/11/2019 | Listed for rent | $1,825+52.1%$1/sqft |
Source: WRI Property Management Report a problem | ||
| 8/7/2019 | Sold | $249,000+2390%$142/sqft |
Source: Public Record Report a problem | ||
| 5/31/2012 | Listing removed | $1,200$1/sqft |
Source: Advance Equity Group, Inc. #5015516 Report a problem | ||
| 5/4/2012 | Listed for rent | $1,200$1/sqft |
Source: Advance Equity Group, Inc. #5015516 Report a problem | ||
| 6/1/2011 | Listing removed | $1,200$1/sqft |
Source: Advance Equity Group, Inc. #4209216 Report a problem | ||
| 4/11/2011 | Listed for rent | $1,200$1/sqft |
Source: Advance Equity Group Report a problem | ||
| 2/21/2011 | Sold | $10,000-91.7%$6/sqft |
Source: Public Record Report a problem | ||
| 11/10/2010 | Price change | $121,000-6.9%$69/sqft |
Source: Rasmus Real Estate Group #4105711 Report a problem | ||
| 10/29/2010 | Price change | $129,999-7.1%$74/sqft |
Source: Rasmus Real Estate Group #4105711 Report a problem | ||
| 10/8/2010 | Price change | $139,999-12.5%$80/sqft |
Source: Rasmus Real Estate Group #4105711 Report a problem | ||
| 9/12/2010 | Price change | $159,999-7%$91/sqft |
Source: Rasmus Real Estate Group #4105711 Report a problem | ||
| 8/6/2010 | Listed for sale | $172,000+11.7%$98/sqft |
Source: Rasmus Real Estate Group #02921749 Report a problem | ||
| 6/18/2010 | Sold | $154,000-19.8%$88/sqft |
Source: Public Record Report a problem | ||
| 10/28/2002 | Sold | $192,000$109/sqft |
Source: Public Record Report a problem | ||
Public tax history
| Year | Property taxes | Tax assessment |
|---|---|---|
| 2025 | $5,037 +31.3% | $192,840 +31.3% |
| 2024 | $3,835 -0.3% | $146,840 |
| 2023 | $3,846 -0.5% | $146,840 |
| 2022 | $3,863 +49.3% | $146,840 +26.8% |
| 2021 | $2,588 -3.9% | $115,760 +21.3% |
| 2020 | $2,693 -27.8% | $95,400 -15.1% |
| 2019 | $3,728 | $112,360 +2.4% |
| 2018 | $3,728 | $109,720 +20.8% |
| 2017 | $3,728 +17.5% | $90,840 |
| 2016 | $3,173 -0.4% | $90,840 |
| 2015 | $3,184 +44.6% | $90,840 +26.4% |
| 2014 | $2,202 | $71,840 +38.2% |
| 2013 | -- | $52,000 |
| 2012 | $1,521 | $52,000 -27.5% |
| 2011 | -- | $71,680 |
| 2010 | $1,787 +1% | $71,680 |
| 2009 | $1,768 | $71,680 |
| 2008 | -- | $71,680 |
| 2007 | $1,638 | $71,680 |
| 2005 | -- | $71,680 +3.3% |
| 2004 | $1,606 -21.9% | $69,400 +3.5% |
| 2003 | $2,055 +4752.5% | $67,080 +6.8% |
| 2002 | $42 -3.7% | $62,800 +14.2% |
| 2001 | $44 | $55,000 |
Find assessor info on the county website
Monthly payment
Est. payment
Payment breakdown
Explore the cost of this home by adjusting the details. Changes won't be saved.Climate risks
Neighborhood: 30022
Nearby schools
Schools provided by the listing agent
- Elementary: Northwood
- Middle: Haynes Bridge
- High: Chattahoochee
Source: GAMLS. This data may not be complete. We recommend contacting the local school district to confirm school assignments for this home.
- $520,1003 bd4 ba2.1k sqft480 Summerfield Dr, Alpharetta, GA 30022Off Market
- $464,9003 bd2 ba1.9k sqft140 Summerfield Dr, Alpharetta, GA 30022Off Market
- $519,2003 bd2 ba1.8k sqft150 Summerfield Dr, Alpharetta, GA 30022Off Market

- $520,2004 bd3 ba2.2k sqft470 Summerfield Dr, Alpharetta, GA 30022Off Market

Similar homes
- $470,0003 bd3 ba2.1k sqft270 Parkmont Ct, Roswell, GA 30076Active
 MLS ID #10824854, Bryan Bostic, Keller Williams Realty Atl. Partners. GAMLS
 - $515,0003 bd2 ba1.8k sqft10900 Spotted Pony Trl, Johns Creek, GA 30022Active
 MLS ID #10833275, Joe Huggins, Orchard Brokerage, LLC. GAMLS
 - $480,0003 bd2 ba1.4k sqft745 Waterbrook Ter, Roswell, GA 30076Active
 MLS ID #10793419, Marci Chambers Smith, Bolst. GAMLS
 - $535,0004 bd3 ba1.9k sqft515 Lathkil Ct, Johns Creek, GA 30022Active
 MLS ID #10805462, Kennedi Washington, WM Realty LLC. GAMLS
 - $520,0004 bd3 ba2.1k sqft1115 Winthrope Chase Dr, Alpharetta, GA 30009ActiveMLS ID #10799611, Kennedi Washington, WM Realty LLC. GAMLS
- $395,0004 bd2 ba1.5k sqft2050 Shaffer Rd, Cumming, GA 30041ActiveMLS ID #10841859, John R Cook, Keller Williams North GA Partners. GAMLS
- $570,0003 bd2 ba1.8k sqft2665 Shadow Pine Dr, Roswell, GA 30076ActiveMLS ID #10792371, Katie Gardner, Keller Williams Realty North Atlanta. GAMLS
- $435,0003 bd3 ba2.4k sqft640 Suwanee Lakes Cir, Suwanee, GA 30024ActiveMLS ID #10826050, Soraya Joud, Keller Williams Realty Atl. Partners. GAMLS
- $545,0004 bd3 ba1.7k sqft1170 Trailmore Dr, Roswell, GA 30076Active Under ContractMLS ID #10791562, Janice Chatham, Keller Williams Realty North Atlanta. GAMLS
- $465,0003 bd2 ba2k sqft612 Sweet Stream Way, Lawrenceville, GA 30044ActiveMLS ID #10758784, Theresa Kemp, All Points Team. GAMLS
- $489,0004 bd3 ba2.1k sqft4110 Ridgebrook Bnd, Atlanta, GA 30028ActiveMLS ID #10799888, Lauren Pawelko, Coldwell Banker Realty. GAMLS
- $505,9006 bd4 ba2.3k sqft653 Prada Ct, Lawrenceville, GA 30043ActiveMLS ID #10841112, Daily Urrutia Olivares, Virtual Properties Realty.com. GAMLS
- $450,0004 bd3 ba2.1k sqft451 Little John Dr NW, Lilburn, GA 30047ActiveMLS ID #10806351, North Georgia Group, Keller Williams Community Partners. GAMLS
- $597,0003 bd2 ba1.8k sqft495 Knoll Woods Dr, Roswell, GA 30075ActiveMLS ID #10782754, Gary Sheats, WM Realty LLC. GAMLS
- $420,0003 bd2 ba1.5k sqft2931 Inverloch Cir, Duluth, GA 30096ActiveMLS ID #10808804, Kennedi Washington, WM Realty LLC. GAMLS
- $565,0004 bd3 ba2k sqft415 Maisie Ct, Alpharetta, GA 30004ActiveMLS ID #10787485, Kennedi Washington, WM Realty LLC. GAMLS
- $399,0003 bd3 ba1.9k sqft2786 Cardinal Lake Cir, Duluth, GA 30096Active Under ContractMLS ID #10816785, Sally Kim, The Promise Realty Group. GAMLS
- $415,0003 bd3 ba2.1k sqft835 Omaha Dr, Norcross, GA 30093ActiveMLS ID #10826211, Mandy Nichols, Keller Williams Realty. GAMLS
- $420,0004 bd3 ba1.7k sqft3021 Wendwood Dr, Marietta, GA 30062ActiveMLS ID #10812395, Teresa Homan, Mainstay Brokerage. GAMLS
- $435,0004 bd3 ba2.4k sqft2511 Bechers Brk, Lawrenceville, GA 30043ActiveMLS ID #10790490, Ryan Gehricke, Realty of America. GAMLS
