Welcome to this beautifully renovated 3-bedroom, 2-bathroom ranch in the desirable Woodfall neighborhood. A welcoming foyer opens into a spacious great room featuring vaulted ceilings, built-in bookcases, and a stacked stone fireplace, creating a comfortable gathering space. The adjoining dining area flows into a large eat-in, custom kitchen with stainless steel appliances, granite countertops, and stained wood cabinetry, overlooking a private patio and dreamy private fenced in backyard oasis. The primary suite offers an updated ensuite bathroom with a double vanity and tiled shower. Two additional bedrooms share an updated full bathroom. Additional features include a 2-car garage. Fresh paint, a new roof & HVAC ducts make this home efficient and move in ready. No HOA with the option to join Studdiford for swim/tennis. Close to GA-400 and North Point shopping and restaurants. **Seller is offering a $3,000 contribution to buyers closing costs with applicable offer**
Active
Price cut: $15K (8/12)
$570,000
2665 Shadow Pine Dr, Roswell, GA 30076
3beds
1,829sqft
Single Family Residence
Built in 1981
0.31 Acres Lot
$560,700 Zestimate®
$312/sqft
$-- HOA
What's special
Stacked stone fireplaceNew roofOverlooking a private patioStainless steel appliancesBeautifully renovatedUpdated ensuite bathroomGranite countertops
- 72 days
- 1,011
- 37
Zillow last checked:
Listing updated:
Listed by:
Katie Gardner 770-710-5911,
Keller Williams Realty North Atlanta
Source: GAMLS,MLS#: 10792371
Facts & features
Interior
Bedrooms & bathrooms
- Bedrooms: 3
- Bathrooms: 2
- Full bathrooms: 2
- Main level bathrooms: 2
- Main level bedrooms: 3
Rooms
- Room types: Foyer
Dining room
- Features: Dining Rm/Living Rm Combo
Kitchen
- Features: Breakfast Area, Breakfast Room, Pantry
Heating
- Forced Air, Natural Gas
Cooling
- Ceiling Fan(s), Central Air, Electric
Appliances
- Included: Dishwasher, Disposal, Gas Water Heater, Oven/Range (Combo), Refrigerator, Stainless Steel Appliance(s)
- Laundry: Laundry Closet
Features
- Bookcases, High Ceilings, Master On Main Level, Vaulted Ceiling(s)
- Flooring: Carpet, Hardwood, Tile
- Basement: None
- Number of fireplaces: 1
- Fireplace features: Family Room, Gas Starter
Interior area
- Total structure area: 1,829
- Total interior livable area: 1,829 sqft
- Finished area above ground: 1,829
- Finished area below ground: 0
Video & virtual tour
Property
Parking
- Total spaces: 2
- Parking features: Attached, Garage, Garage Door Opener, Kitchen Level
- Has attached garage: Yes
Features
- Levels: One
- Stories: 1
- Patio & porch: Patio
- Exterior features: Gas Grill, Sprinkler System
- Fencing: Fenced,Privacy,Wood
- Body of water: None
Lot
- Size: 0.31 Acres
- Features: Level, Private
- Residential vegetation: Grassed, Partially Wooded
Details
- Parcel number: 12 291107880460
Construction
Type & style
- Home type: SingleFamily
- Architectural style: Brick 4 Side,Ranch
- Property subtype: Single Family Residence
Materials
- Brick
- Foundation: Slab
- Roof: Composition
Condition
- Updated/Remodeled
- New construction: No
- Year built: 1981
Utilities & green energy
- Sewer: Public Sewer
- Water: Public
- Utilities for property: Cable Available, Electricity Available, High Speed Internet, Natural Gas Available, Phone Available, Sewer Connected, Water Available
Community & HOA
Community
- Features: None
- Security: Smoke Detector(s)
- Subdivision: Woodfall
HOA
- Has HOA: No
- Services included: None
Location
- Region: Roswell
Financial & listing details
- Price per square foot: $312/sqft
- Tax assessed value: $516,500
- Annual tax amount: $4,225
- Date on market: 6/23/2026
- Cumulative days on market: 72 days
- Listing agreement: Exclusive Agency
- Listing terms: 1031 Exchange,Cash,Conventional,FHA,VA Loan
- Electric utility on property: Yes
Estimated market value
$560,700
$533,000 - $589,000
$2,857/mo
Price history
| Date | Event | Price |
|---|---|---|
| 8/12/2026 | Price change | $570,000-2.6%$312/sqft |
Source:  FMLS GA #7793166 Report a problem FMLS GA #7793166 Report a problem | ||
| 7/27/2026 | Price change | $585,000-3.9%$320/sqft |
Source:  GAMLS #10792371 Report a problem GAMLS #10792371 Report a problem | ||
| 6/24/2026 | Listed for sale | $609,000+6.8%$333/sqft |
Source: FMLS GA #7793166 Report a problem | ||
| 7/15/2025 | Listing removed | $570,000$312/sqft |
Source: GAMLS #10554154 Report a problem | ||
| 6/30/2025 | Listed for sale | $570,000+7.5%$312/sqft |
Source: GAMLS #10554154 Report a problem | ||
| 5/21/2024 | Sold | $530,000+2.9%$290/sqft |
Source: GAMLS #10284224 Report a problem | ||
| 4/26/2024 | Pending sale | $515,000$282/sqft |
Source: GAMLS #10284224 Report a problem | ||
| 4/19/2024 | Listed for sale | $515,000+92.3%$282/sqft |
Source: FMLS GA #7370700 Report a problem | ||
| 6/15/2016 | Sold | $267,800-4%$146/sqft |
Source:  FMLS GA #5680591 Report a problem FMLS GA #5680591 Report a problem | ||
| 5/4/2016 | Pending sale | $279,000$153/sqft |
Source: BHGRE METRO BROKERS #7628750 Report a problem | ||
| 4/22/2016 | Listed for sale | $279,000+15.1%$153/sqft |
Source: BHGRE METRO BROKERS #5680591 Report a problem | ||
| 4/14/2006 | Sold | $242,500+67.2%$133/sqft |
Source: Public Record Report a problem | ||
| 7/11/1997 | Sold | $145,000$79/sqft |
Source: Public Record Report a problem | ||
Public tax history
| Year | Property taxes | Tax assessment |
|---|---|---|
| 2025 | $4,225 +85.4% | $206,600 +19.4% |
| 2024 | $2,279 +30.9% | $173,040 +11.2% |
| 2023 | $1,740 -19% | $155,560 -3.2% |
| 2022 | $2,149 +0.9% | $160,760 +29.9% |
| 2021 | $2,131 -42% | $123,720 -5% |
| 2020 | $3,675 +13.8% | $130,200 +8.2% |
| 2019 | $3,229 | $120,320 +2.4% |
| 2018 | $3,229 | $117,480 +40.5% |
| 2017 | $3,229 +11.5% | $83,640 |
| 2016 | $2,897 +31.4% | $83,640 |
| 2015 | $2,205 +14.8% | $83,640 |
| 2014 | $1,920 +3.9% | $83,640 |
| 2013 | $1,848 +0.4% | $83,640 |
| 2012 | $1,841 | $83,640 |
| 2011 | -- | $83,640 -13.5% |
| 2010 | $2,077 | $96,720 |
| 2009 | -- | $96,720 |
| 2008 | -- | $96,720 |
| 2007 | $2,158 | $96,720 +29.2% |
| 2005 | -- | $74,840 +3.2% |
| 2004 | $1,698 +0.5% | $72,520 +3.5% |
| 2003 | $1,689 +4.7% | $70,080 +6.8% |
| 2002 | $1,613 +8% | $65,600 +11.7% |
| 2001 | $1,493 | $58,720 |
Find assessor info on the county website
Monthly payment
Est. payment
Payment breakdown
Explore the cost of this home by adjusting the details. Changes won't be saved.Climate risks
Neighborhood: 30076
Nearby schools
Schools provided by the listing agent
- Elementary: Hillside
- Middle: Haynes Bridge
- High: Centennial
Source: GAMLS. This data may not be complete. We recommend contacting the local school district to confirm school assignments for this home.
Similar homes
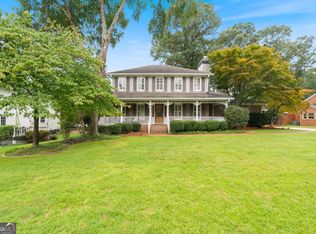
- $470,0003 bd3 ba2.1k sqft270 Parkmont Ct, Roswell, GA 30076Active

 MLS ID #10824854, Bryan Bostic, Keller Williams Realty Atl. Partners. GAMLS
 - $545,0004 bd3 ba1.7k sqft1170 Trailmore Dr, Roswell, GA 30076Active Under Contract
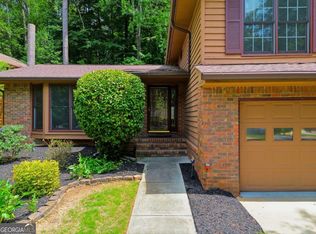 MLS ID #10791562, Janice Chatham, Keller Williams Realty North Atlanta. GAMLS
 - $480,0003 bd2 ba1.4k sqft745 Waterbrook Ter, Roswell, GA 30076Active
 MLS ID #10793419, Marci Chambers Smith, Bolst, Inc.. GAMLS
 - $570,0003 bd2 ba1.9k sqft9640 Pine Thicket Way, Roswell, GA 30075Active
 MLS ID #10808094, Robert L Doyle III, Keller Williams Community Partners. GAMLS
 - $669,0004 bd3 ba2.6k sqft105 River Terrace Point, Roswell, GA 30076ActiveMLS ID #10798907, Zinah Ghazi, Bluestone Realty. GAMLS
- $499,0003 bd3 ba1.7k sqft2485 Ashton Dr, Roswell, GA 30076ActiveMLS ID #10820806, Jessica Bonner, Keller Williams Realty North Atlanta. GAMLS
- $515,0003 bd2 ba1.8k sqft10900 Spotted Pony Trl, Johns Creek, GA 30022ActiveMLS ID #10833275, Joe Huggins, Orchard Brokerage, LLC. GAMLS
- $549,0003 bd3 ba2.1k sqft2862 Dunnington Cir, Chamblee, GA 30341ActiveMLS ID #10784031, Robert Lammert, Compass. GAMLS
- $725,0004 bd3 ba2.6k sqft250 Rhine Dr, Johns Creek, GA 30022Active Under ContractMLS ID #10788194, Tia Attoma, Keller Williams Community Partners. GAMLS
- $624,9004 bd3 ba2.2k sqft5265 N Hillbrooke Trce, Johns Creek, GA 30005ActiveMLS ID #10803163, Jennifer Hamilton, Keller Williams Realty PeachtreeRoad. GAMLS
- $695,0004 bd3 ba2.4k sqft485 Weatherend Ct, Johns Creek, GA 30022ActiveMLS ID #10825068, Mary Wynkoop, Coldwell Banker Realty. GAMLS
- $520,0004 bd3 ba2.1k sqft1115 Winthrope Chase Dr, Alpharetta, GA 30009ActiveMLS ID #10799611, Kennedi Washington, WM Realty LLC. GAMLS
- $525,0004 bd3 ba2.5k sqft3915 Ivy Run Cir, Duluth, GA 30096Active Under ContractMLS ID #10825946, Kari Kruckow, Keller Williams Realty PeachtreeRoad. GAMLS
- $499,9003 bd2 ba1.7k sqft2235 Orchard Pl, Roswell, GA 30076ActiveMLS ID #10812678, Roxie Hernandez, Keller Williams Realty Consultants. GAMLS
- $700,0004 bd3 ba2.4k sqft180 Wills Ln, Alpharetta, GA 30009ActiveMLS ID #10815300, Jennifer Cloud, Compass. GAMLS
- $505,0003 bd2 ba2.1k sqft3939 Tall Pine Dr, Marietta, GA 30062ActiveMLS ID #10816580, Dodie Fretwell, Century 21 Results. GAMLS
- $549,9995 bd4 ba2.4k sqft1620 Caribou Ct, Marietta, GA 30066ActiveMLS ID #10816913, Aaron Moen, Keller Williams Realty. GAMLS
- $499,9004 bd3 ba2.2k sqft3631 Santa Fe Trl, Doraville, GA 30340ActiveMLS ID #10816974, Stefen Ash, Keller Williams Realty Atl. Partners. GAMLS
- $499,9003 bd2 ba2.2k sqft643 Grove Pkwy SE, Marietta, GA 30067ActiveMLS ID #10789303, Nikki Murfree, Keller Williams Realty Atlanta North. GAMLS
- $497,0004 bd3 ba2.5k sqft1896 Kennard Ct, Snellville, GA 30078ActiveMLS ID #10826306, Mark Spain, Mark Spain Real Estate. GAMLS
