Tucked away in the highly desirable Rivermont community, this beautifully updated ranch home offers the perfect blend of comfort, charm, and outdoor living. A welcoming drive framed by mature landscaping leads to a private retreat featuring fresh interior paint, luxury vinyl plank flooring, and thoughtfully updated spaces throughout. The spacious living room is highlighted by a striking double-sided decorative fireplace and exposed brick accents that create warmth and character while seamlessly connecting the main living areas. Designed for both everyday living and entertaining, the home offers multiple access points to the backyard oasis. Step outside to enjoy a fully fenced yard complete with an inviting pool, lush landscaping, and a hidden garden area perfect for gardening enthusiasts or a quiet escape. The oversized primary suite provides exceptional storage with three separate closets and a stunning renovated bath featuring vaulted ceilings, a skylight, dual vanities, an expansive tiled shower, and a private water closet. Generously sized secondary bedrooms, abundant storage throughout, and the outstanding amenities of Rivermont-including optional golf club membership-make this home a rare find in one of the area's most established and sought-after neighborhoods.
Active
Price cut: $50K (8/17)
$725,000
250 Rhine Dr, Johns Creek, GA 30022
4beds
2,614sqft
Single Family Residence
Built in 1975
0.47 Acres Lot
$711,800 Zestimate®
$277/sqft
$-- HOA
What's special
Inviting poolFully fenced yardExposed brick accentsLush landscapingPrivate water closetGenerously sized secondary bedroomsExpansive tiled shower
- 62 days |
- 1,398 |
- 78 |
Zillow last checked:
Listing updated:
Listed by:
Tia Attoma 315-742-2520,
Keller Williams Community Partners,
Patrick Attoma 585-313-1665,
Keller Williams Community Partners
Source: GAMLS,MLS#: 10788194
Facts & features
Interior
Bedrooms & bathrooms
- Bedrooms: 4
- Bathrooms: 3
- Full bathrooms: 2
- 1/2 bathrooms: 1
- Main level bathrooms: 2
- Main level bedrooms: 4
Rooms
- Room types: Family Room, Foyer, Other
Dining room
- Features: Seats 12+
Kitchen
- Features: Breakfast Area, Breakfast Bar, Kitchen Island, Pantry
Heating
- Central, Forced Air
Cooling
- Ceiling Fan(s), Central Air, Zoned
Appliances
- Included: Dishwasher, Double Oven, Microwave
- Laundry: In Hall, Mud Room
Features
- Master On Main Level, Other, Split Bedroom Plan, Walk-In Closet(s)
- Flooring: Laminate
- Windows: Double Pane Windows
- Basement: None
- Number of fireplaces: 1
- Fireplace features: Living Room
- Common walls with other units/homes: No Common Walls
Interior area
- Total structure area: 2,614
- Total interior livable area: 2,614 sqft
- Finished area above ground: 2,614
- Finished area below ground: 0
Video & virtual tour
Property
Parking
- Total spaces: 2
- Parking features: Garage, Kitchen Level
- Has garage: Yes
Features
- Levels: One
- Stories: 1
- Patio & porch: Patio
- Exterior features: Garden
- Fencing: Back Yard,Fenced,Privacy,Wood
- Body of water: None
Lot
- Size: 0.47 Acres
- Features: Private
Details
- Parcel number: 12 306108350121
Construction
Type & style
- Home type: SingleFamily
- Architectural style: Ranch
- Property subtype: Single Family Residence
Materials
- Stone, Wood Siding
- Foundation: Slab
- Roof: Composition
Condition
- Resale
- New construction: No
- Year built: 1975
Utilities & green energy
- Sewer: Public Sewer
- Water: Public
- Utilities for property: Cable Available
Community & HOA
Community
- Features: Clubhouse, Golf, Playground, Pool, Street Lights, Tennis Court(s)
- Security: Smoke Detector(s)
- Subdivision: Rivermont
HOA
- Has HOA: Yes
- Services included: None
Location
- Region: Johns Creek
Financial & listing details
- Price per square foot: $277/sqft
- Tax assessed value: $544,800
- Annual tax amount: $6,507
- Date on market: 6/18/2026
- Cumulative days on market: 57 days
- Listing agreement: Exclusive Right To Sell
Estimated market value
$711,800
$676,000 - $747,000
$3,324/mo
Price history
| Date | Event | Price |
|---|---|---|
| 8/17/2026 | Price change | $725,000-6.5%$277/sqft |
Source:  GAMLS #10788194 Report a problem GAMLS #10788194 Report a problem | ||
| 8/7/2026 | Price change | $775,000-3.1%$296/sqft |
Source: GAMLS #10788194 Report a problem | ||
| 7/7/2026 | Listed for sale | $800,000$306/sqft |
Source: GAMLS #10788194 Report a problem | ||
| 7/2/2026 | Pending sale | $800,000$306/sqft |
Source: GAMLS #10788194 Report a problem | ||
| 6/18/2026 | Listed for sale | $800,000+8.8%$306/sqft |
Source:  FMLS GA #7788742 Report a problem FMLS GA #7788742 Report a problem | ||
| 5/25/2022 | Sold | $735,011+33.6%$281/sqft |
Source: FMLS GA #7030454 Report a problem | ||
| 4/25/2022 | Pending sale | $550,000$210/sqft |
Source: FMLS GA #7030454 Report a problem | ||
| 4/20/2022 | Listed for sale | $550,000+122.9%$210/sqft |
Source: FMLS GA #7030454 Report a problem | ||
| 5/23/2016 | Sold | $246,750-1.3%$94/sqft |
Source: Public Record Report a problem | ||
| 5/5/2016 | Pending sale | $250,000$96/sqft |
Source: CARRINGTON REAL ESTATE SVCS.US #07619074 Report a problem | ||
| 4/7/2016 | Listed for sale | $250,000+19.8%$96/sqft |
Source: CARRINGTON REAL ESTATE SVCS.US #07619074 Report a problem | ||
| 4/6/2016 | Sold | $208,690-19.7%$80/sqft |
Source: Public Record Report a problem | ||
| 2/19/2016 | Listed for sale | $260,000-0.4%$99/sqft |
Source: CARRINGTON REAL ESTATE SVCS.US #07591978 Report a problem | ||
| 7/9/2004 | Sold | $261,100$100/sqft |
Source: Public Record Report a problem | ||
Public tax history
| Year | Property taxes | Tax assessment |
|---|---|---|
| 2025 | $6,507 -3.7% | $217,920 -3.2% |
| 2024 | $6,755 -0.2% | $225,040 |
| 2023 | $6,771 +125.8% | $225,040 +46% |
| 2022 | $2,998 +1% | $154,120 +7.3% |
| 2021 | $2,969 -21.5% | $143,600 +7.2% |
| 2020 | $3,781 +8.6% | $133,960 +1.8% |
| 2019 | $3,482 | $131,600 +2.4% |
| 2018 | $3,482 | $128,520 +30.2% |
| 2017 | $3,482 +3.7% | $98,680 -4.8% |
| 2016 | $3,359 +8.6% | $103,640 |
| 2015 | $3,094 | $103,640 +23% |
| 2014 | $3,094 +27.3% | $84,240 |
| 2013 | $2,430 -0.3% | $84,240 |
| 2012 | $2,438 | $84,240 -12.2% |
| 2011 | -- | $95,920 |
| 2010 | $2,864 -6.9% | $95,920 -9.7% |
| 2009 | $3,077 | $106,200 |
| 2008 | -- | $106,200 |
| 2007 | $2,880 | $106,200 -0.2% |
| 2005 | -- | $106,400 +16.9% |
| 2004 | $2,566 +2.4% | $91,040 +3.9% |
| 2003 | $2,505 | $87,640 +2.9% |
| 2002 | -- | $85,160 +2.9% |
| 2001 | $2,594 | $82,720 |
Find assessor info on the county website
Monthly payment
Est. payment
Payment breakdown
Explore the cost of this home by adjusting the details. Changes won't be saved.Climate risks
Neighborhood: 30022
Nearby schools
GreatSchools rating
- 10/10Barnwell Elementary SchoolGrades: PK-5Distance: 1.5 mi
- 8/10Haynes Bridge Middle SchoolGrades: 6-8Distance: 2.9 mi
- 7/10Centennial High SchoolGrades: 9-12Distance: 1.2 mi
Schools provided by the listing agent
- Elementary: Barnwell
- Middle: Haynes Bridge
- High: Centennial
Source: GAMLS. This data may not be complete. We recommend contacting the local school district to confirm school assignments for this home.
- $576,7004 bd4 ba2.9k sqft260 Rhine Dr, Johns Creek, GA 30022Off Market

- $713,3005 bd3 ba3.9k sqft240 Rhine Dr, Johns Creek, GA 30022Off Market

- $318,6003 bd2 ba1.3k sqft41 Eagle Glen Rd, Johns Creek, GA 30022Off Market
- $446,4004 bd2 ba2k sqft2027 Eagle Glen Rd, Johns Creek, GA 30022Off Market
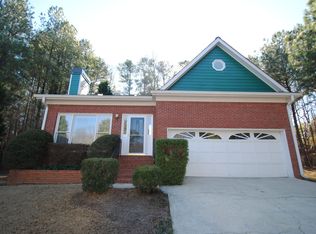
- $336,0003 bd3 ba1.3k sqft9155 Nesbit Ferry Rd UNIT 53, Johns Creek, GA 30022For Sale
- $322,9003 bd2 ba1.3k sqft44 Eagle Glen Rd, Johns Creek, GA 30022Off Market
- $320,7003 bd2 ba1.3k sqft44 Eagle Glen Rd #44, Alpharetta, GA 30022Off Market
- $488,4004 bd2 ba1.9k sqft270 Rhine Dr, Johns Creek, GA 30022Off Market
A local agent can set up tours, give advice and negotiate with sellers.
Similar homes
- $745,0005 bd4 ba2.6k sqft6856 Womack Ct, Doraville, GA 30360Active
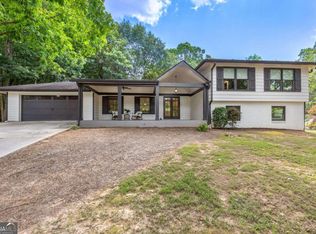
 MLS ID #10803867, Maggy Brown, Keller Williams Realty PeachtreeRoad. GAMLS
 - $669,0004 bd3 ba2.6k sqft105 River Terrace Point, Roswell, GA 30076Active
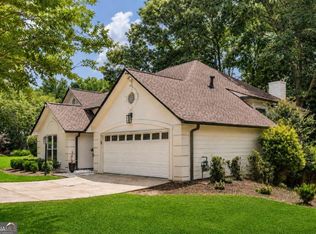 MLS ID #10798907, Zinah Ghazi, Bluestone Realty. GAMLS
 - $699,9004 bd3 ba3.5k sqft505 Wyncourtney Dr, Sandy Springs, GA 30328Active
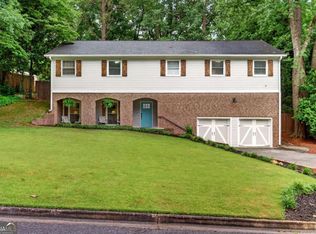 MLS ID #10782623, Jennifer Barnes, Keller Williams Realty PeachtreeRoad. GAMLS
 - $699,9005 bd4 ba2.9k sqft2270 Rushmore Dr, Marietta, GA 30062Active
 MLS ID #10767307, Kathy M Stephenson, Redfin Corporation. GAMLS
 - $699,0004 bd3 ba2.1k sqft5170 Chamblee Dunwoody Rd, Atlanta, GA 30338ActiveMLS ID #10761188, Rick Wiley, Coldwell Banker Realty. GAMLS
- $649,9994 bd3 ba2.3k sqft5510 N Hillbrooke Trce, Johns Creek, GA 30005Active Under ContractMLS ID #10806863, Daniel D LaBossiere, Century 21 Results. GAMLS
- $775,0004 bd3 ba2.8k sqft4198 Lake Rill Ct, Marietta, GA 30062ActiveMLS ID #10779345, Anna Wagner, Compass. GAMLS
- $750,0004 bd4 ba2.7k sqft9013 Woodland Trl #7, Alpharetta, GA 30009ActiveMLS ID #10809189, Ann Marie Sharp, Sharp Vantage Realty. GAMLS
- $614,9005 bd4 ba3.3k sqft600 Branch Valley Ct, Roswell, GA 30076ActiveMLS ID #10694288, Jennifer D Mentor, Norluxe Realty. GAMLS
- $540,0004 bd3 ba2.5k sqft3915 Ivy Run Cir, Duluth, GA 30096ActiveMLS ID #10825946, Kari Kruckow, Keller Williams Realty PeachtreeRoad. GAMLS
- $470,0003 bd3 ba2.1k sqft270 Parkmont Ct, Roswell, GA 30076ActiveMLS ID #10824854, Bryan Bostic, Keller Williams Realty Atl. Partners. GAMLS
- $570,0003 bd2 ba1.8k sqft2665 Shadow Pine Dr, Roswell, GA 30076ActiveMLS ID #10792371, Katie Gardner, Keller Williams Realty North Atlanta. GAMLS
- $750,0004 bd3 ba3.1k sqft1245 Smokehouse Trl, Cumming, GA 30041Active Under ContractMLS ID #10788138, Jill Hensley, Atlanta Communities. GAMLS
- $674,9004 bd3 ba2.7k sqft3679 Davenport Rd, Duluth, GA 30096Active Under ContractMLS ID #10796878, Jennifer D Diffley, Keller Williams Realty Atl. Partners. GAMLS
- $724,0003 bd2 ba2.4k sqft480 Surrey Pl, Marietta, GA 30068ActiveMLS ID #10814304, Céline Higgins Evans, Simply List. GAMLS
- $599,9993 bd3 ba3.3k sqft2590 Bentbrook Ct, Dunwoody, GA 30360ActiveMLS ID #10770130, Karen C Cannon, Karen Cannon REALTORS Inc.. GAMLS
- $725,0004 bd3 ba2k sqft906 Heritage Pl, Decatur, GA 30033Active Under ContractMLS ID #10820394, Stephanie George, Keller Williams Realty. GAMLS
- $799,9004 bd3 ba3k sqft3265 Henderson Creek Rd, Atlanta, GA 30341ActiveMLS ID #10766678, Roman Teyf, Compass. GAMLS
- $699,0004 bd3 ba1.9k sqft1303 Faraday Pl, Decatur, GA 30033ActiveMLS ID #10821674, Sara Lee Parker, Keller Williams Realty. GAMLS
- $699,0005 bd4 ba3.1k sqft3010 Canton Hills Dr, Marietta, GA 30062ActiveMLS ID #10772165, Michael Lacy, Compass. GAMLS
