Don't miss this incredible opportunity to own a spacious 5-bedroom, 3.5-bath home in the highly sought-after Martin's Landing community. This home is just a short walk to the neighborhood lake, scenic walking and biking trails, and one of the community's three pools, making it easy to enjoy everything Martin's Landing has to offer right from your doorstep. Inside, you'll find oversized bedrooms, a welcoming living room with a cozy gas fireplace, a bright and functional layout, and a screened sunroom that's perfect for relaxing year-round. The kitchen has been updated with white cabinetry, stainless steel appliances, and the bathrooms have been beautifully renovated throughout. The oversized two-car garage provides plenty of room for vehicles, storage, or a workshop, while the private backyard surrounded by mature trees offers a peaceful retreat. A charming wrought iron fenced front yard adds curb appeal. Martin's Landing is known for its incredible amenities, including a 55-acre lake, miles of walking and biking trails, three swimming pools, tennis courts, playgrounds, sports fields, the River Club Lodge, and access to the Chattahoochee River. Conveniently located near GA-400, shopping, dining, and top-rated schools. Motivated sellers! This is an excellent opportunity for buyers looking to move into one of Roswell's most desirable communities while adding their own personal touches over time.
Active
$614,900
600 Branch Valley Ct, Roswell, GA 30076
5beds
3,351sqft
Single Family Residence
Built in 1977
0.5 Acres Lot
$608,400 Zestimate®
$183/sqft
$4/mo HOA
What's special
Cozy gas fireplaceBright and functional layoutStainless steel appliancesOversized bedrooms
- 244 days
- 606
- 59
Zillow last checked:
Listing updated:
Listed by:
Jennifer D Mentor 678-670-7381,
Norluxe Realty
Source: GAMLS,MLS#: 10694288
Facts & features
Interior
Bedrooms & bathrooms
- Bedrooms: 5
- Bathrooms: 4
- Full bathrooms: 3
- 1/2 bathrooms: 1
Rooms
- Room types: Family Room, Foyer, Laundry, Other, Sun Room
Dining room
- Features: Seats 12+
Kitchen
- Features: Breakfast Area, Pantry
Heating
- Forced Air, Natural Gas, Zoned
Cooling
- Attic Fan, Ceiling Fan(s), Central Air, Zoned
Appliances
- Included: Dishwasher, Disposal, Dryer, Microwave, Refrigerator, Washer
- Laundry: In Kitchen
Features
- Bookcases, Roommate Plan, Split Bedroom Plan
- Flooring: Laminate
- Basement: Bath Finished,Exterior Entry,Finished,Full,Interior Entry
- Attic: Pull Down Stairs
- Number of fireplaces: 1
- Fireplace features: Family Room, Gas Log, Gas Starter
- Common walls with other units/homes: No Common Walls
Interior area
- Total structure area: 3,351
- Total interior livable area: 3,351 sqft
- Finished area above ground: 2,301
- Finished area below ground: 1,050
Property
Parking
- Total spaces: 2
- Parking features: Attached, Garage, Garage Door Opener, Side/Rear Entrance
- Has attached garage: Yes
Features
- Levels: Three Or More
- Stories: 3
- Patio & porch: Deck, Patio
- Fencing: Front Yard
- Body of water: None
Lot
- Size: 0.5 Acres
- Features: Corner Lot, Level, Private
Details
- Parcel number: 12 255106280089
Construction
Type & style
- Home type: SingleFamily
- Architectural style: Brick Front,Traditional
- Property subtype: Single Family Residence
Materials
- Brick
- Roof: Composition
Condition
- Updated/Remodeled
- New construction: No
- Year built: 1977
Utilities & green energy
- Sewer: Public Sewer
- Water: Public
- Utilities for property: Cable Available, Electricity Available, High Speed Internet, Natural Gas Available, Phone Available, Sewer Available, Underground Utilities, Water Available
Community & HOA
Community
- Features: Clubhouse, Fitness Center, Lake, Park, Playground, Pool, Tennis Court(s), Walk To Schools
- Security: Smoke Detector(s)
- Subdivision: Martins Landing
HOA
- Has HOA: Yes
- Services included: Other
- HOA fee: $50 annually
Location
- Region: Roswell
Financial & listing details
- Price per square foot: $183/sqft
- Tax assessed value: $541,600
- Annual tax amount: $5,658
- Date on market: 2/19/2026
- Cumulative days on market: 237 days
- Listing agreement: Exclusive Right To Sell
- Electric utility on property: Yes
Estimated market value
$608,400
$578,000 - $639,000
$3,818/mo
Price history
| Date | Event | Price |
|---|---|---|
| 7/1/2026 | Price change | $614,900-1.6%$183/sqft |
Source:  GAMLS #10694288 Report a problem GAMLS #10694288 Report a problem | ||
| 4/1/2026 | Price change | $625,000-3.8%$187/sqft |
Source: GAMLS #10694288 Report a problem | ||
| 2/19/2026 | Listed for sale | $650,000+64.1%$194/sqft |
Source: GAMLS #10694288 Report a problem | ||
| 8/31/2021 | Sold | $396,000-16.5%$118/sqft |
Source:  GAMLS #9027974 Report a problem GAMLS #9027974 Report a problem | ||
| 8/2/2021 | Price change | $474,000+5.6%$141/sqft |
Source:  Berkshire Hathaway Homeservices Georgia Properties_1 #6905071 Report a problem Berkshire Hathaway Homeservices Georgia Properties_1 #6905071 Report a problem | ||
| 7/29/2021 | Price change | $449,000-5.3%$134/sqft |
Source:  Berkshire Hathaway Homeservices Georgia Properties #9003390 Report a problem Berkshire Hathaway Homeservices Georgia Properties #9003390 Report a problem | ||
| 6/25/2021 | Listed for sale | $474,000+392.2%$141/sqft |
Source: Berkshire Hathaway Homeservices Georgia Properties #6905071 Report a problem | ||
| 7/20/1979 | Sold | $96,300$29/sqft |
Source: Agent Provided Report a problem | ||
Public tax history
| Year | Property taxes | Tax assessment |
|---|---|---|
| 2025 | $5,658 +5.7% | $216,640 +5.7% |
| 2024 | $5,356 +5.5% | $205,040 +5.8% |
| 2023 | $5,078 +21.8% | $193,880 +22.4% |
| 2022 | $4,168 +426.5% | $158,400 +9.5% |
| 2021 | $792 -80.4% | $144,640 +1.2% |
| 2020 | $4,035 +115.7% | $142,960 +8.2% |
| 2019 | $1,870 | $132,080 +2.4% |
| 2018 | $1,870 | $129,000 +45.7% |
| 2017 | $1,870 +81.7% | $88,560 |
| 2016 | $1,029 +1.8% | $88,560 |
| 2015 | $1,011 +58.2% | $88,560 |
| 2014 | $639 | $88,560 |
| 2013 | $639 -17.9% | $88,560 -7.9% |
| 2012 | $779 | $96,120 |
| 2011 | -- | $96,120 -5.6% |
| 2010 | $885 | $101,840 |
| 2009 | -- | $101,840 -6.3% |
| 2008 | -- | $108,680 +13.3% |
| 2007 | $675 | $95,920 |
| 2005 | -- | $95,920 +3.8% |
| 2004 | -- | $92,440 +4% |
| 2003 | $2,265 +5.5% | $88,880 +7.9% |
| 2002 | $2,147 +6.7% | $82,400 +10.3% |
| 2001 | $2,013 | $74,680 |
Find assessor info on the county website
Monthly payment
Est. payment
Payment breakdown
Explore the cost of this home by adjusting the details. Changes won't be saved.Climate risks
Neighborhood: 30076
Nearby schools
Schools provided by the listing agent
- Elementary: Esther Jackson
- Middle: Holcomb Bridge
- High: Centennial
Source: GAMLS. This data may not be complete. We recommend contacting the local school district to confirm school assignments for this home.
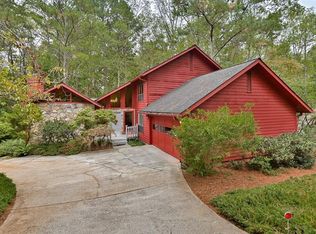
Similar homes
- $650,0004 bd3 ba2.6k sqft105 River Terrace Point, Roswell, GA 30076Active
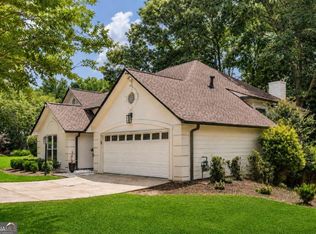
 MLS ID #10798907, Zinah Ghazi, Bluestone Realty. GAMLS
 - $575,0003 bd2 ba2.3k sqft700 Cedar Knoll Dr, Roswell, GA 30076Active
 MLS ID #10803521, Ryan Johnston, Compass. GAMLS
 - $599,9504 bd3 ba2.4k sqft1257 Witham Dr, Atlanta, GA 30338Active
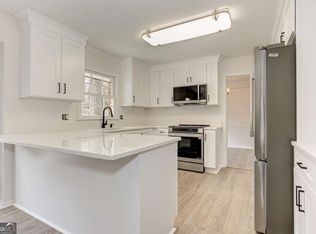 MLS ID #10804828, Mary Gasparini, Drake Realty, Inc.. GAMLS
 - $625,0005 bd4 ba3.1k sqft3010 Canton Hills Dr, Marietta, GA 30062Active
 MLS ID #10857149, Michael Lacy, Compass. GAMLS
 - $520,0005 bd4 ba3k sqft10285 Timberstone Rd, Johns Creek, GA 30022ActiveMLS ID #10799861, Kennedi Washington, WM Realty LLC. GAMLS
- $650,0005 bd4 ba3k sqft3840 Fenway Xing, Marietta, GA 30062ActiveMLS ID #10869131, Curt Kelliher, Ansley RE | Christie's Int'l RE. GAMLS
- $585,0004 bd3 ba2k sqft4372 Ashwoody Trl NE, Atlanta, GA 30319ActiveMLS ID #10843289, Cynthia Little, Redfin Corporation. GAMLS
- $592,0003 bd2 ba1.8k sqft495 Knoll Woods Dr, Roswell, GA 30075ActiveMLS ID #10782754, Gary Sheats, WM Realty LLC. GAMLS
- $645,0004 bd3 ba2.9k sqft500 Willow Lookout, Johns Creek, GA 30022ActiveMLS ID #10798984, Svitlana Badalov, K23 Realty. GAMLS
- $800,0005 bd4 ba3.8k sqft230 Clipper Bay Dr, Alpharetta, GA 30005ActiveMLS ID #10874972, Paulina Muez, Keller Williams Realty North Atlanta. GAMLS
- $625,0004 bd3 ba2k sqft1564 Bubbling Creek Rd NE, Atlanta, GA 30319ActiveMLS ID #10778184, Dany Drouin, Century 21 Results. GAMLS
- $585,0004 bd3 ba2.5k sqft2238 Pinecliff Dr NE, Atlanta, GA 30345ActiveMLS ID #10873956, Shona McNaughton, Homesmart Realty Partners. GAMLS
- $615,0004 bd3 ba2.6k sqft2437 Flair Knoll Dr, Atlanta, GA 30345ActiveMLS ID #10781329, Lisa Cox, Real Estate Gurus Realty. GAMLS
- $559,9005 bd4 ba3.9k sqft1419 Dunsford Cir, Suwanee, GA 30024ActiveMLS ID #10856842, Farida A Lalani, Virtual Properties Realty.Net. GAMLS
- $585,0004 bd3 ba3.1k sqft2125 Melrose Trce, Cumming, GA 30041ActiveMLS ID #10872316, Gina Sharma Team, Keller Williams Realty North Atlanta. GAMLS
- $600,0004 bd4 ba3.3k sqft3324 Henderson Creek Rd, Atlanta, GA 30341ActiveMLS ID #10840096, Tommy Ngo, Redfin Corporation. GAMLS
- $580,0004 bd3 ba2.4k sqft2360 Milstead Cir NE, Marietta, GA 30066ActiveMLS ID #10849253, Jennifer Collier, Coldwell Banker Realty. GAMLS
- $569,9004 bd4 ba2.7k sqft3309 Chase Rd, Chamblee, GA 30341ActiveMLS ID #10866710, Torrence Ford, Real Broker, LLC. GAMLS
- $580,0005 bd4 ba3.1k sqft2325 Ivey Oaks Rd, Cumming, GA 30041ActiveMLS ID #10798056, Maxine Young, Atlanta Communities. GAMLS
- $550,0004 bd3 ba2.5k sqft3774 Cherokee Pl SE, Marietta, GA 30067ActiveMLS ID #10868533, Randi Soniker, Compass. GAMLS
