PRICE REDUCTION WITH IMPROVEMENTS THROUGHOUT THE HOME! FRESH PAINT IN THE BASEMENT. Located in the heart of Dunwoody. FULLY UPDATED Move-In Ready home that is a great value within walking distance to Top-Rated Austin Elementary School, and the Dunwoody Nature Center. The entire home is nicely upgraded and renovated with a BRAND NEW never used Kitchen that has new cabinets, Stainless-Steel Appliances including a new refrigerator, and Quartz countertops. Family Room with Fireplace, attached 2 car garage, screen porch and deck out to fenced yard. New Roof in 2023, a new HVAC System in 2021, new deck in 2020, and new garage door in 2018! Over $100k in upgrades in 2026!!! Freshly Painted and refinished hardwoods. Upstairs are 4 bedrooms with 2 newly Renovated Bathrooms. Must see fully new remodeled kitchen and bathrooms. Versatile semi-finished Basement area for added storage or playroom. Walkable tree lined neighborhood perfect for walking pets and visiting with neighbors. Screened in porch and backyard are perfect for entertaining family and friends. The FENCE in back yard is great for a small dog. BUT TAKE NOTE, the property extends another 60' past the fence for much more outdoor environment opportunities. Neighborhood Trail leads Directly to Dunwoody Nature Center and Austin Elementary School! Close to award winning Public and Private Schools. Just a Few Minutes from Dunwoody Village, Shopping/Dining & entertainment. No HOA Option to Join Very Popular Mill Glen Swim/Tennis Club just a few blocks away! $5000 landscape allowance to be finalized with seller during due diligence, and additional $5000 to be used by the buyer in any manner to upgrade the home.
Active
Price cut: $10K (10/5)
$619,900
1257 Witham Dr, Atlanta, GA 30338
4beds
2,492sqft
Single Family Residence
Built in 1971
0.44 Acres Lot
$619,000 Zestimate®
$249/sqft
$-- HOA
What's special
Family room with fireplaceStainless-steel appliancesNew cabinetsQuartz countertopsScreen porchNew refrigerator
- 88 days
- 1,972
- 140
Zillow last checked:
Listing updated:
Listed by:
Mary Gasparini 770-365-4865,
Drake Realty, Inc.
Source: GAMLS,MLS#: 10804828
Facts & features
Interior
Bedrooms & bathrooms
- Bedrooms: 4
- Bathrooms: 3
- Full bathrooms: 3
- Main level bathrooms: 1
Rooms
- Room types: Other
Kitchen
- Features: Breakfast Area, Breakfast Room
Heating
- Forced Air, Natural Gas
Cooling
- Attic Fan, Central Air
Appliances
- Included: Dishwasher, Disposal, Gas Water Heater
- Laundry: Other
Features
- High Ceilings
- Flooring: Hardwood
- Basement: Exterior Entry,Finished,Interior Entry
- Attic: Pull Down Stairs
- Number of fireplaces: 1
- Fireplace features: Family Room
- Common walls with other units/homes: No Common Walls
Interior area
- Total structure area: 2,492
- Total interior livable area: 2,492 sqft
- Finished area above ground: 2,492
- Finished area below ground: 0
Property
Parking
- Total spaces: 2
- Parking features: Garage, Kitchen Level, Side/Rear Entrance
- Has garage: Yes
Features
- Levels: Multi/Split
- Fencing: Back Yard
- Body of water: None
Lot
- Size: 0.44 Acres
- Features: Level, Private
Details
- Parcel number: 18 379 09 109
Construction
Type & style
- Home type: SingleFamily
- Architectural style: Traditional
- Property subtype: Single Family Residence
Materials
- Other
- Roof: Composition
Condition
- Resale
- New construction: No
- Year built: 1971
Utilities & green energy
- Sewer: Public Sewer
- Water: Public
- Utilities for property: Cable Available, Electricity Available, High Speed Internet, Natural Gas Available, Phone Available
Green energy
- Water conservation: Low-Flow Fixtures
Community & HOA
Community
- Features: Park, Near Public Transport, Walk To Schools, Near Shopping
- Subdivision: Withmere
HOA
- Has HOA: No
- Services included: None
Location
- Region: Atlanta
Financial & listing details
- Price per square foot: $249/sqft
- Tax assessed value: $581,300
- Annual tax amount: $9,806
- Date on market: 7/13/2026
- Cumulative days on market: 88 days
- Listing agreement: Exclusive Right To Sell
- Listing terms: Other
- Electric utility on property: Yes
Estimated market value
$619,000
$588,000 - $650,000
$3,857/mo
Price history
| Date | Event | Price |
|---|---|---|
| 10/5/2026 | Price change | $619,900-1.6%$249/sqft |
Source:  GAMLS #10804828 Report a problem GAMLS #10804828 Report a problem | ||
| 9/22/2026 | Price change | $629,900-0.8%$253/sqft |
Source: GAMLS #10804828 Report a problem | ||
| 9/14/2026 | Price change | $635,000-1.6%$255/sqft |
Source: GAMLS #10804828 Report a problem | ||
| 9/1/2026 | Price change | $645,000-0.8%$259/sqft |
Source: GAMLS #10804828 Report a problem | ||
| 8/14/2026 | Price change | $650,500-1.5%$261/sqft |
Source: GAMLS #10804828 Report a problem | ||
| 8/5/2026 | Price change | $660,500-1.5%$265/sqft |
Source:  FMLS GA #7803819 Report a problem FMLS GA #7803819 Report a problem | ||
| 7/13/2026 | Price change | $670,500-0.7%$269/sqft |
Source: GAMLS #10804828 Report a problem | ||
| 5/11/2026 | Listed for sale | $675,500-1%$271/sqft |
Source: FMLS GA #7768366 Report a problem | ||
| 5/11/2026 | Listing removed | $682,500$274/sqft |
Source: FMLS GA #7724042 Report a problem | ||
| 4/21/2026 | Price change | $682,500-0.7%$274/sqft |
Source: FMLS GA #7724042 Report a problem | ||
| 2/25/2026 | Listed for sale | $687,500+138.3%$276/sqft |
Source: FMLS GA #7724042 Report a problem | ||
| 3/7/2014 | Sold | $288,500-9.8%$116/sqft |
Source: Public Record Report a problem | ||
| 1/29/2014 | Pending sale | $319,900$128/sqft |
Source: Harry Norman, Realtors #5168512 Report a problem | ||
| 9/21/2013 | Price change | $319,900-3%$128/sqft |
Source: Harry Norman, Realtors #5168512 Report a problem | ||
| 8/4/2013 | Price change | $329,900-2.9%$132/sqft |
Source: Harry Norman, Realtors #5168512 Report a problem | ||
| 7/5/2013 | Listed for sale | $339,900$136/sqft |
Source: Harry Norman, Realtors #5168512 Report a problem | ||
Public tax history
| Year | Property taxes | Tax assessment |
|---|---|---|
| 2025 | $9,806 +8.4% | $232,520 +6.3% |
| 2024 | $9,042 +4.3% | $218,640 +2.9% |
| 2023 | $8,673 +8.3% | $212,480 +9.5% |
| 2022 | $8,008 +11.6% | $194,080 +10.8% |
| 2021 | $7,177 +18.2% | $175,120 +21.7% |
| 2020 | $6,069 +8.8% | $143,840 +9% |
| 2019 | $5,580 -8% | $131,960 -7.9% |
| 2018 | $6,065 -2.3% | $143,320 -0.9% |
| 2017 | $6,209 +10.5% | $144,600 +6.5% |
| 2016 | $5,618 | $135,720 +12.1% |
| 2014 | $5,618 | $121,120 +18% |
| 2013 | -- | $102,680 +2.7% |
| 2012 | -- | $99,960 -22.5% |
| 2011 | -- | $129,000 |
| 2010 | $4,060 | $129,000 |
| 2009 | $4,060 +8.6% | $129,000 |
| 2008 | $3,739 +1.8% | $129,000 |
| 2007 | $3,675 | $129,000 +3.3% |
| 2006 | $3,675 +14.8% | $124,840 +10.7% |
| 2005 | $3,201 +20.4% | $112,800 +16.4% |
| 2004 | $2,659 +0.5% | $96,920 |
| 2003 | $2,647 +16.3% | $96,920 |
| 2002 | $2,276 +32.4% | $96,920 +12% |
| 2001 | $1,719 | $86,520 |
Find assessor info on the county website
Monthly payment
Est. payment
Payment breakdown
Explore the cost of this home by adjusting the details. Changes won't be saved.Climate risks
Neighborhood: 30338
Nearby schools
Schools provided by the listing agent
- Elementary: Austin
- Middle: Peachtree
- High: Dunwoody
Source: GAMLS. This data may not be complete. We recommend contacting the local school district to confirm school assignments for this home.

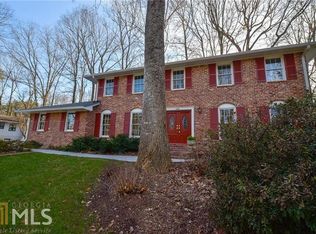

Similar homes
- $585,0004 bd3 ba2k sqft4372 Ashwoody Trl NE, Atlanta, GA 30319Active

 MLS ID #10843289, Cynthia Little, Redfin Corporation. GAMLS
 - $650,0004 bd3 ba2.6k sqft105 River Terrace Point, Roswell, GA 30076Active
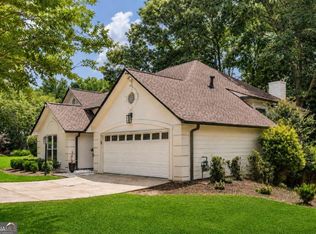 MLS ID #10798907, Zinah Ghazi, Bluestone Realty. GAMLS
 - $614,9005 bd4 ba3.3k sqft600 Branch Valley Ct, Roswell, GA 30076Active
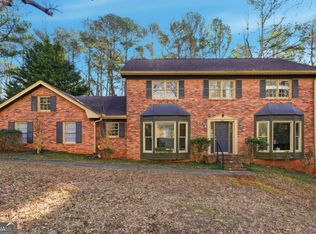 MLS ID #10694288, Jennifer D Mentor, Norluxe Realty. GAMLS
 - $569,9004 bd4 ba2.7k sqft3309 Chase Rd, Chamblee, GA 30341Active
 MLS ID #10866710, Torrence Ford, Real Broker, LLC. GAMLS
 - $650,0005 bd4 ba3.1k sqft3010 Canton Hills Dr, Marietta, GA 30062ActiveMLS ID #10857149, Michael Lacy, Compass. GAMLS
- $700,0004 bd4 ba3.5k sqft9620 River Lake Dr, Roswell, GA 30075ActiveMLS ID #10809937, Andrew Gasper, ERA Foster & Bond. GAMLS
- $615,0004 bd3 ba2.6k sqft2437 Flair Knoll Dr, Atlanta, GA 30345ActiveMLS ID #10781329, Lisa Cox, Real Estate Gurus Realty. GAMLS
- $625,0004 bd3 ba3k sqft2245 Winding Woods Dr, Tucker, GA 30084ActiveMLS ID #10846287, Lindsay Levin, BHHS Georgia Properties. GAMLS
- $549,0004 bd3 ba3.2k sqft2777 Briarlake Woods Way, Atlanta, GA 30345ActiveMLS ID #10866711, Vanessa Reilly, DOMO Realty. GAMLS
- $599,9004 bd3 ba2.1k sqft499 Banks St SW, Marietta, GA 30064ActiveMLS ID #10817388, Johnny Sinclair, Ansley RE|Christie's Int'l RE. GAMLS
- $580,0004 bd3 ba2.4k sqft2360 Milstead Cir NE, Marietta, GA 30066ActiveMLS ID #10849253, Jennifer Collier, Coldwell Banker Realty. GAMLS
- $795,0004 bd3 ba2.4k sqft5197 Riverhill Rd NE, Marietta, GA 30068ActiveMLS ID #10839289, Shelly Verner, Keller Williams Realty Atlanta North. GAMLS
- $625,0003 bd4 ba2.1k sqft805 Holmes St NW, Atlanta, GA 30318ActiveMLS ID #10869248, Katherine Urquhart, Bolst. GAMLS
- $592,0003 bd2 ba1.8k sqft495 Knoll Woods Dr, Roswell, GA 30075ActiveMLS ID #10782754, Gary Sheats, WM Realty LLC. GAMLS
- $600,0004 bd4 ba3.3k sqft3324 Henderson Creek Rd, Atlanta, GA 30341ActiveMLS ID #10840096, Tommy Ngo, Redfin Corporation. GAMLS
- $699,0004 bd3 ba2.6k sqft1050 Wiley Bridge Rd, Woodstock, GA 30188ActiveMLS ID #10857235, Ceairra Funk, Atlanta Communities. GAMLS
- $589,9004 bd2 ba2.3k sqft3053 E Ramble Ln, Decatur, GA 30033ActiveMLS ID #10844668, Bradley Poole, Compass. GAMLS
- $675,0004 bd3 ba2.5k sqft245 Greenmont Cir, Alpharetta, GA 30009ActiveMLS ID #10847534, Abbie Agents, Keller Williams Realty Buckhead. GAMLS
- $589,0005 bd3 ba2.8k sqft1465 Dallas Cir SW, Marietta, GA 30064ActiveMLS ID #10852140, Dayna Kinney, Keller Williams Northwest. GAMLS
- $439,9994 bd3 ba2.1k sqft451 Little John Dr NW, Lilburn, GA 30047ActiveMLS ID #10869013, North Georgia Group, Keller Williams Community Partners. GAMLS
