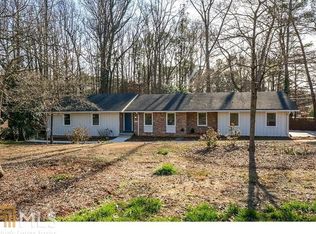
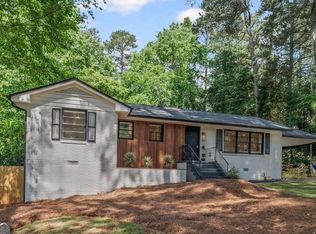
Welcome to this beautifully renovated residence in the highly desirable Embry Hills community! On a spacious lot, this move-in-ready home offers the perfect blend of modern updates and timeless charm. Discover fresh renovations throughout, featuring updated finishes, abundant natural light, and generous living spaces. The brand-new appliances and new stone counter tops make the kitchen a true standout. Enjoy multiple living and dining areas. The sunroom overlooks a private, fenced backyard, creating the perfect space to relax or entertain guests year-round. Conveniently located near major highways, shopping, dining, parks, and top-rated schools, this home offers easy access to Emory, CDC, Children's Healthcare of Atlanta, and all that Atlanta has to offer. With modern updates, new appliances, and a fantastic location, this home is ready for its next owner.
Active
$584,900
3309 Chase Rd, Chamblee, GA 30341
4beds
2,700sqft
Single Family Residence
Built in 1965
0.46 Acres Lot
$574,700 Zestimate®
$217/sqft
$-- HOA
What's special
Private fenced backyardAbundant natural lightGenerous living spacesBrand-new appliancesSpacious lotNew stone countertopsFresh renovations throughout
- 33 days
- 663
- 60
Zillow last checked:
Listing updated:
Listed by:
Torrence Ford 678-613-5211,
Real Broker, LLC
Source: GAMLS,MLS#: 10826687
Facts & features
Interior
Bedrooms & bathrooms
- Bedrooms: 4
- Bathrooms: 4
- Full bathrooms: 2
- 1/2 bathrooms: 2
Rooms
- Room types: Bonus Room, Den, Foyer
Dining room
- Features: Seats 12+
Heating
- Central
Cooling
- Central Air
Appliances
- Included: Dishwasher, Microwave
- Laundry: In Basement
Features
- Roommate Plan
- Flooring: Hardwood
- Basement: Bath Finished,Daylight,Finished
- Number of fireplaces: 1
- Fireplace features: Family Room
- Common walls with other units/homes: No Common Walls
Interior area
- Total structure area: 2,700
- Total interior livable area: 2,700 sqft
- Finished area above ground: 2,700
- Finished area below ground: 0
Property
Parking
- Total spaces: 1
- Parking features: Carport
- Has carport: Yes
Features
- Levels: Two
- Stories: 2
- Patio & porch: Patio
- Fencing: Back Yard
- Has view: Yes
- View description: City
- Body of water: None
Lot
- Size: 0.46 Acres
- Features: Level, Private
Details
- Parcel number: 18 284 01 051
Construction
Type & style
- Home type: SingleFamily
- Architectural style: Traditional
- Property subtype: Single Family Residence
Materials
- Brick
- Foundation: Block
- Roof: Composition
Condition
- Updated/Remodeled
- New construction: No
- Year built: 1965
Utilities & green energy
- Sewer: Public Sewer
- Water: Public
- Utilities for property: Cable Available, Electricity Available, High Speed Internet, Natural Gas Available
Community & HOA
Community
- Features: Pool
- Security: Carbon Monoxide Detector(s), Smoke Detector(s)
- Subdivision: Embry Hills
HOA
- Has HOA: Yes
- Services included: Other
Location
- Region: Chamblee
Financial & listing details
- Price per square foot: $217/sqft
- Tax assessed value: $438,200
- Annual tax amount: $5,115
- Date on market: 8/14/2026
- Cumulative days on market: 33 days
- Listing agreement: Exclusive Right To Sell
- Electric utility on property: Yes
Estimated market value
$574,700
$546,000 - $603,000
$3,298/mo
Price history
| Date | Event | Price |
|---|---|---|
| 9/3/2026 | Listed for sale | $584,9000%$217/sqft |
Source:  FMLS GA #7822008 Report a problem FMLS GA #7822008 Report a problem | ||
| 7/14/2026 | Listing removed | $585,000$217/sqft |
Source:  GAMLS #10781480 Report a problem GAMLS #10781480 Report a problem | ||
| 6/8/2026 | Listed for sale | $585,000+36.7%$217/sqft |
Source: FMLS GA #7784774 Report a problem | ||
| 2/13/2026 | Sold | $428,000-1.6%$159/sqft |
Source: GAMLS #10639860 Report a problem | ||
| 1/21/2026 | Pending sale | $435,000$161/sqft |
Source: GAMLS #10639860 Report a problem | ||
| 1/6/2026 | Price change | $435,000-5.4%$161/sqft |
Source: GAMLS #10639860 Report a problem | ||
| 11/7/2025 | Listed for sale | $459,900$170/sqft |
Source: GAMLS #10639860 Report a problem | ||
Public tax history
| Year | Property taxes | Tax assessment |
|---|---|---|
| 2025 | $5,115 -2.3% | $175,280 +1.2% |
| 2024 | $5,236 +20.8% | $173,240 +7.8% |
| 2023 | $4,335 +10.9% | $160,640 +37.6% |
| 2022 | $3,908 -4.1% | $116,760 -5.8% |
| 2021 | $4,076 +1.2% | $124,000 +2% |
| 2020 | $4,026 -1.6% | $121,600 -3.7% |
| 2019 | $4,092 +2.9% | $126,280 +2.9% |
| 2018 | $3,975 +5.7% | $122,760 +14.1% |
| 2017 | $3,761 +0.2% | $107,560 -2.9% |
| 2016 | $3,752 | $110,760 +13.8% |
| 2014 | $3,752 | $97,320 +11.2% |
| 2013 | -- | $87,480 -10.3% |
| 2012 | -- | $97,480 -10.3% |
| 2011 | -- | $108,640 |
| 2010 | $3,438 | $108,640 |
| 2009 | $3,438 +9.5% | $108,640 |
| 2008 | $3,139 -0.8% | $108,640 |
| 2007 | $3,166 | $108,640 |
| 2006 | $3,166 +13.3% | $108,640 +9% |
| 2005 | $2,795 +4.5% | $99,680 +2.3% |
| 2004 | $2,673 +0.5% | $97,400 |
| 2003 | $2,661 +22.5% | $97,400 +4.9% |
| 2002 | $2,172 +16.2% | $92,840 |
| 2001 | $1,869 | $92,840 |
Find assessor info on the county website
Monthly payment
Est. payment
Payment breakdown
Explore the cost of this home by adjusting the details. Changes won't be saved.Climate risks
Neighborhood: 30341
Nearby schools
Schools provided by the listing agent
- Elementary: Henderson Mill
- Middle: Henderson
- High: Lakeside
Source: GAMLS. This data may not be complete. We recommend contacting the local school district to confirm school assignments for this home.
Similar homes
- $625,0004 bd4 ba3.3k sqft3324 Henderson Creek Rd, Atlanta, GA 30341Active
 MLS ID #10840096, Tommy Ngo, Redfin Corporation. GAMLS
 - $595,0004 bd3 ba2.5k sqft2238 Pinecliff Dr NE, Atlanta, GA 30345Active
 MLS ID #10842939, Shona McNaughton, Homesmart Realty Partners. GAMLS
 - $625,0004 bd3 ba3k sqft2245 Winding Woods Dr, Tucker, GA 30084Active
 MLS ID #10846287, Lindsay Levin, BHHS Georgia Properties. GAMLS
 - $589,9004 bd2 ba2.3k sqft3053 E Ramble Ln, Decatur, GA 30033Active
 MLS ID #10844668, Bradley Poole, Compass. GAMLS
 - $615,0004 bd3 ba2.6k sqft2437 Flair Knoll Dr, Atlanta, GA 30345ActiveMLS ID #10781329, Lisa Cox, Real Estate Gurus Realty. GAMLS
- $500,0004 bd3 ba2.2k sqft3631 Santa Fe Trl, Doraville, GA 30340ActiveMLS ID #10816974, Stefen Ash, Keller Williams Realty Atl. Partners. GAMLS
- $620,0004 bd3 ba2.7k sqft1319 Janmar Rd, Snellville, GA 30078ActiveMLS ID #10845860, Khoa A Do, International Real Estate Dream. GAMLS
- $530,0003 bd2 ba1.7k sqft2154 Plaster Rd NE, Atlanta, GA 30345ActiveMLS ID #10843066, Robert Knowles, Keller Williams Realty PeachtreeRoad. GAMLS
- $575,0004 bd5 ba2.3k sqft5717 Braddock Ct, Dunwoody, GA 30350ActiveMLS ID #10808113, Karen Smyth, Keller Williams Realty PeachtreeRoad. GAMLS
- $575,0003 bd2 ba1.5k sqft1875 Ravenwood Way NE, Atlanta, GA 30329ActiveMLS ID #10811734, J.D. Kellum, Keller Williams Realty PeachtreeRoad. GAMLS
- $469,9004 bd3 ba2.1k sqft2264 Hylaea Rd, Tucker, GA 30084ActiveMLS ID #10825575, Karen Armstrong, NorthGroup Real Estate Inc. GAMLS
- $499,0004 bd3 ba2.3k sqft2838 Winter Rose Ct, Dunwoody, GA 30360ActiveMLS ID #10844258, Kenna Daws, Keller Williams Realty Atlanta North. GAMLS
- $584,9994 bd3 ba2k sqft1415 Driftwood Ct, Roswell, GA 30075ActiveMLS ID #10822712, JC Vina, Method Real Estate Advisors. GAMLS
- $479,9004 bd3 ba3.1k sqft1001 Gunners Walk, Tucker, GA 30084ActiveMLS ID #10825862, Mohammad Zakir Sikder, Chapman Hall Realtors Professionals. GAMLS
- $635,0004 bd3 ba2.4k sqft1257 Witham Dr, Atlanta, GA 30338ActiveMLS ID #10804828, Mary Gasparini, Drake Realty, Inc.. GAMLS
- $650,0004 bd3 ba2.4k sqft2272 Vistamont Dr, Decatur, GA 30033ActiveMLS ID #10791323, Andre Liscinsky, Coldwell Banker Realty. GAMLS
- $460,0003 bd2 ba2.4k sqft2719 Oswood Dr, Tucker, GA 30084ActiveMLS ID #10804378, Karen Armstrong, NorthGroup Real Estate Inc. GAMLS
- $575,0003 bd2 ba1.6k sqft579 N Superior Ave, Decatur, GA 30033ActiveMLS ID #10819625, Chuck D Smith, Keller Williams Realty. GAMLS
- $699,0005 bd4 ba2.5k sqft2842 Briarcliff Rd NE, Atlanta, GA 30329ActiveMLS ID #10770030, Melanie Boyd, Coldwell Banker Realty. GAMLS
- $609,9004 bd3 ba2.1k sqft499 Banks St SW, Marietta, GA 30064ActiveMLS ID #10817388, Johnny Sinclair, Ansley RE|Christie's Int'l RE. GAMLS
