Welcome Home! This beautiful home sits on large level lot with an amazing yard! This beauty is nestled in one of Atlanta's most desirable neighborhoods with great frontage! This stunning residence has been thoughtfully updated from top to bottom, blending modern comfort with timeless design. Step inside to find an open-concept floor plan featuring hardwood flooring, designer finishes, spacious 2 car garage and huge bonus rooms perfect for entertaining. The open concept kitchen is a dream! Enjoy quartz counter tops, brush gold fixtures, ultra high end stainless steel appliances and lots of natural lighting. The primary suite offers custom tile shower with custom cabinetry throughout. Each bedroom offers generous space and natural light, while the bathrooms boast contemporary tile work and elegant fixtures. Outside, the private backyard provides a peaceful retreat with plenty of room for outdoor dining, gardening, or play. Located just minutes from top-rated schools, shopping, dining, and major highways, this home offers unbeatable convenience with a move-in-ready finish. Don't miss your chance to own a fully remodeled home in a sought-after Atlanta community-schedule your private tour today.
Active
$615,000
2437 Flair Knoll Dr, Atlanta, GA 30345
4beds
2,678sqft
:
Get pre-qualified$4,233/mo
Single Family Residence
Built in 1962
0.41 Acres Lot
$602,500 Zestimate®
$230/sqft
$-- HOA
What's special
Designer finishesLots of natural lightingOpen-concept floor planAmazing yardBrush gold fixturesLarge level lotHardwood flooring
- 48 days |
- 755 |
- 91 |
Zillow last checked:
Listing updated:
Listed by:
Tenesha J Giles 561-537-9867,
Real Estate Gurus Realty,
Victoria Price 678-533-9604,
Real Estate Gurus Realty
Source: GAMLS,MLS#: 10781329
Facts & features
Interior
Bedrooms & bathrooms
- Bedrooms: 4
- Bathrooms: 3
- Full bathrooms: 3
Rooms
- Room types: Sun Room
Kitchen
- Features: Breakfast Area, Kitchen Island
Heating
- Central
Cooling
- Central Air
Appliances
- Included: Dishwasher, Disposal, Microwave
- Laundry: Common Area
Features
- Double Vanity, High Ceilings, Walk-In Closet(s)
- Flooring: Vinyl
- Basement: Finished
- Attic: Pull Down Stairs
- Number of fireplaces: 1
- Common walls with other units/homes: No Common Walls
Interior area
- Total structure area: 2,678
- Total interior livable area: 2,678 sqft
- Finished area above ground: 2,678
- Finished area below ground: 0
Property
Parking
- Total spaces: 2
- Parking features: Attached, Garage
- Has attached garage: Yes
Features
- Levels: Multi/Split
- Patio & porch: Deck
- Waterfront features: No Dock Or Boathouse
- Body of water: None
Lot
- Size: 0.41 Acres
- Features: Level
Details
- Parcel number: 18 233 07 006
Construction
Type & style
- Home type: SingleFamily
- Architectural style: A-Frame
- Property subtype: Single Family Residence
Materials
- Brick
- Roof: Composition
Condition
- Updated/Remodeled
- New construction: No
- Year built: 1962
Utilities & green energy
- Sewer: Public Sewer
- Water: Public
- Utilities for property: Electricity Available, High Speed Internet, Natural Gas Available, Water Available
Community & HOA
Community
- Features: None
- Subdivision: Flair Forest
HOA
- Has HOA: No
- Services included: None
Location
- Region: Atlanta
Financial & listing details
- Price per square foot: $230/sqft
- Tax assessed value: $561,300
- Annual tax amount: $9,801
- Date on market: 6/8/2026
- Cumulative days on market: 48 days
- Listing agreement: Exclusive Right To Sell
- Electric utility on property: Yes
Estimated market value
$602,500
$572,000 - $633,000
$3,837/mo
Price history
| Date | Event | Price |
|---|---|---|
| 6/8/2026 | Listed for sale | $615,000-3.2%$230/sqft |
Source:  FMLS GA #7784598 Report a problem FMLS GA #7784598 Report a problem | ||
| 5/18/2026 | Listing removed | $635,500$237/sqft |
Source: FMLS GA #7757047 Report a problem | ||
| 4/21/2026 | Listed for sale | $635,500$237/sqft |
Source: FMLS GA #7757047 Report a problem | ||
| 4/21/2026 | Listing removed | $635,500$237/sqft |
Source: FMLS GA #7706611 Report a problem | ||
| 3/31/2026 | Price change | $635,500-5.9%$237/sqft |
Source: FMLS GA #7706611 Report a problem | ||
| 2/9/2026 | Price change | $675,500-4.8%$252/sqft |
Source: FMLS GA #7706611 Report a problem | ||
| 1/19/2026 | Listed for sale | $709,500+37.8%$265/sqft |
Source: FMLS GA #7706611 Report a problem | ||
| 10/9/2025 | Sold | $515,000$192/sqft |
Source: Public Record Report a problem | ||
Public tax history
| Year | Property taxes | Tax assessment |
|---|---|---|
| 2025 | $1,248 -9.2% | $224,520 +0.1% |
| 2024 | $1,374 +19.1% | $224,320 +0.5% |
| 2023 | $1,153 -11.9% | $223,160 +18.2% |
| 2022 | $1,309 | $188,720 +11.7% |
| 2021 | $1,309 -0.1% | $168,920 +20.1% |
| 2020 | $1,310 +2.9% | $140,600 -8.6% |
| 2019 | $1,274 +1.3% | $153,800 +4.8% |
| 2018 | $1,258 -8.7% | $146,760 +1.5% |
| 2017 | $1,378 +6.8% | $144,520 +10.5% |
| 2016 | $1,290 | $130,800 +27.5% |
| 2014 | $1,290 | $102,600 +4.4% |
| 2013 | -- | $98,256 |
| 2012 | -- | $98,256 |
| 2011 | -- | $98,256 -25% |
| 2010 | $1,338 | $131,000 |
| 2009 | $1,338 +10.2% | $131,000 |
| 2008 | $1,214 -4.9% | $131,000 |
| 2007 | $1,276 | $131,000 |
| 2006 | $1,276 +20.9% | $131,000 +13.7% |
| 2005 | $1,055 +12.9% | $115,240 +7.8% |
| 2004 | $934 +8.1% | $106,920 |
| 2003 | $864 -62.8% | $106,920 +8.1% |
| 2002 | $2,326 +15.6% | $98,880 |
| 2001 | $2,012 | $98,880 |
Find assessor info on the county website
Monthly payment
Est. payment
Payment breakdown
Explore the cost of this home by adjusting the details. Changes won't be saved.Climate risks
Neighborhood: 30345
Nearby schools
GreatSchools rating
- 5/10Hawthorne Elementary SchoolGrades: PK-5Distance: 0.6 mi
- 5/10Henderson Middle SchoolGrades: 6-8Distance: 1.8 mi
- 6/10Lakeside High SchoolGrades: 9-12Distance: 0.9 mi
Schools provided by the listing agent
- Elementary: Hawthorne
- Middle: Henderson
- High: Lakeside
Source: GAMLS. This data may not be complete. We recommend contacting the local school district to confirm school assignments for this home.
- $420,0004 bd3 ba2.6k sqft2437 Flair Knoll Dr NE, Atlanta, GA 30345Sold

- $621,2004 bd3 ba3.1k sqft2445 Flair Knoll Dr, Atlanta, GA 30345Off Market
- $1,115,4006 bd7 ba4k sqft2425 Flair Knoll Dr NE, Atlanta, GA 30345Off Market
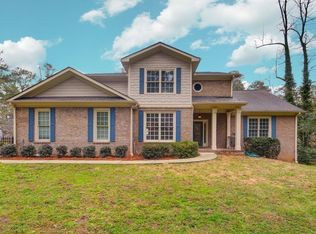
- $500,1003 bd2 ba1.7k sqft2453 Flair Knoll Dr, Atlanta, GA 30345Off Market
- $597,1004 bd3 ba2.1k sqft2492 Flair Knoll Ct, Atlanta, GA 30345Off Market
- $549,5004 bd3 ba2.3k sqft2428 Flair Knoll Dr, Atlanta, GA 30345Off Market
- $464,2003 bd2 ba1.7k sqft2420 Flair Knoll Dr, Atlanta, GA 30345Off Market
- $562,4004 bd2 ba1.7k sqft2461 Flair Knoll Dr, Atlanta, GA 30345Off Market
A local agent can set up tours, give advice and negotiate with sellers.
Similar homes
- $600,0004 bd3 ba2.5k sqft2238 Pinecliff Dr NE, Atlanta, GA 30345Active
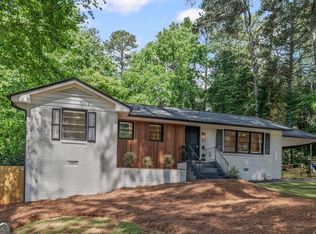
 MLS ID #10795043, Shona McNaughton, Homesmart Realty Partners. GAMLS
 - $500,0004 bd3 ba2.6k sqft2738 Foster Ridge Rd, Atlanta, GA 30345Active Under Contract
 MLS ID #10799490, Tony Toich, Keller Williams Atlanta Perimeter. GAMLS
 - $549,0003 bd3 ba2.1k sqft2862 Dunnington Cir, Chamblee, GA 30341Active
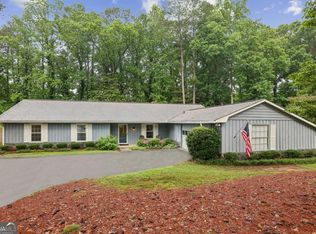 MLS ID #10784031, Robert Lammert, Compass. GAMLS
 - $675,0004 bd3 ba2.4k sqft2272 Vistamont Dr, Decatur, GA 30033Active
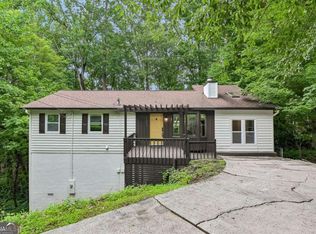 MLS ID #10791323, Andre Liscinsky, Coldwell Banker Realty. GAMLS
 - $475,0004 bd3 ba1.8k sqft2950 Concord Dr, Decatur, GA 30033ActiveMLS ID #10811302, Justin Landis, Bolst, Inc.. GAMLS
- $799,0003 bd2 ba2.5k sqft2651 Pangborn Rd, Decatur, GA 30033ActiveMLS ID #10812162, Ann Finley, ERA Foster & Bond. GAMLS
- $799,9004 bd3 ba3k sqft3265 Henderson Creek Rd, Atlanta, GA 30341ActiveMLS ID #10766678, Roman Teyf, Compass. GAMLS
- $769,9004 bd4 ba2.5k sqft2842 Briarcliff Rd NE, Atlanta, GA 30329ActiveMLS ID #10770030, Melanie Boyd, Coldwell Banker Realty. GAMLS
- $515,0003 bd2 ba1.5k sqft2410 Arrow Cir, Atlanta, GA 30341ActiveMLS ID #10798408, Travis Smith, Century 21 Results. GAMLS
- $550,0004 bd3 ba2.1k sqft1989 Mount Vernon Rd, Atlanta, GA 30338ActiveMLS ID #10733205, Dany Drouin, Century 21 Results. GAMLS
- $670,5004 bd3 ba2.4k sqft1257 Witham Dr, Atlanta, GA 30338ActiveMLS ID #10804828, Mary Gasparini, Drake Realty, Inc.. GAMLS
- $850,0005 bd3 ba2.8k sqft2820 Ponderosa Cir, Decatur, GA 30033For Sale
 MLS ID #7797837, William L Bedgood, Peachtree Town & Country. FMLS GA
 - $649,9004 bd4 ba2.5k sqft4199 Townsend Ln, Atlanta, GA 30346For SaleMLS ID #7809977, Xuan Zheng, Real Broker, LLC.. FMLS GA
- $--3 bd3 ba2.6k sqft2859 Fairburn Rd SW, Atlanta, GA 30331AuctionAuction.com 2
- $599,9003 bd3 ba1.8k sqft2543 Midway Rd, Decatur, GA 30030For SaleMLS ID #7744100, Chantrell Cofield, EXP Realty, LLC.. FMLS GA
- $629,0004 bd4 ba3k sqft1578 Lincoln Ave SE, Atlanta, GA 30317ActiveMLS ID #10774045, Michelle Layne, Sure Realty. GAMLS
- $675,0004 bd3 ba2.6k sqft105 River Terrace Point, Roswell, GA 30076ActiveMLS ID #10798907, Zinah Ghazi, Bluestone Realty. GAMLS
- $895,0004 bd5 ba3.7k sqft1055 Lee Cir NE, Atlanta, GA 30324ActiveMLS ID #10803508, Ryan Johnston, Compass. GAMLS
- $550,0003 bd2 ba1.8k sqft1397 Skyhaven Rd, Atlanta, GA 30316ActiveMLS ID #10801939, Tiffany Powell, Serhant Georgia. GAMLS
- $715,0004 bd3 ba2.1k sqft5170 Chamblee Dunwoody Rd, Atlanta, GA 30338ActiveMLS ID #10761188, Rick Wiley, Coldwell Banker Realty. GAMLS
