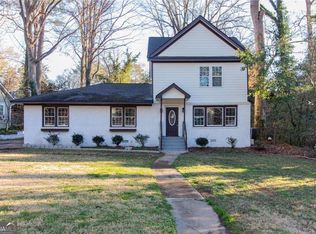
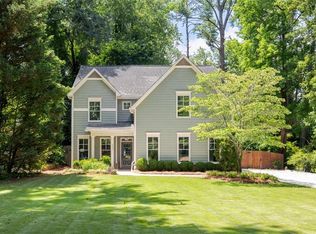
Welcome to this beautifully renovated home nestled in the heart of Decatur, where modern design meets everyday comfort. From the moment you arrive, you're greeted by fresh exterior updates, a welcoming front porch, and a spacious lot that offers both privacy and curb appeal. Step inside to an open concept layout featuring rich hardwood floors, recessed lighting, and a seamless flow between the living, dining, and kitchen spaces. The kitchen is a standout with sleek cabinetry, stainless steel appliances, a large island perfect for entertaining, and contemporary finishes that elevate the entire space. The main level offers well appointed bedrooms and updated bathrooms, including a stylish bath with designer tile and modern fixtures. Upstairs, you'll find a large bonus room, perfect for a home office, media room, playroom, or additional guest space. Enjoy outdoor living on the expansive back deck overlooking a private, wooded backyard, ideal for relaxing or hosting gatherings. Conveniently located near shopping, dining, and major highways, this move in ready home offers the perfect combination of style, space, and location.
123 days
|
629
|
23
|
Zillow last checked:
Listing updated:
Listed by:
Chantrell Cofield770-871-8219,
eXp Realty
Source: GAMLS,MLS#: 10721279
Facts & features
Interior
Bedrooms & bathrooms
Bedrooms: 3
Bathrooms: 3
Full bathrooms: 2
1/2 bathrooms: 1
Main level bathrooms: 2
Main level bedrooms: 3
Rooms
Room types: Bonus Room
Kitchen
Features: Breakfast Bar, Kitchen Island, Solid Surface Counters
Heating
Central
Cooling
Ceiling Fan(s), Central Air
Appliances
Included: Dishwasher, Refrigerator
Laundry: Other
Features
Double Vanity
Flooring: Hardwood, Other
Basement: None
Has fireplace: No
Common walls with other units/homes: No Common Walls
Interior area
Total structure area: 0
Finished area above ground: 0
Finished area below ground: 0
Property
Parking
Parking features: Detached, Parking Pad
Has garage: Yes
Has uncovered spaces: Yes
Features
Levels: Two
Stories: 2
Patio & porch: Deck
Fencing: Back Yard,Fenced,Wood
Body of water: None
Lot
Size: 0.31 Acres
Features: Level
Details
Parcel number: 15 215 03 050
Special conditions: Agent Owned,As Is
Construction
Type & style
Home type: SingleFamily
Architectural style: Other,Ranch,Traditional
Property subtype: Single Family Residence
Materials
Other
Foundation: Slab
Roof: Composition
Condition
Updated/Remodeled
New construction: No
Year built: 1950
Utilities & green energy
Sewer: Public Sewer
Water: Public
Utilities for property: Cable Available, Electricity Available, Sewer Available, Water Available
Explore the cost of this home by adjusting the details. Changes won't be saved.
Principal & interest
$1,547
Mortgage insurance
$0
Property taxes
$170
Home insurance
$105
HOA fees
$0
Utilities
Not included
All calculations are estimates and provided by Zillow, Inc. for informational purposes only. Actual amounts may vary.
HOA fees may include property taxes on listings classified as Co-Ops. Contact the listing agent and/or owner for fee details.
Mortgage interest rates are dependent on a number of factors, including credit score, down payment, and repayment length. Interest rate data provided by Zillow Group Marketplace, Inc. as of 1/1/1970 from various mortgage lenders with which we have lead or other similar arrangements; the Estimated Payment is an average of those rates.
See how much you could borrow to make a competitive offer.