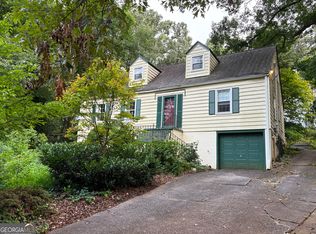
2531 Midway Road, Decatur, GA - **beautifully renovated from top to bottom**, this move-in-ready home offers the perfect blend of modern style, comfort, and convenience. The bright, open floor plan is filled with natural light, creating an inviting atmosphere for everyday living and entertaining. The updated kitchen features ample cabinetry and counter space, flowing seamlessly into the main living and dining areas. Generously sized bedrooms provide flexibility for family, guests, or a home office, while the outdoor space offers room to relax or host gatherings. Conveniently located near shopping, dining, schools, parks, and major roadways, 2531 Midway Road is an exceptional opportunity to own a fully renovated home in the heart of Decatur. Tenant Occupied. Do Not disturb tenant
Active
$785,000
2531 Midway Rd, Decatur, GA 30030
4beds
4,796sqft
Single Family Residence
Built in 1952
0.3 Acres Lot
$758,100 Zestimate®
$164/sqft
$-- HOA
What's special
Filled with natural lightUpdated kitchenBright open floor planGenerously sized bedrooms
- 14 days
- 300
- 6
Zillow last checked:
Listing updated:
Listed by:
Anhad Chawla 678-999-6311,
Homesmart Realty Partners
Source: GAMLS,MLS#: 10837488
Facts & features
Interior
Bedrooms & bathrooms
- Bedrooms: 4
- Bathrooms: 3
- Full bathrooms: 2
- 1/2 bathrooms: 1
- Main level bathrooms: 1
- Main level bedrooms: 2
Rooms
- Room types: Bonus Room, Foyer, Great Room, Laundry
Dining room
- Features: Seats 12+
Kitchen
- Features: Breakfast Room, Kitchen Island, Solid Surface Counters, Walk-in Pantry
Heating
- Central
Cooling
- Ceiling Fan(s), Central Air
Appliances
- Included: Dishwasher, Microwave, Refrigerator
- Laundry: Common Area
Features
- Entrance Foyer
- Flooring: Hardwood, Laminate
- Basement: Finished
- Number of fireplaces: 1
- Fireplace features: Family Room
- Common walls with other units/homes: No Common Walls
Interior area
- Total structure area: 4,796
- Total interior livable area: 4,796 sqft
- Finished area above ground: 4,796
- Finished area below ground: 0
Property
Parking
- Parking features: None
Features
- Levels: Two
- Stories: 2
- Patio & porch: Deck, Patio
- Exterior features: Garden
- Fencing: Back Yard,Fenced,Front Yard
- Body of water: None
Lot
- Size: 0.3 Acres
- Features: Private, Sloped
Details
- Additional structures: Shed(s)
- Parcel number: 15 215 03 052
Construction
Type & style
- Home type: SingleFamily
- Architectural style: Traditional
- Property subtype: Single Family Residence
Materials
- Brick, Vinyl Siding
- Foundation: Slab
- Roof: Composition
Condition
- Resale
- New construction: No
- Year built: 1952
Utilities & green energy
- Electric: 220 Volts
- Sewer: Public Sewer
- Water: Public
- Utilities for property: Cable Available, Electricity Available, Natural Gas Available, Phone Available, Sewer Available, Water Available
Community & HOA
Community
- Features: Near Public Transport, Walk To Schools, Near Shopping
- Subdivision: Deerwood Park
HOA
- Has HOA: No
- Services included: None
Location
- Region: Decatur
Financial & listing details
- Price per square foot: $164/sqft
- Tax assessed value: $711,100
- Annual tax amount: $11,004
- Date on market: 9/1/2026
- Cumulative days on market: 14 days
- Listing agreement: Exclusive Right To Sell
- Electric utility on property: Yes
Estimated market value
$758,100
$720,000 - $796,000
$5,578/mo
Price history
| Date | Event | Price |
|---|---|---|
| 9/1/2026 | Listed for sale | $785,000$164/sqft |
Source:  FMLS GA #7830009 Report a problem FMLS GA #7830009 Report a problem | ||
| 9/1/2026 | Listing removed | $785,000$164/sqft |
Source:  GAMLS #10818881 Report a problem GAMLS #10818881 Report a problem | ||
| 8/4/2026 | Listed for sale | $785,000$164/sqft |
Source: FMLS GA #7815757 Report a problem | ||
| 8/4/2026 | Listing removed | $785,000$164/sqft |
Source: GAMLS #10798859 Report a problem | ||
| 7/3/2026 | Listed for sale | $785,000+45.4%$164/sqft |
Source: FMLS GA #7799223 Report a problem | ||
| 9/16/2025 | Listing removed | $540,000-32.1%$113/sqft |
Source: FMLS GA #6834250 Report a problem | ||
| 5/1/2025 | Listing removed | $3,950$1/sqft |
Source: FMLS GA #7537459 Report a problem | ||
| 4/5/2025 | Price change | $3,950-12.2%$1/sqft |
Source: GAMLS #10474638 Report a problem | ||
| 3/8/2025 | Listed for rent | $4,500+50.1%$1/sqft |
Source: FMLS GA #7537459 Report a problem | ||
| 2/7/2025 | Listing removed | $2,999$1/sqft |
Source: Zillow Rentals Report a problem | ||
| 2/1/2025 | Listing removed | $795,000$166/sqft |
Source: GAMLS #10434473 Report a problem | ||
| 1/15/2025 | Price change | $795,000+32.9%$166/sqft |
Source: GAMLS #10434473 Report a problem | ||
| 1/1/2025 | Listed for sale | $598,000-0.2%$125/sqft |
Source: FMLS GA #7502712 Report a problem | ||
| 12/29/2024 | Listing removed | $599,000$125/sqft |
Source: FMLS GA #7493613 Report a problem | ||
| 12/19/2024 | Price change | $599,000-7.8%$125/sqft |
Source: FMLS GA #7493613 Report a problem | ||
| 12/18/2024 | Listed for rent | $2,999$1/sqft |
Source: Zillow Rentals Report a problem | ||
| 12/4/2024 | Listed for sale | $650,000+8.7%$136/sqft |
Source: FMLS GA #7493613 Report a problem | ||
| 12/1/2024 | Listing removed | $598,000$125/sqft |
Source: FMLS GA #7465196 Report a problem | ||
| 11/26/2024 | Price change | $598,000-0.2%$125/sqft |
Source: FMLS GA #7465196 Report a problem | ||
| 11/23/2024 | Price change | $599,000-3.1%$125/sqft |
Source: GAMLS #10387295 Report a problem | ||
| 11/3/2024 | Price change | $618,000-0.8%$129/sqft |
Source: GAMLS #10387295 Report a problem | ||
| 10/23/2024 | Price change | $623,000-3.9%$130/sqft |
Source: GAMLS #10387295 Report a problem | ||
| 10/18/2024 | Price change | $648,000-0.3%$135/sqft |
Source: GAMLS #10387295 Report a problem | ||
| 10/1/2024 | Listed for sale | $650,000$136/sqft |
Source: GAMLS #10387295 Report a problem | ||
| 10/1/2024 | Listing removed | $650,000+56.6%$136/sqft |
Source: FMLS GA #7446617 Report a problem | ||
| 11/30/2021 | Sold | $415,000+46.1%$87/sqft |
Source: FMLS GA #6961983 Report a problem | ||
| 7/30/2019 | Sold | $284,000$59/sqft |
Source:  FMLS GA #6566415 Report a problem FMLS GA #6566415 Report a problem | ||
Public tax history
| Year | Property taxes | Tax assessment |
|---|---|---|
| 2025 | $12,864 +5.6% | $284,440 +6% |
| 2024 | $12,176 +65.1% | $268,320 +68.2% |
| 2023 | $7,375 -2.2% | $159,480 -2.8% |
| 2022 | $7,543 +35% | $164,040 +37.2% |
| 2021 | $5,589 +4.9% | $119,520 +5.3% |
| 2020 | $5,325 +381.4% | $113,520 +12.2% |
| 2019 | $1,106 +1.2% | $101,160 -2.4% |
| 2018 | $1,093 -8.4% | $103,680 +19% |
| 2017 | $1,192 +6.5% | $87,120 -4.4% |
| 2016 | $1,119 | $91,120 +55.3% |
| 2014 | $1,119 | $58,680 |
| 2013 | -- | $58,680 -7.4% |
| 2012 | -- | $63,400 +8% |
| 2011 | -- | $58,704 -30% |
| 2010 | $931 | $83,840 |
| 2009 | $931 +11.3% | $83,840 |
| 2008 | $836 -4% | $83,840 |
| 2007 | $871 | $83,840 |
| 2006 | $871 +6.7% | $83,840 +4% |
| 2005 | $817 +6.4% | $80,600 +1.6% |
| 2004 | $767 +19.3% | $79,320 +11.7% |
| 2003 | $643 +50.8% | $71,040 -6.9% |
| 2002 | $426 +247.6% | $76,320 +21.6% |
| 2001 | $123 | $62,760 |
Find assessor info on the county website
Monthly payment
Est. payment
Payment breakdown
Explore the cost of this home by adjusting the details. Changes won't be saved.Climate risks
Neighborhood: Midway Woods
Nearby schools
Schools provided by the listing agent
- Elementary: Avondale
- Middle: Druid Hills
- High: Druid Hills
Source: GAMLS. This data may not be complete. We recommend contacting the local school district to confirm school assignments for this home.
Similar homes
- $749,0004 bd5 ba3.1k sqft717 Berne St SE, Atlanta, GA 30312For Sale
 MLS ID #7835672, Katie Peacock, Dorsey Alston Realtors. FMLS GA
 - $775,0004 bd4 ba3.1k sqft99 Bates Ave NE, Atlanta, GA 30317For Sale
 MLS ID #7797381, Aly Tiller, Atlanta Fine Homes Sotheby's International. FMLS GA
 - $799,0005 bd4 ba5.1k sqft4535 Village Springs Run, Dunwoody, GA 30338Active
 MLS ID #10843217, Level Up Real Estate Team, BHHS Georgia Properties. GAMLS
 - $794,9006 bd5 ba3.6k sqft2433 Helmsdale Dr NE, Atlanta, GA 30345Active
 MLS ID #10840155, Boston Henderson, Bolst. GAMLS
 - $650,0006 bd5 ba5.5k sqft2877 Battlecrest Dr, Decatur, GA 30034ActiveMLS ID #10791244, Valyn Lyons, Atlanta Communities. GAMLS
- $875,0005 bd5 ba5.5k sqft3696 Wildwood Farms Dr NW, Duluth, GA 30096ActiveMLS ID #10844157, Level Up Real Estate Team, BHHS Georgia Properties. GAMLS
- $669,0004 bd4 ba2.5k sqft2080 Patterson Park Rd, Decatur, GA 30033ActiveMLS ID #10842745, Susan J Powell, Compass. GAMLS
- $775,0004 bd4 ba2.6k sqft461 Lakeshore Dr, Berkeley Lake, GA 30096For SaleMLS ID #7833834, GINNY M NEVINS, Windsor Realty. FMLS GA
- $859,0005 bd6 ba5.3k sqft2023 Stoneleigh Dr, Stone Mountain, GA 30087ActiveMLS ID #10782683, Collis S Clovie, Cross Creek Realty. GAMLS
- $749,0005 bd4 ba4.7k sqft4015 Cascade Rd S, Fulton, GA 30331New ConstructionMLS ID #7837679, Dany Drouin, Century 21 Results. FMLS GA
- $905,0005 bd4 ba3.6k sqft274 Rockyford Rd NE, Atlanta, GA 30317ActiveMLS ID #10720699, Lee Fuller, Atlanta Communities. GAMLS
- $749,0004 bd4 ba4.4k sqft2660 Spalding Dr, Sandy Springs, GA 30350ActiveMLS ID #10694617, Inna Eidelman, Compass. GAMLS
- $799,9005 bd4 ba3.5k sqft3767 Plumcrest Rd SE, Smyrna, GA 30082ActiveMLS ID #10826297, Jodi Mekyten, BHHS Georgia Properties. GAMLS
- $799,0007 bd5 ba4.4k sqft2281 Fox Hound Pkwy, Marietta, GA 30062ActiveMLS ID #10838056, Al Shoushtarian, Atlanta Communities. GAMLS
- $767,1664 bd4 ba3.9k sqft7170 Riverside Dr NW, Atlanta, GA 30328ActiveMLS ID #10824722, Dan Thorp, Century 21 Results. GAMLS
- $855,0005 bd4 ba4k sqft1711 Summit Glen Ln NE, Atlanta, GA 30329ActiveMLS ID #10782628, Collis S Clovie, Cross Creek Realty. GAMLS
- $825,0005 bd5 ba3.8k sqft220 Milano Dr SW, Atlanta, GA 30331ActiveMLS ID #10764642, Channing Shaw-Wright, Compass. GAMLS
- $499,9994 bd3 ba4.9k sqft4661 Calleigh Way, Snellville, GA 30039ActiveMLS ID #10844208, Justin Landis, Bolst. GAMLS
- $825,0004 bd5 ba4.7k sqft765 Wheeler Peak Way, Johns Creek, GA 30022ActiveMLS ID #10807627, Joanne N Lunt, Keller Williams Realty Atlanta North. GAMLS
