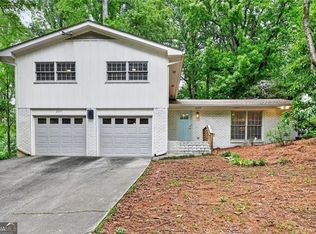
Beautifully renovated brick ranch in highly desired Brookhaven! ITP and within walking distance of Murphy Candler Park, Blackburn Park and Marist. Located within 2 miles of HWY400, I-285 & Perimeter Mall. The main level features an open concept entertainer's kitchen with large island, sleek custom cabinetry, hardwood floors, stainless steel appliances and views to the family room and upper deck. The main level living room has been renovated with built-in cabinetry, pantry and the recently renovated deck includes Trex Composite Decking. Three generously sized bedrooms on the main level includes a primary suite with an over-sized walk in closet, and fully renovated bath. The finished terrace level features new flooring, a wet bar, laundry room, two bedrooms that can be used as a guest suites and/or flex space, bathroom, and an additional living/family room with access to the exterior patio and private fenced yard. Renovated in 2022 with tankless water heater, double hung windows, new doors, new roof and furnace. Professionally landscaped with new sod in the front yard. Prime location with easy access to top rated public and private schools, shopping and dining, and a neighborhood walking trail to Murphy Candler Park located at the end of the street. You cannot find a better location or neighborhood in the City of Brookhaven!
Active
Price cut: $9.9K (8/13)
$840,000
1453 Oconee Pass NE, Atlanta, GA 30319
5beds
2,799sqft
Single Family Residence
Built in 1955
0.56 Acres Lot
$831,700 Zestimate®
$300/sqft
$-- HOA
What's special
Private fenced yardHardwood floorsLarge islandStainless steel appliancesSleek custom cabinetryBeautifully renovated brick ranchFully renovated bath
- 157 days
- 1,073
- 92
Zillow last checked:
Listing updated:
Listed by:
Drew McDuffie 6783785876,
Atlanta Leasing & Investment
Source: GAMLS,MLS#: 10758877
Facts & features
Interior
Bedrooms & bathrooms
- Bedrooms: 5
- Bathrooms: 3
- Full bathrooms: 3
- Main level bathrooms: 2
- Main level bedrooms: 3
Rooms
- Room types: Office
Dining room
- Features: Dining Rm/Living Rm Combo
Kitchen
- Features: Kitchen Island, Solid Surface Counters
Heating
- Central, Natural Gas
Cooling
- Central Air, Electric
Appliances
- Included: Cooktop, Dishwasher, Dryer, Electric Water Heater, Microwave, Oven/Range (Combo), Refrigerator, Stainless Steel Appliance(s), Washer
- Laundry: In Basement
Features
- Master On Main Level, Tile Bath, Walk-In Closet(s)
- Flooring: Hardwood
- Windows: Bay Window(s), Window Treatments
- Basement: Bath Finished,Crawl Space,Daylight,Exterior Entry,Finished,Interior Entry
- Has fireplace: No
Interior area
- Total structure area: 2,799
- Total interior livable area: 2,799 sqft
- Finished area above ground: 1,522
- Finished area below ground: 1,277
Property
Parking
- Total spaces: 10
- Parking features: Carport, Off Street, Parking Pad
- Has carport: Yes
- Has uncovered spaces: Yes
Features
- Levels: Two
- Stories: 2
- Patio & porch: Deck
- Exterior features: Balcony
- Fencing: Back Yard
- Has view: Yes
- View description: Seasonal View
Lot
- Size: 0.56 Acres
- Features: Level, Open Lot
Details
- Parcel number: 18 330 06 005
Construction
Type & style
- Home type: SingleFamily
- Architectural style: Brick 4 Side,Ranch
- Property subtype: Single Family Residence
Materials
- Brick
- Roof: Tar/Gravel
Condition
- Updated/Remodeled
- New construction: No
- Year built: 1955
Utilities & green energy
- Sewer: Public Sewer
- Water: Public
- Utilities for property: Cable Available, Electricity Available, High Speed Internet, Natural Gas Available, Sewer Connected, Water Available
Community & HOA
Community
- Features: Street Lights, Walk To Schools
- Security: Carbon Monoxide Detector(s), Security System, Smoke Detector(s)
- Subdivision: Nancy Creek Heights
HOA
- Has HOA: No
- Services included: None
Location
- Region: Atlanta
Financial & listing details
- Price per square foot: $300/sqft
- Annual tax amount: $10,038
- Date on market: 5/7/2026
- Cumulative days on market: 157 days
- Listing agreement: Exclusive Right To Sell
- Electric utility on property: Yes
Estimated market value
$831,700
$790,000 - $873,000
$4,739/mo
Price history
| Date | Event | Price |
|---|---|---|
| 10/5/2026 | Listed for rent | $4,750$2/sqft |
Source: GAMLS #10867085 Report a problem | ||
| 8/13/2026 | Price change | $840,000-1.2%$300/sqft |
Source:  GAMLS #10758877 Report a problem GAMLS #10758877 Report a problem | ||
| 7/19/2026 | Price change | $849,9000%$304/sqft |
Source: GAMLS #10758877 Report a problem | ||
| 7/18/2026 | Price change | $849,999-1.2%$304/sqft |
Source: GAMLS #10758877 Report a problem | ||
| 6/9/2026 | Price change | $860,000-1.7%$307/sqft |
Source: GAMLS #10758877 Report a problem | ||
| 5/7/2026 | Listed for sale | $875,000+25%$313/sqft |
Source: GAMLS #10758877 Report a problem | ||
| 1/31/2022 | Sold | $700,000+0.7%$250/sqft |
Source:  FMLS GA #6985888 Report a problem FMLS GA #6985888 Report a problem | ||
| 1/10/2022 | Pending sale | $695,000$248/sqft |
Source: GAMLS #10011465 Report a problem | ||
| 1/6/2022 | Listed for sale | $695,000$248/sqft |
Source: FMLS GA #6985888 Report a problem | ||
Public tax history
Tax history is unavailable.
Monthly payment
Est. payment
Payment breakdown
Explore the cost of this home by adjusting the details. Changes won't be saved.Climate risks
Neighborhood: Nancy Creek Heights
Nearby schools
Schools provided by the listing agent
- Elementary: Montgomery
- Middle: Chamblee
- High: Chamblee
Source: GAMLS. This data may not be complete. We recommend contacting the local school district to confirm school assignments for this home.

Similar homes
- $799,0005 bd4 ba3.6k sqft4535 Village Springs Run, Dunwoody, GA 30338Active Under Contract
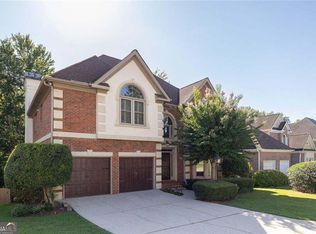
 MLS ID #10843217, Level Up Real Estate Team, BHHS Georgia Properties. GAMLS
 - $725,0004 bd3 ba2.3k sqft2260 Wallace Dr, Atlanta, GA 30341For Sale
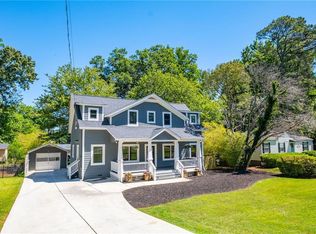
 MLS ID #7745472, DAVID BLANTON, Keller Williams Realty Atlanta Partners. FMLS GA
 - $900,0005 bd4 ba3k sqft1708 Childerlee Ln NE, Atlanta, GA 30329Active
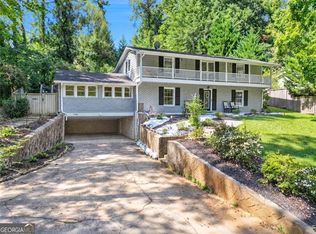 MLS ID #10846437, Michael Webb, Compass. GAMLS
 - $725,0004 bd3 ba2.1k sqft2037 Longview Way, Atlanta, GA 30341Active
 MLS ID #10777351, Laura Addison, Harry Norman Realtors. GAMLS
 - $699,0004 bd3 ba3.7k sqft4371 Vintage Ln, Atlanta, GA 30338ActiveMLS ID #10832832, Lisa E Schimming, Harry Norman Realtors. GAMLS
- $775,0005 bd3 ba3k sqft381 Chicopee Dr NE, Marietta, GA 30060ActiveMLS ID #10857844, Jonathan McClenny, Atlanta Communities. GAMLS
- $695,0004 bd3 ba2.8k sqft3523 Liberty Ridge Trl, Marietta, GA 30062ActiveMLS ID #10870625, Angelica Lopez, Atlantic Real Estate Brokers. GAMLS
- $749,9994 bd4 ba3.9k sqft7170 Riverside Dr NW, Atlanta, GA 30328ActiveMLS ID #10824722, Dan Thorp, Century 21 Results. GAMLS
- $695,0004 bd3 ba3.4k sqft3370 Indian Hills Dr, Marietta, GA 30068ActiveMLS ID #10857286, Mike Toltzis, Compass. GAMLS
- $605,0005 bd4 ba3.1k sqft771 Pinehurst Ter SW, Atlanta, GA 30310For SaleMLS ID #7849878, Luis Bastidas, HomeSmart. FMLS GA
- $514,9005 bd3 ba3.5k sqft4268 Smithsonia Ct, Tucker, GA 30084ActiveMLS ID #10868289, Christopher Rollins, Chapman Hall Premier, Realtors. GAMLS
- $750,0004 bd3 ba2.1k sqft4064 Covered Bridge Rd SW, Smyrna, GA 30082For SaleMLS ID #7835251, Heidi Wentz, Atlanta Fine Homes Sotheby's International. FMLS GA
- $779,0005 bd4 ba2.3k sqft1362 Murdock Rd, Marietta, GA 30062ActiveMLS ID #10840744, River Bonds, Fleur De Lee Realty. GAMLS
- $750,0004 bd4 ba3.5k sqft2990 Ascot Ln, Roswell, GA 30076ActiveMLS ID #10829618, Karen A Maglothin, BHHS Georgia Properties. GAMLS
- $750,0005 bd4 ba3.5k sqft3767 Plumcrest Rd SE, Smyrna, GA 30082ActiveMLS ID #10826297, Jodi Mekyten, BHHS Georgia Properties. GAMLS
- $750,0003 bd4 ba1.9k sqft1835 Woodland Hills Ave NW, Atlanta, GA 30318Active Under ContractMLS ID #10845997, Brittany Brennan, Lokation Real Estate LLC. GAMLS
- $775,0005 bd5 ba4k sqft2005 Ivy Ridge Rd SE, Smyrna, GA 30080ActiveMLS ID #10852188, Kyle MacDonald, Knapp Realty. GAMLS
- $524,9004 bd2 ba2.8k sqft2079 Shady Ln, Tucker, GA 30084ActiveMLS ID #10845199, Ramsy DePaula, Atlanta Communities. GAMLS
- $539,0004 bd3 ba2.4k sqft3060 Greenwood Trl SE, Marietta, GA 30067ActiveMLS ID #10856945, Raegan Thorp, Bolst. GAMLS
- $589,9004 bd2 ba2.3k sqft3053 E Ramble Ln, Decatur, GA 30033ActiveMLS ID #10844668, Bradley Poole, Compass. GAMLS
