
Renovated ranch home with a full basement, including a separate one-bedroom apartment featuring a full bath, full kitchen, and access to laundry-perfect for guests or additional income potential. The main level showcases beautifully refinished hardwood floors throughout, with tile flooring in the bathrooms. The open-concept, renovated kitchen is designed for both style and functionality, featuring a breakfast bar, island, wall oven/microwave, and a dining area that flows seamlessly into the family room with a cozy fireplace. Upgrades include shaker-style cabinetry, tile backsplash, quartz countertops, a stainless steel French door refrigerator, and a farmhouse sink. At the front of the home, the living room provides access to the bedroom hallway, opens into the family room, and connects to the kitchen via sliding doors. The oversized primary suite offers his-and-hers closets and a spacious en suite bath complete with a linen closet, dual sink areas, and a private section with sink, toilet, and shower/tub. Two additional bedrooms are located upstairs and share a Jack-and-Jill full bathroom. The basement includes another bedroom near the laundry room, with convenient interior access and a separate entrance to the garage. The interior has been freshly painted, and the home sits on a generous 0.61-acre lot. The fully fenced backyard is accessible from the upper-level deck off the kitchen, the garage side door, and four gated entry points. Designed for entertaining, the backyard features an above-ground saltwater pool surrounded by an expansive wood deck with a pergola, seating area, and sauna. There is also a large greenhouse-style tent with additional gardening space, along with rose bushes, a playhouse, swing set, and fire pit. The front yard offers a stunning orchard-style landscape with stepping stone walkways winding through fruit trees, flowers, and shrubs. A wide driveway and two-car garage provide ample parking and storage. Ideally located within walking distance to Livsey Elementary, Downtown Tucker, and the new Tucker Green. Some photos are virtually staged.
Active
$514,900
4268 Smithsonia Ct, Tucker, GA 30084
5beds
3,528sqft
Single Family Residence
Built in 1969
0.61 Acres Lot
$503,800 Zestimate®
$146/sqft
$-- HOA
What's special
- 14 days
- 643
- 95
Zillow last checked:
Listing updated:
Listed by:
Christopher Rollins 404-981-1328,
Chapman Hall Premier, Realtors
Source: GAMLS,MLS#: 10868289
Facts & features
Interior
Bedrooms & bathrooms
- Bedrooms: 5
- Bathrooms: 3
- Full bathrooms: 3
- Main level bathrooms: 2
- Main level bedrooms: 3
Rooms
- Room types: Laundry
Kitchen
- Features: Breakfast Bar, Kitchen Island
Heating
- Central
Cooling
- Central Air
Appliances
- Included: Dishwasher, Microwave, Refrigerator, Tankless Water Heater
- Laundry: In Basement
Features
- Sauna
- Flooring: Hardwood
- Basement: Exterior Entry,Finished,Full,Interior Entry
- Number of fireplaces: 1
- Fireplace features: Family Room
- Common walls with other units/homes: No Common Walls
Interior area
- Total structure area: 3,528
- Total interior livable area: 3,528 sqft
- Finished area above ground: 1,764
- Finished area below ground: 1,764
Video & virtual tour
Property
Parking
- Total spaces: 4
- Parking features: Garage
- Has garage: Yes
Features
- Levels: Two
- Stories: 2
- Patio & porch: Deck, Patio
- Exterior features: Garden
- Has private pool: Yes
- Pool features: Above Ground
- Fencing: Back Yard,Fenced,Wood
Lot
- Size: 0.61 Acres
- Features: Cul-De-Sac
Details
- Additional structures: Greenhouse, Other
- Parcel number: 18 261 03 041
- Other equipment: Satellite Dish
Construction
Type & style
- Home type: SingleFamily
- Architectural style: Ranch
- Property subtype: Single Family Residence
Materials
- Brick
- Roof: Composition
Condition
- Updated/Remodeled
- New construction: No
- Year built: 1969
Utilities & green energy
- Sewer: Septic Tank, Public Sewer
- Water: Public
- Utilities for property: Cable Available, Electricity Available, Natural Gas Available, Phone Available, Sewer Available, Water Available
Community & HOA
Community
- Features: Sidewalks, Street Lights
- Security: Carbon Monoxide Detector(s), Smoke Detector(s)
- Subdivision: SMITHSONIA
HOA
- Has HOA: No
- Services included: None
Location
- Region: Tucker
Financial & listing details
- Price per square foot: $146/sqft
- Tax assessed value: $411,600
- Annual tax amount: $4,134
- Date on market: 10/6/2026
- Cumulative days on market: 14 days
- Listing agreement: Exclusive Right To Sell
- Listing terms: VA Loan,FHA,Conventional,Cash
- Electric utility on property: Yes
Estimated market value
$503,800
$479,000 - $529,000
$2,823/mo
Price history
| Date | Event | Price |
|---|---|---|
| 10/7/2026 | Listed for sale | $514,900-3.8%$146/sqft |
Source:  GAMLS #10868289 Report a problem GAMLS #10868289 Report a problem | ||
| 10/1/2026 | Listing removed | $535,000$152/sqft |
Source: GAMLS #10781353 Report a problem | ||
| 9/30/2026 | Listed for sale | $535,000$152/sqft |
Source:  FMLS GA #7784629 Report a problem FMLS GA #7784629 Report a problem | ||
| 9/26/2026 | Pending sale | $535,000$152/sqft |
Source: FMLS GA #7784629 Report a problem | ||
| 9/9/2026 | Price change | $535,000+1.1%$152/sqft |
Source: GAMLS #10781353 Report a problem | ||
| 8/21/2026 | Price change | $529,000-3.6%$150/sqft |
Source: GAMLS #10781353 Report a problem | ||
| 7/8/2026 | Price change | $549,000-4.5%$156/sqft |
Source: GAMLS #10781353 Report a problem | ||
| 6/12/2026 | Listed for sale | $575,000+102.8%$163/sqft |
Source: GAMLS #10781353 Report a problem | ||
| 6/11/2018 | Sold | $283,500-2.2%$80/sqft |
Source:  FMLS GA #5978606 Report a problem FMLS GA #5978606 Report a problem | ||
| 5/24/2018 | Pending sale | $289,900$82/sqft |
Source: KELLER WILLIAMS RLTY-PTREE RD #5978606 Report a problem | ||
| 5/24/2018 | Listed for sale | $289,900$82/sqft |
Source: KELLER WILLIAMS RLTY-PTREE RD #5978606 Report a problem | ||
Public tax history
| Year | Property taxes | Tax assessment |
|---|---|---|
| 2025 | $4,769 +2.8% | $164,640 +6.1% |
| 2024 | $4,639 +22.5% | $155,120 +5.8% |
| 2023 | $3,788 -2.3% | $146,680 +15.3% |
| 2022 | $3,878 +6.6% | $127,200 +11.1% |
| 2021 | $3,638 +12.7% | $114,480 +16.3% |
| 2020 | $3,229 -7.2% | $98,440 -11.3% |
| 2019 | $3,479 +248.7% | $110,920 +21.6% |
| 2018 | $998 -8.1% | $91,200 +8.9% |
| 2017 | $1,086 +6.3% | $83,720 +2.8% |
| 2016 | $1,021 | $81,440 +18.8% |
| 2014 | $1,021 | $68,560 |
| 2013 | -- | $68,560 -11% |
| 2012 | -- | $77,000 +1.5% |
| 2011 | -- | $75,880 |
| 2010 | $854 | $75,880 |
| 2009 | $854 +11.4% | $75,880 |
| 2008 | $767 -4% | $75,880 |
| 2007 | $799 | $75,880 |
| 2006 | $799 +9.6% | $75,880 |
| 2005 | $729 +11.1% | $75,880 +7.4% |
| 2004 | $656 -61.7% | $70,640 |
| 2003 | $1,713 +15.4% | $70,640 |
| 2002 | $1,484 +58.1% | $70,640 +20.5% |
| 2001 | $939 | $58,640 |
Find assessor info on the county website
Monthly payment
Est. payment
Payment breakdown
Explore the cost of this home by adjusting the details. Changes won't be saved.Climate risks
Neighborhood: 30084
Nearby schools
Schools provided by the listing agent
- Elementary: Livsey
- Middle: Tucker
- High: Tucker
Source: GAMLS. This data may not be complete. We recommend contacting the local school district to confirm school assignments for this home.
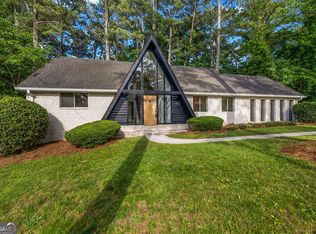

Similar homes
- $525,0004 bd3 ba2.7k sqft2071 Luxuria Ct, Tucker, GA 30084Active

 MLS ID #10854319, Brandon Discenza, Keller Williams Realty PeachtreeRoad. GAMLS
 - $650,0005 bd3 ba3.3k sqft2670 S Hudlow Ct, Tucker, GA 30084For Sale
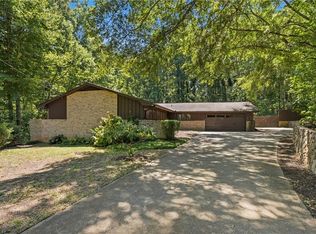
 MLS ID #7829056, Nikki Elmore, Atlanta Fine Homes Sotheby's International. FMLS GA
 - $469,9004 bd3 ba2.3k sqft2053 Carthage Rd, Tucker, GA 30084Active
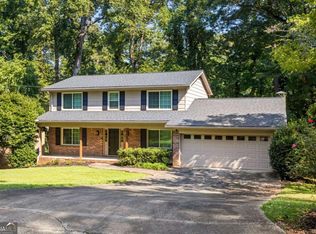 MLS ID #10855453, Tan Taylor, Indigo Road Realty Georgia. GAMLS
 - $500,0004 bd3 ba2.1k sqft2373 Oxbow Cir, Stone Mountain, GA 30087For Sale
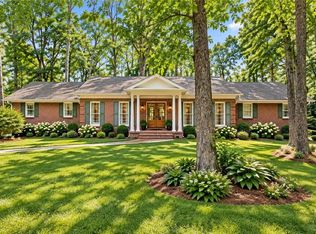 MLS ID #7841022, Amy Moore, Dorsey Alston Realtors. FMLS GA
 - $495,0003 bd2 ba2.3k sqft2210 Rosser Pl, Stone Mountain, GA 30087ActiveMLS ID #10789739, Pat Soltys, SRA Signature Realty. GAMLS
- $525,0004 bd4 ba2.2k sqft2911 Haralson Rd, Decatur, GA 30033For SaleMLS ID #7804270, Ruoxue Wang, Atlanta Realty Global, LLC.. FMLS GA
- $530,0007 bd6 ba2.4k sqft3130 Stratford Arms Dr, Atlanta, GA 30341ActiveMLS ID #10831681, Huyen Dao, NDI Maxim Residential LLC.. GAMLS
- $575,0004 bd4 ba3.1k sqft1360 McLendon Dr, Decatur, GA 30033Active Under ContractMLS ID #10843174, Devyn Edelstein, Ansley RE|Christie's Int'l RE. GAMLS
- $695,0006 bd5 ba5k sqft1723 Zemory Dr, Tucker, GA 30084ActiveMLS ID #10805316, Corbett Jordan, SRA Signature Realty. GAMLS
- $550,0004 bd3 ba2.8k sqft1701 Smithwood Dr, Marietta, GA 30062ActiveMLS ID #10872860, RILEY GROVE, Century 21 Results. GAMLS
- $549,0004 bd2 ba2.4k sqft2871 Stonecreek Rd SE, Smyrna, GA 30080For SaleMLS ID #7855735, Mark Schandel, Compass. FMLS GA
- $619,0004 bd3 ba3.6k sqft877 Guinevere Way SW, Lilburn, GA 30047ActiveMLS ID #10841049, Jill Wyatt, BHHS Georgia Properties. GAMLS
- $550,0004 bd4 ba2.2k sqft5028 Tilly Mill Rd, Atlanta, GA 30338For SaleMLS ID #7827626, Jeff Tubo, Atlanta Fine Homes Sotheby's International. FMLS GA
- $450,0004 bd2 ba3.5k sqft1526 Hickory Dr SW, Lilburn, GA 30047Active Under ContractMLS ID #10773472, Josh Pitre, Engel & Völkers Atlanta. GAMLS
- $609,9995 bd4 ba3.3k sqft117 Ridge Rd, Berkeley Lake, GA 30096For SaleMLS ID #7815381, Jingyu Zhang, Virtual Properties Realty. Biz. FMLS GA
- $575,0005 bd4 ba3.5k sqft2110 B T Sheppard Dr, Marietta, GA 30062ActiveMLS ID #10873185, Hunt Home Team, Keller Williams Realty PeachtreeRoad. GAMLS
- $520,0003 bd3 ba2.6k sqft715 Laketop Way, Roswell, GA 30076ActiveMLS ID #10841604, Veronika Barash, Keller Williams Realty North Atlanta. GAMLS
- $630,0005 bd5 ba3.5k sqft3502 Cedar Valley Dr SE, Smyrna, GA 30080For SaleMLS ID #7851784, Martha OSullivan, Atlanta Communities. FMLS GA
- $369,0003 bd3 ba2.2k sqft392 Princeton Way, Lawrenceville, GA 30044ActiveMLS ID #10873449, Natasha S Brown, Keller Williams Lanier Partners. GAMLS
