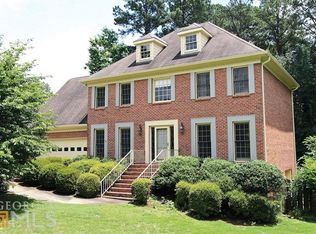
Absolutely BEAUTIFUL, COMPLETELY UPDATED, MOVE IN READY HOME!!! ALL BRICK!!! Full unfinished basement. Impressive 2 story foyer, hardwood floors on the main level including the stairs. Bedroom and full bath on the main level. Living room or study, dining room and great room with fireplace- all on the main level. Updated kitchen with stone surface countertops, stainless appliances include gas/electric range, new refrigerator, dishwasher, built in pantry with coffee bar and a beverage cooler. Upstairs 3 bedrooms and 2 full updated baths plus bonus room. Owner's suite has updated walk in shower and separate soaking tub plus separate vanities. The Gas fireplace in the bedroom adds an additional plus. Fenced, private wooded lot. Great location!
Active
Price cut: $19.9K (9/15)
$649,999
877 Guinevere Way SW, Lilburn, GA 30047
4beds
3,675sqft
Single Family Residence
Built in 1980
0.7 Acres Lot
$631,400 Zestimate®
$177/sqft
$-- HOA
What's special
- 19 days
- 496
- 48
Zillow last checked:
Listing updated:
Listed by:
Jill Wyatt 770-814-2300,
BHHS Georgia Properties
Source: GAMLS,MLS#: 10841049
Facts & features
Interior
Bedrooms & bathrooms
- Bedrooms: 4
- Bathrooms: 3
- Full bathrooms: 3
- Main level bathrooms: 1
- Main level bedrooms: 1
Rooms
- Room types: Great Room, Bonus Room, Laundry
Kitchen
- Features: Pantry
Heating
- Forced Air
Cooling
- Central Air
Appliances
- Included: Dishwasher, Gas Water Heater, Microwave, Refrigerator
- Laundry: Mud Room
Features
- Bookcases, Double Vanity, Walk-In Closet(s)
- Flooring: Hardwood, Carpet
- Basement: Daylight,Exterior Entry,Full,Unfinished
- Number of fireplaces: 2
- Fireplace features: Masonry
- Common walls with other units/homes: No Common Walls
Interior area
- Total structure area: 3,675
- Total interior livable area: 3,675 sqft
- Finished area above ground: 3,675
- Finished area below ground: 0
Property
Parking
- Total spaces: 2
- Parking features: Garage
- Has garage: Yes
Features
- Levels: Two
- Stories: 2
- Patio & porch: Patio
- Fencing: Back Yard
Lot
- Size: 0.7 Acres
- Features: Level
Details
- Parcel number: R6100 068
Construction
Type & style
- Home type: SingleFamily
- Architectural style: Colonial
- Property subtype: Single Family Residence
Materials
- Wood Siding
- Foundation: Slab
- Roof: Composition
Condition
- Resale
- New construction: No
- Year built: 1980
Utilities & green energy
- Electric: 220 Volts
- Sewer: Septic Tank
- Water: Public
- Utilities for property: Electricity Available, Natural Gas Available, Cable Available, Water Available, Underground Utilities
Green energy
- Energy efficient items: Water Heater, Thermostat
Community & HOA
Community
- Features: Street Lights, Walk To Schools
- Security: Smoke Detector(s)
- Subdivision: NEWCASTLE
HOA
- Has HOA: No
- Services included: None
Location
- Region: Lilburn
Financial & listing details
- Price per square foot: $177/sqft
- Annual tax amount: $1,648
- Date on market: 9/5/2026
- Cumulative days on market: 19 days
- Listing agreement: Exclusive Right To Sell,Exclusive Agency
- Listing terms: Cash,Conventional,VA Loan,FHA
- Electric utility on property: Yes
Estimated market value
$631,400
$600,000 - $663,000
$2,860/mo
Price history
| Date | Event | Price |
|---|---|---|
| 9/15/2026 | Price change | $649,999-3%$177/sqft |
Source:  GAMLS #10841049 Report a problem GAMLS #10841049 Report a problem | ||
| 9/6/2026 | Listed for sale | $669,900$182/sqft |
Source: GAMLS #10841049 Report a problem | ||
Public tax history
Tax history is unavailable.
Monthly payment
Est. payment
Payment breakdown
Explore the cost of this home by adjusting the details. Changes won't be saved.Climate risks
Neighborhood: 30047
Nearby schools
Schools provided by the listing agent
- Elementary: Camp Creek
- Middle: Trickum
- High: Parkview
Source: GAMLS. This data may not be complete. We recommend contacting the local school district to confirm school assignments for this home.

Similar homes
- $549,9004 bd3 ba4.6k sqft5189 Beech Forest Dr SW, Lilburn, GA 30047Active
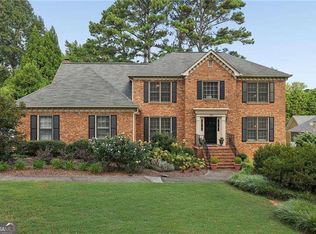
 MLS ID #10838112, Rebecca Vinson, Atlanta Communities. GAMLS
 - $499,9005 bd3 ba3.1k sqft5464 Breathitt Dr SW, Lilburn, GA 30047Active
 MLS ID #10844681, Zain Arif, Keller Williams Realty PeachtreeRoad. GAMLS
 - $475,0004 bd3 ba3.6k sqft113 Jamestown Ct SW, Lilburn, GA 30047Active
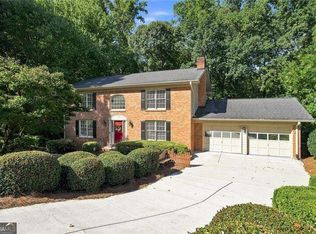 MLS ID #10832287, Juan P Fuentes, Atlanta Communities. GAMLS
 - $605,0006 bd4 ba4.4k sqft5717 Harmony Point Dr, Lilburn, GA 30047Active
 MLS ID #10831921, Rhonda Duffy, Duffy Realty. GAMLS
 - $479,0004 bd3 ba3k sqft4044 Jewelers Ct, Lilburn, GA 30047ActiveMLS ID #10804373, Stephanie Tebeau, Atlanta Communities. GAMLS
- $649,9004 bd4 ba3.8k sqft1204 Heritage Hills Cir, Snellville, GA 30078ActiveMLS ID #10795050, Brenda Colombo, Virtual Properties Realty.com. GAMLS
- $679,0006 bd5 ba5.4k sqft1828 Chedworth Ln, Stone Mountain, GA 30087ActiveMLS ID #10799911, Faith Reid, BHGRE Metro Brokers. GAMLS
- $405,0004 bd3 ba2.4k sqft3865 Ryans Run Way, Lilburn, GA 30047For Sale
 MLS ID #7796263, Missy Perrin, Norluxe Realty Atlanta. FMLS GA
 - $769,0005 bd5 ba5.4k sqft1701 Trotters Ln, Stone Mountain, GA 30087For SaleMLS ID #7825983, Joe Crochet, Compass. FMLS GA
- $675,0007 bd5 ba3.8k sqft1486 Halletts Peak Pl, Lawrenceville, GA 30044ActiveMLS ID #10810240, James Toan Doan, Point Honors & Associates, Realtors. GAMLS
- $550,0004 bd3 ba2.5k sqft4067 Wembley Forest Way, Atlanta, GA 30340ActiveMLS ID #10831456, Tracy Queen, Communities Real Estate. GAMLS
- $619,9005 bd3 ba5k sqft3606 Suwanee Creek Ct, Suwanee, GA 30024ActiveMLS ID #10844932, Stephanie Febo, Crye-Leike, Realtors. GAMLS
- $575,0005 bd4 ba3.2k sqft1401 Providence Dr, Lawrenceville, GA 30044Active Under ContractMLS ID #10833182, Timothy J Maitski, Atlanta Communities. GAMLS
- $719,9004 bd3 ba2.9k sqft231 Sunset Hills Dr, Norcross, GA 30071ActiveMLS ID #10835453, Tom Sheeran, BHGRE Metro Brokers. GAMLS
- $599,0004 bd3 ba2.2k sqft162 Saint Martin Dr, Suwanee, GA 30024ActiveMLS ID #10843488, MAKS HERNANDEZ, Harry Norman Realtors. GAMLS
- $625,0004 bd4 ba3.8k sqft4202 Lansmoore Xing, Suwanee, GA 30024ActiveMLS ID #10805662, Stacey Dodson, Keller Williams Realty North Atlanta. GAMLS
- $705,0004 bd3 ba2.8k sqft210 Bristol Stone Ct, Johns Creek, GA 30005ActiveMLS ID #10844391, Jennifer Hamilton, Keller Williams Realty PeachtreeRoad. GAMLS
- $725,0004 bd3 ba3.7k sqft4371 Vintage Ln, Atlanta, GA 30338ActiveMLS ID #10832832, Lisa E Schimming, Harry Norman Realtors. GAMLS
- $725,0005 bd4 ba4.4k sqft2755 Misty Morning Ln, Roswell, GA 30076ActiveMLS ID #10844398, Sheila F Malloy, Atlanta Communities. GAMLS
- $630,0004 bd3 ba3.2k sqft165 Morton Walk Dr, Johns Creek, GA 30022ActiveMLS ID #10766335, Ashish Agarwal, Virtual Properties Realty.com. GAMLS
