Welcome home!!!! This incredible home has been cherished and meticulously maintained throughout. A magnificent stately two story home with a finished terrace level and located in highly desirable Saint Johns Park - a swim and tennis neighborhood. This exceptional home offers the perfect combination of comfort and modern elegance. Step through the front door into a sunlight-drenched 2 story foyer, flanked by the formal living room and office complete with built-in cabinetry and double French doors for privacy. The gleaming hardwood floors lead you into the well-appointed upgraded kitchen which offers custom recently painted cabinets, premium grade granite countertops, large island, stainless steel appliances (less then 5 years old), walk-in pantry and views the vaulted fireside family room with skylights. Just off the kitchen and family room you will find the massive oversized sunroom (13' X 40') with a tiled floor, with A/C unit creating an inviting space for family gatherings, as well as a relaxing area to enjoy the tranquil sounds of nature. Owner's retreat is upstairs and features a spacious bedroom with a trey ceiling, updated luxurious bathroom with tiled floors, seamless glass shower, modern free-standing tub, built-in cabinetry above the vanities with custom cabinets. The 4th bedroom has been converted into the most amazing walk-in closet with floor to ceiling custom built-in cabinets and anchored with a large center island and drawers. This could be converted back to the bedroom. 2 laundry room with washers and dryers - 1 on main and 1 upstairs. daylight terrace level has a bedroom, exercise room, media/den, flex space and a large work room, stubbed for a bath a a walk-out to the screened porch with views of the largest lot in neighborhood, extremely private and wooded. Oversized deck. Conveniently located close to shopping, Mall of Georgia, Coolray Field, many dining choices, easy access to I-85 and 315. Top rated schools - Collins Hill cluster.
Active
Price cut: $10K (7/16)
$640,000
2080 Waters Ferry Dr, Lawrenceville, GA 30043
5beds
5,428sqft
:
Get pre-qualified$4,130/mo
Single Family Residence
Built in 1995
1.2 Acres Lot
$626,400 Zestimate®
$118/sqft
$64/mo HOA
What's special
Oversized deckGleaming hardwood floorsLarge islandCustom recently painted cabinetsWalk-in pantryPremium grade granite countertopsWell-appointed upgraded kitchen
- 94 days |
- 410 |
- 14 |
Zillow last checked:
Listing updated:
Listed by:
Nora M O'Donnell 404-402-7838,
Crye-Leike, Realtors
Source: GAMLS,MLS#: 10755638
Facts & features
Interior
Bedrooms & bathrooms
- Bedrooms: 5
- Bathrooms: 3
- Full bathrooms: 2
- 1/2 bathrooms: 1
Rooms
- Room types: Den, Exercise Room, Family Room, Foyer, Laundry, Media Room, Office
Dining room
- Features: Seats 12+, Separate Room
Kitchen
- Features: Breakfast Area, Kitchen Island, Pantry, Walk-in Pantry
Heating
- Central, Dual, Natural Gas
Cooling
- Ceiling Fan(s), Central Air, Dual, Electric
Appliances
- Included: Dishwasher, Disposal, Dryer, Gas Water Heater, Microwave, Oven/Range (Combo), Refrigerator, Stainless Steel Appliance(s), Washer
- Laundry: Upper Level
Features
- Bookcases, Double Vanity, High Ceilings, Separate Shower, Soaking Tub, Tile Bath, Tray Ceiling(s), Entrance Foyer, Vaulted Ceiling(s), Walk-In Closet(s)
- Flooring: Hardwood, Tile
- Windows: Bay Window(s), Double Pane Windows, Skylight(s), Window Treatments
- Basement: Bath/Stubbed,Daylight,Exterior Entry,Finished,Interior Entry
- Attic: Pull Down Stairs
- Number of fireplaces: 1
- Fireplace features: Family Room, Gas Starter
Interior area
- Total structure area: 5,428
- Total interior livable area: 5,428 sqft
- Finished area above ground: 4,220
- Finished area below ground: 1,208
Video & virtual tour
Property
Parking
- Parking features: Attached, Garage, Garage Door Opener, Kitchen Level
- Has attached garage: Yes
Features
- Levels: Two
- Stories: 2
- Patio & porch: Porch, Screened
- Exterior features: Other
- Fencing: Back Yard,Fenced
- Has view: Yes
- View description: Seasonal View
Lot
- Size: 1.2 Acres
- Features: Private
Details
- Parcel number: R7066 089
Construction
Type & style
- Home type: SingleFamily
- Architectural style: Brick Front,Brick/Frame,Traditional
- Property subtype: Single Family Residence
Materials
- Brick, Wood Siding
- Roof: Composition
Condition
- Resale
- New construction: No
- Year built: 1995
Utilities & green energy
- Sewer: Public Sewer
- Water: Public
- Utilities for property: Cable Available, Electricity Available, High Speed Internet, Natural Gas Available, Phone Available, Sewer Available, Sewer Connected, Underground Utilities, Water Available
Community & HOA
Community
- Features: Clubhouse, Playground, Pool, Sidewalks, Street Lights, Tennis Court(s), Near Shopping
- Subdivision: Saint Johns Park
HOA
- Has HOA: Yes
- Services included: Swimming, Tennis
- HOA fee: $771 annually
Location
- Region: Lawrenceville
Financial & listing details
- Price per square foot: $118/sqft
- Tax assessed value: $574,200
- Annual tax amount: $6,401
- Date on market: 5/1/2026
- Cumulative days on market: 95 days
- Listing agreement: Exclusive Right To Sell
- Listing terms: Cash,Conventional,FHA,VA Loan
- Electric utility on property: Yes
Estimated market value
$626,400
$595,000 - $658,000
$3,329/mo
Price history
| Date | Event | Price |
|---|---|---|
| 7/16/2026 | Price change | $640,000-1.5%$118/sqft |
Source:  GAMLS #10755638 Report a problem GAMLS #10755638 Report a problem | ||
| 5/1/2026 | Listed for sale | $650,000+165.3%$120/sqft |
Source: GAMLS #10755638 Report a problem | ||
| 5/11/2016 | Sold | $245,000-2%$45/sqft |
Source:  FMLS GA #5663033 Report a problem FMLS GA #5663033 Report a problem | ||
| 3/26/2016 | Pending sale | $250,000$46/sqft |
Source: FIRST UNITED REALTY OF GA INC. #5663033 Report a problem | ||
| 3/21/2016 | Listed for sale | $250,000-3.8%$46/sqft |
Source: FIRST UNITED REALTY OF GA INC. #5663033 Report a problem | ||
| 12/13/2015 | Listing removed | $260,000$48/sqft |
Source: FIRST UNITED REALTY OF GA INC. #5600776 Report a problem | ||
| 9/28/2015 | Listed for sale | $260,000+18.8%$48/sqft |
Source: FIRST UNITED REALTY OF GA INC. #5600776 Report a problem | ||
| 7/16/2014 | Listing removed | $218,900$40/sqft |
Source: Atlanta Communities - GA #5259113 Report a problem | ||
| 6/19/2014 | Listed for sale | $218,900+10845%$40/sqft |
Source: Atlanta Communities Real Estate Brokerage #5259113 Report a problem | ||
| 12/17/2012 | Sold | $2,000-98.8% |
Source: Public Record Report a problem | ||
| 8/18/2009 | Sold | $165,900+3.8%$31/sqft |
Source: Public Record Report a problem | ||
| 8/8/2009 | Listed for sale | $159,900-35%$29/sqft |
Source: CASEY AND ASSOCIATES REALTY, INC. #3944537 Report a problem | ||
| 8/8/2005 | Sold | $245,900+32.3%$45/sqft |
Source: Public Record Report a problem | ||
| 12/27/1995 | Sold | $185,800$34/sqft |
Source: Public Record Report a problem | ||
Public tax history
| Year | Property taxes | Tax assessment |
|---|---|---|
| 2025 | $6,736 +4.1% | $229,680 +10% |
| 2024 | $6,471 +8.1% | $208,880 |
| 2023 | $5,986 -4.2% | $208,880 +4.7% |
| 2022 | $6,247 +20.6% | $199,440 +38.4% |
| 2021 | $5,181 +3.5% | $144,120 +7.2% |
| 2020 | $5,006 +3.7% | $134,480 |
| 2019 | $4,826 | $134,480 |
| 2018 | $4,826 +27.5% | $134,480 +19.7% |
| 2016 | $3,787 +3.6% | $112,360 +7.4% |
| 2015 | $3,653 | $104,640 |
| 2014 | $3,653 +8.8% | $104,640 +16% |
| 2013 | $3,357 | $90,200 |
| 2012 | -- | $90,200 |
| 2011 | -- | $90,200 |
| 2010 | -- | $90,200 |
| 2009 | -- | $90,200 -7.5% |
| 2007 | -- | $97,520 +1.3% |
| 2006 | -- | $96,240 |
| 2005 | -- | $96,240 |
| 2004 | $1,218 +17.7% | $96,240 +22.9% |
| 2003 | $1,035 -49.8% | $78,320 |
| 2002 | $2,060 -3.5% | $78,320 |
| 2001 | $2,136 | $78,320 |
Find assessor info on the county website
Monthly payment
Est. payment
Payment breakdown
Explore the cost of this home by adjusting the details. Changes won't be saved.Climate risks
Neighborhood: 30043
Nearby schools
GreatSchools rating
- 8/10Taylor Elementary SchoolGrades: PK-5Distance: 0.4 mi
- 7/10Creekland Middle SchoolGrades: 6-8Distance: 0.6 mi
- 6/10Collins Hill High SchoolGrades: 9-12Distance: 1.4 mi
Schools provided by the listing agent
- Elementary: Taylor
- Middle: Creekland
- High: Collins Hill
Source: GAMLS. This data may not be complete. We recommend contacting the local school district to confirm school assignments for this home.
- $502,5004 bd4 ba3k sqft2090 Waters Ferry Dr, Lawrenceville, GA 30043Off Market

- $498,7004 bd3 ba2.8k sqft2070 Waters Ferry Dr, Lawrenceville, GA 30043Off Market
- $467,2004 bd4 ba3.1k sqft2060 Waters Ferry Dr, Lawrenceville, GA 30043Off Market
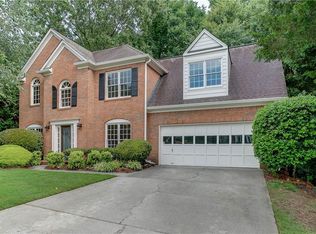
- $490,2005 bd3 ba3.4k sqft2100 Waters Ferry Dr, Lawrenceville, GA 30043Off Market
- $494,0004 bd3 ba3.5k sqft2105 Waters Ferry Dr, Lawrenceville, GA 30043Off Market
- $457,5004 bd4 ba3.5k sqft2065 Waters Ferry Dr, Lawrenceville, GA 30043Off Market
- $428,9004 bd3 ba2.1k sqft2050 Waters Ferry Dr, Lawrenceville, GA 30043Off Market
- $---- bd-- ba-- sqft2050 Waters Ferry Dr #16, Lawrenceville, GA 30043Off Market
A local agent can set up tours, give advice and negotiate with sellers.
Similar homes
- $624,9005 bd5 ba3.6k sqft1435 Barrett Place Ln, Lawrenceville, GA 30043Active
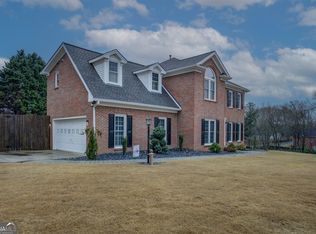
 MLS ID #10773502, Tonya Bullard, Pinnacle Realtors. GAMLS
 - $575,0006 bd4 ba3.6k sqft1798 Macy Ln, Lawrenceville, GA 30043Active
 MLS ID #10804037, Anna Kirchoff, Re/Max Tru, Inc.. GAMLS
 - $585,0004 bd3 ba4k sqft3237 Blackstone Run, Lawrenceville, GA 30043Active
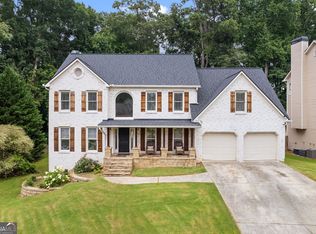 MLS ID #10802810, Ashleigh Stanley, Extol Realty. GAMLS
 - $585,9004 bd3 ba3k sqft390 Woodbrook Way, Lawrenceville, GA 30043Active
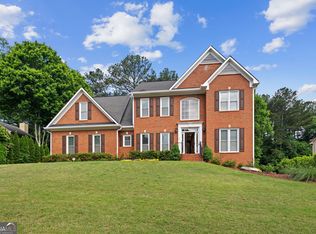 MLS ID #10768882, Jack Stachura, Market Masters Realty Inc.. GAMLS
 - $450,0005 bd4 ba3.4k sqft244 Hardin Home Way, Lawrenceville, GA 30043ActiveMLS ID #10782967, Kevin S Duncan, eXp Realty. GAMLS
- $630,0005 bd4 ba4.1k sqft1501 Patrick Rd, Dacula, GA 30019ActiveMLS ID #10815855, Mark Spain, Mark Spain Real Estate. GAMLS
- $756,8406 bd5 ba5.1k sqft1215 Lake Washington Cir, Lawrenceville, GA 30043ActiveMLS ID #10784363, Kathryn Holmes, Ansley RE|Christie's Int'l RE. GAMLS
- $625,0004 bd4 ba4.9k sqft1424 Mill Rose Trce, Lawrenceville, GA 30044ActiveMLS ID #10805791, Susan A Morrison, Virtual Properties Realty.com. GAMLS
- $725,0006 bd5 ba5k sqft1721 Telfair Chase Way, Lawrenceville, GA 30043ActiveMLS ID #10785556, Lam Nguyen, Simply Homes ATL. GAMLS
- $799,9005 bd4 ba4.2k sqft1846 Dorminey Ct, Lawrenceville, GA 30043ActiveMLS ID #10686819, Alice Mathews, Virtual Properties Realty.com. GAMLS
- $450,0005 bd4 ba3.5k sqft1227 Camden Hunt Dr, Lawrenceville, GA 30043ActiveMLS ID #10767589, Steven T Koleno, Beycome Brokerage Realty LLC. GAMLS
- $649,0004 bd3 ba3.8k sqft1403 Lull Water Ct, Hoschton, GA 30548ActiveMLS ID #10814871, Amber Wright, Virtual Properties Realty.com. GAMLS
- $665,0005 bd4 ba4.6k sqft4413 Austin Hills Dr, Suwanee, GA 30024ActiveMLS ID #10741014, Holly Sturgess, PEND Realty, LLC. GAMLS
- $800,0005 bd4 ba4.4k sqft2758 Pathview Dr, Dacula, GA 30019ActiveMLS ID #10811185, Scott Lacy, PEND Realty, LLC. GAMLS
- $615,0005 bd5 ba4k sqft3707 Treybyrne Xing, Dacula, GA 30019ActiveMLS ID #10783046, Sarah Pickell, eXp Realty. GAMLS
- $650,0004 bd4 ba3.3k sqft1250 Spring Oak Way, Cumming, GA 30041ActiveMLS ID #10804306, John Organ, RE/MAX Center. GAMLS
- $499,5006 bd3 ba4.2k sqft3765 Cannonwolde Dr, Snellville, GA 30039ActiveMLS ID #10817538, Jamar Bates, Bates Realty Group Inc.. GAMLS
- $500,0004 bd4 ba3.6k sqft37 Simonton Rd, Lawrenceville, GA 30046Active Under ContractMLS ID #10736601, Cole Shook, All Star Realty. GAMLS
- $689,0005 bd4 ba5.1k sqft2180 Cain Commons Dr, Dacula, GA 30019ActiveMLS ID #10809284, Bonnie Espy, BHHS Georgia Properties. GAMLS
- $675,0004 bd3 ba4k sqft8760 S Mount Dr, Johns Creek, GA 30022ActiveMLS ID #10799456, Mark Spain, Mark Spain Real Estate. GAMLS
