SELLER INCENTIVE - $5,000 TOWARD BUYER'S CLOSING COSTS + SUPREME HOME WARRANTY UP TO $750! A great time to come see everything this home has to offer! BACK ON MARKET - NO FAULT OF SELLER! Buyer's financing fell through AFTER both the APPRAISAL and HOME INSPECTION were COMPLETED. This home is back on the market due to circumstances completely outside of the seller's control. Motivated seller - bring your buyers and offers! This is a great opportunity for a buyer looking for a home that has already made it through key steps of the previous transaction. Welcome to this beautifully updated home in The Preserve! Located on a desirable cul-de-sac lot, this home offers the perfect blend of modern upgrades, spacious living, and unforgettable outdoor entertaining. Inside, you'll find fresh paint throughout, new flooring, and stylish kitchen upgrades that create a move-in-ready space designed for today's lifestyle. The flexible floor plan offers plenty of room for family, guests, and entertaining. Step outside to your private backyard oasis featuring a basketball court and a gorgeous gazebo complete with a built-in brick pizza oven - the perfect setting for gatherings, game days, and making lasting memories. Conveniently located near The Mall of Georgia, Sugarloaf Mills, shopping, dining, parks, and entertainment, with easy access to I-85 and major commuter routes. Enjoy all that this wonderful community has to offer, including amenities such as a pool, tennis courts, clubhouse, and playground. Don't miss this opportunity to own a home that combines thoughtful updates, incredible outdoor living, and an attractive seller incentive package. Come see it for yourself - this one is worth a look!
Active
Price cut: $25K (7/27)
$585,000
3237 Blackstone Run, Lawrenceville, GA 30043
4beds
4,075sqft
Single Family Residence
Built in 1997
0.26 Acres Lot
$578,100 Zestimate®
$144/sqft
$67/mo HOA
What's special
Modern upgradesBeautifully updated homeBasketball courtBuilt-in brick pizza ovenMove-in-ready spaceSpacious livingPrivate backyard oasis
- 53 days
- 369
- 19
Zillow last checked:
Listing updated:
Listed by:
Ashleigh Stanley 678-580-8474,
Extol Realty
Source: GAMLS,MLS#: 10802810
Facts & features
Interior
Bedrooms & bathrooms
- Bedrooms: 4
- Bathrooms: 3
- Full bathrooms: 2
- 1/2 bathrooms: 1
Rooms
- Room types: Family Room, Foyer
Dining room
- Features: Dining Rm/Living Rm Combo, L Shaped, Seats 12+
Kitchen
- Features: Breakfast Area, Breakfast Room, Kitchen Island, Pantry
Heating
- Central
Cooling
- Ceiling Fan(s), Central Air
Appliances
- Included: Dishwasher, Microwave, Oven
- Laundry: Other
Features
- Double Vanity, High Ceilings, Separate Shower, Soaking Tub, Tray Ceiling(s), Walk-In Closet(s)
- Flooring: Laminate
- Windows: Double Pane Windows
- Basement: Concrete,Exterior Entry,Finished
- Number of fireplaces: 2
- Fireplace features: Family Room, Master Bedroom
- Common walls with other units/homes: No Common Walls
Interior area
- Total structure area: 4,075
- Total interior livable area: 4,075 sqft
- Finished area above ground: 2,830
- Finished area below ground: 1,245
Property
Parking
- Parking features: Garage, Garage Door Opener, Kitchen Level
- Has garage: Yes
Features
- Levels: Two
- Stories: 2
- Patio & porch: Deck
- Body of water: None
Lot
- Size: 0.26 Acres
- Features: Cul-De-Sac, Level, Private
- Residential vegetation: Wooded
Details
- Additional structures: Gazebo
- Parcel number: R7091 126
Construction
Type & style
- Home type: SingleFamily
- Architectural style: Brick Front,Traditional
- Property subtype: Single Family Residence
Materials
- Brick
- Roof: Composition
Condition
- Resale
- New construction: No
- Year built: 1997
Utilities & green energy
- Sewer: Public Sewer
- Water: Public
- Utilities for property: Electricity Available, High Speed Internet, Water Available
Community & HOA
Community
- Features: Clubhouse, Playground, Pool, Sidewalks, Street Lights, Tennis Court(s)
- Security: Carbon Monoxide Detector(s), Smoke Detector(s)
- Subdivision: The Perserve
HOA
- Has HOA: Yes
- Services included: Maintenance Grounds, Swimming, Tennis
- HOA fee: $800 annually
Location
- Region: Lawrenceville
Financial & listing details
- Price per square foot: $144/sqft
- Tax assessed value: $585,700
- Annual tax amount: $2,728
- Date on market: 7/16/2026
- Cumulative days on market: 35 days
- Listing agreement: Exclusive Right To Sell
- Listing terms: Cash,Conventional,FHA,VA Loan
- Electric utility on property: Yes
Estimated market value
$578,100
$549,000 - $607,000
$3,090/mo
Price history
| Date | Event | Price |
|---|---|---|
| 8/21/2026 | Listed for sale | $585,000$144/sqft |
Source:  GAMLS #10802810 Report a problem GAMLS #10802810 Report a problem | ||
| 8/10/2026 | Pending sale | $585,000$144/sqft |
Source: GAMLS #10802810 Report a problem | ||
| 7/27/2026 | Price change | $585,000-4.1%$144/sqft |
Source: GAMLS #10802810 Report a problem | ||
| 7/16/2026 | Listed for sale | $610,000+177.3%$150/sqft |
Source: GAMLS #10802810 Report a problem | ||
| 11/16/2015 | Sold | $220,000-2.2%$54/sqft |
Source:  FMLS GA #5594639 Report a problem FMLS GA #5594639 Report a problem | ||
| 10/21/2015 | Pending sale | $225,000$55/sqft |
Source: Keller Williams - Atlanta - Sugarloaf #5594639 Report a problem | ||
| 9/11/2015 | Listed for sale | $225,000-8.1%$55/sqft |
Source: KELLER WILLIAMS REALTY ATLANTA PARTNERS #5594639 Report a problem | ||
| 3/11/2011 | Listing removed | $244,900$60/sqft |
Source: Keller Williams Realty Atlanta Partners #4124856 Report a problem | ||
| 3/20/2010 | Listed for sale | $244,900-8.6%$60/sqft |
Source: Keller Williams Realty Atlanta Partners #4038962 Report a problem | ||
| 6/22/2009 | Listing removed | $267,900$66/sqft |
Source: Listhub #3847746 Report a problem | ||
| 1/30/2009 | Listed for sale | $267,900-2.6%$66/sqft |
Source: NCI Report a problem | ||
| 10/26/2008 | Listing removed | $275,000$67/sqft |
Source: eWebEngine #2495576 Report a problem | ||
| 9/18/2008 | Listed for sale | $275,000+60%$67/sqft |
Source: eWebEngine #2495576 Report a problem | ||
| 5/12/1997 | Sold | $171,900$42/sqft |
Source: Public Record Report a problem | ||
Public tax history
| Year | Property taxes | Tax assessment |
|---|---|---|
| 2025 | $2,728 +18.5% | $234,280 +13.4% |
| 2024 | $2,302 +11.4% | $206,680 |
| 2023 | $2,066 -3.5% | $206,680 +10.1% |
| 2022 | $2,142 -52.2% | $187,680 +37.4% |
| 2021 | $4,480 -0.7% | $136,640 |
| 2020 | $4,511 +3% | $136,640 |
| 2019 | $4,381 | $136,640 +18.7% |
| 2018 | $4,381 +36.3% | $115,120 +30.8% |
| 2016 | $3,215 -15.6% | $88,000 -10.2% |
| 2015 | $3,811 | $97,960 +20.1% |
| 2014 | $3,811 +17.3% | $81,560 |
| 2013 | $3,249 | $81,560 |
| 2012 | -- | $81,560 -12% |
| 2011 | -- | $92,720 -13.6% |
| 2010 | -- | $107,360 |
| 2009 | -- | $107,360 |
| 2007 | -- | $107,360 +12.1% |
| 2006 | -- | $95,760 |
| 2005 | -- | $95,760 |
| 2004 | $1,196 +6.4% | $95,760 +7.9% |
| 2003 | $1,124 -49.8% | $88,720 |
| 2002 | $2,239 -3.3% | $88,720 |
| 2001 | $2,315 | $88,720 |
Find assessor info on the county website
Monthly payment
Est. payment
Payment breakdown
Explore the cost of this home by adjusting the details. Changes won't be saved.Climate risks
Neighborhood: 30043
Nearby schools
Schools provided by the listing agent
- Elementary: Woodward Mill
- Middle: Twin Rivers
- High: Mountain View
Source: GAMLS. This data may not be complete. We recommend contacting the local school district to confirm school assignments for this home.
- $489,1005 bd4 ba2.5k sqft3227 Blackstone Run, Lawrenceville, GA 30043Off Market

- $422,9004 bd3 ba2.8k sqft3247 Blackstone Run, Lawrenceville, GA 30043Off Market

- $--2 bd1 ba1.1k sqft3217 Blackstone Run #1, Lawrenceville, GA 30043Off Market

- $435,0005 bd4 ba-- sqft3217 Blackstone Run, Lawrenceville, GA 30043Sold
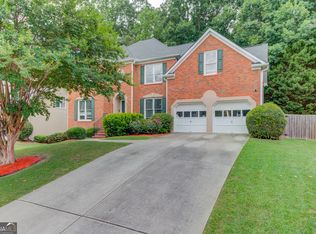
Similar homes
- $585,9004 bd3 ba3k sqft390 Woodbrook Way, Lawrenceville, GA 30043Active

 MLS ID #10839944, Carmen Lorenzen, eXp Realty. GAMLS
 - $583,9755 bd3 ba3.3k sqft1592 Telfair Chase Way, Lawrenceville, GA 30043Active
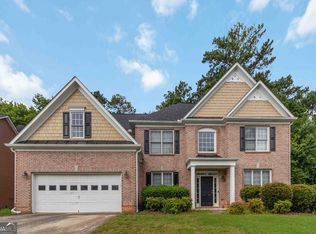 MLS ID #10737256, Michael Okundaye, Foresight Real Estate Group. GAMLS
 - $599,9005 bd4 ba3.3k sqft1602 Telfair Chase Way, Lawrenceville, GA 30043Active
 MLS ID #10780315, Young Ja Kim, Master Realty. GAMLS
 - $750,0005 bd4 ba5.1k sqft1430 Chadberry Way, Lawrenceville, GA 30043Active
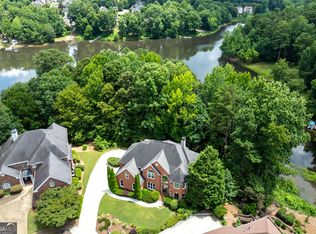 MLS ID #10838390, Linde Bors, Keller Williams Realty First Atlanta. GAMLS
 - $535,0004 bd3 ba2.2k sqft1973 Sugarstone Dr, Lawrenceville, GA 30043ActiveMLS ID #10770528, Megan Huynh, Virtual Properties Realty.com. GAMLS
- $589,9006 bd5 ba3.7k sqft1930 Hamilton Mill Pkwy, Dacula, GA 30019ActiveMLS ID #10776423, Tyler Walton, Humphries & King Realty, LLC. GAMLS
- $579,9004 bd4 ba2.7k sqft2049 Lakeview Bend Way, Buford, GA 30519ActiveMLS ID #10833749, Xuan Zheng, Real Broker, LLC. GAMLS
- $540,0005 bd3 ba4.2k sqft767 Laurel West Ct, Dacula, GA 30019ActiveMLS ID #10806568, Matthew E Hermes, Keller Williams Realty Atl. Partners. GAMLS
- $450,0005 bd4 ba3.5k sqft1227 Camden Hunt Dr, Lawrenceville, GA 30043ActiveMLS ID #10767589, Steven T Koleno, Beycome Brokerage Realty LLC. GAMLS
- $599,0005 bd3 ba3.2k sqft1155 Landover Xing, Suwanee, GA 30024Active Under ContractMLS ID #10820014, Eileen Hill, Keller Williams Realty Atl. Partners. GAMLS
- $649,0006 bd5 ba4.7k sqft1958 Mapmaker Dr, Dacula, GA 30019ActiveMLS ID #10833813, TJ Simmons, Heartland Real Estate. GAMLS
- $625,0004 bd3 ba2.5k sqft4539 Heathfield Trce, Suwanee, GA 30024ActiveMLS ID #10835031, Anna Letkeman, Keller Williams Realty PeachtreeRoad. GAMLS
- $559,9005 bd4 ba3k sqft3756 Golden Ive Dr, Buford, GA 30519ActiveMLS ID #10819812, Axell Garcia, NextHome Legacy Empower Realty. GAMLS
- $699,0004 bd3 ba3.8k sqft3965 Hamilton View Way, Dacula, GA 30019ActiveMLS ID #10836599, Cinthia Bohall, Heartland Real Estate. GAMLS
- $789,9004 bd5 ba4.5k sqft2059 Sugar Springs Dr, Lawrenceville, GA 30043ActiveMLS ID #10815256, Kate Le, Virtual Properties Realty.Net. GAMLS
- $535,0004 bd3 ba2.5k sqft1727 Green Farm Cir, Dacula, GA 30019ActiveMLS ID #10806739, Heidi Otten-Butler, Virtual Properties Realty.com. GAMLS
- $600,0005 bd4 ba3.3k sqft1810 Habersham Trce, Cumming, GA 30041ActiveMLS ID #10833193, Sohir Beshay, Keller Williams Realty Atl. Partners. GAMLS
- $574,9005 bd4 ba3.3k sqft4092 Suwanee Mill Dr, Buford, GA 30518ActiveMLS ID #10757356, Elizabeth Wach, Keller Williams Realty Atl. Partners. GAMLS
- $730,0006 bd5 ba5.1k sqft1215 Lake Washington Cir, Lawrenceville, GA 30043ActiveMLS ID #10784363, Kathryn Holmes, Ansley RE|Christie's Int'l RE. GAMLS
- $450,0003 bd3 ba2.2k sqft2145 Wynfield Point Dr, Buford, GA 30519ActiveMLS ID #10823699, Ava Anderson, A-Z Atlanta Realty. GAMLS
