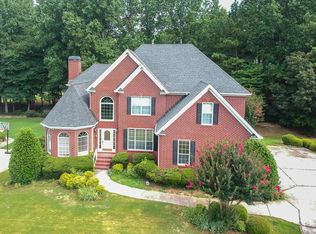
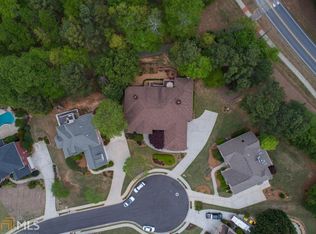
Ask about our lender-paid 1% rate buydown, designed to lower your mortgage payment for the first 12 months. Some homes take time to make an impression. You don't have to venture far inside this home to understand what makes it special. The soaring foyer opens into a main level filled with tall ceilings, sweeping arches, substantial millwork and the kind of formal architectural detail that gives each room its own identity. The great room rises two stories around an oversized fireplace, while just across the foyer, an unusually detailed ceiling makes the dining room a destination of its own. The kitchen is bright and comfortably sized, with white cabinetry, granite countertops and plenty of workspace for a house built to accommodate a crowd. It opens naturally into the breakfast room and adjoining living spaces, keeping the everyday heart of the home connected while the formal dining room remains just steps away. Tucked beyond the main living spaces, the primary suite enjoys its own quieter corner of the first floor. The bedroom and bath are generously proportioned, but one of the smartest details is easy to miss at first: the walk-in closet opens directly into the laundry room. It's a simple connection that makes the floor plan work particularly well for everyday life. Downstairs feels less like a basement and more like the place everyone eventually ends up. There's room to shoot pool, pull up a seat at the bar, settle in around the second fireplace, or spread out when the main level is full. The billiards table and accessories remain with the home, and a separate hardwood-floored room lined with mirrors-currently used as a dance studio-offers an entirely different kind of space. Add French doors and it readily returns to bedroom use, or leave it exactly as it is for dance, fitness or a home studio. Even the substantial safe downstairs stays. The backyard borders the golf course, though mature trees provide considerable screening during the warmer months. That gives the deck and patio a pleasant sense of separation while still placing the home directly along the course. Perhaps what stands out most about 1910 Millwater Court is how much the house changes as you move through it. Formal rooms give way to open two-story spaces, the primary suite is tucked onto the main level, and downstairs opens into an entire second living and recreation area. It's a floor plan with room for people to come together-and enough space for everyone to find a corner of their own. All of it sits within Hamilton Mill, where pools, tennis, pickleball, fitness facilities, playgrounds, trails and other neighborhood amenities add another layer to everyday life.
Active
Price cut: $5K (10/22)
$575,000
1910 Millwater Ct, Dacula, GA 30019
5beds
4,281sqft
Single Family Residence
Built in 1996
0.37 Acres Lot
$569,000 Zestimate®
$134/sqft
$103/mo HOA
What's special
Oversized fireplaceTall ceilingsSweeping archesSoaring foyerSubstantial safe downstairsGranite countertopsWhite cabinetry
- 42 days
- 851
- 61
Zillow last checked:
Listing updated:
Listed by:
Don Goodner 678-910-0780,
Atlanta Communities
Source: GAMLS,MLS#: 10832467
Facts & features
Interior
Bedrooms & bathrooms
- Bedrooms: 5
- Bathrooms: 4
- Full bathrooms: 3
- 1/2 bathrooms: 1
- Main level bathrooms: 1
- Main level bedrooms: 1
Rooms
- Room types: Exercise Room, Foyer, Game Room, Laundry, Sun Room
Dining room
- Features: Seats 12+, Separate Room
Kitchen
- Features: Breakfast Bar, Breakfast Room, Pantry
Heating
- Central, Natural Gas
Cooling
- Ceiling Fan(s), Central Air
Appliances
- Included: Cooktop, Dishwasher, Disposal, Double Oven, Dryer, Gas Water Heater, Microwave, Refrigerator, Washer
- Laundry: Laundry Closet
Features
- Double Vanity, High Ceilings, Master On Main Level, Separate Shower, Soaking Tub, Tray Ceiling(s), Vaulted Ceiling(s), Walk-In Closet(s)
- Flooring: Carpet, Hardwood, Tile
- Windows: Double Pane Windows
- Basement: Daylight,Exterior Entry,Finished,Full,Interior Entry
- Number of fireplaces: 2
- Fireplace features: Basement, Living Room
- Common walls with other units/homes: No Common Walls
Interior area
- Total structure area: 4,281
- Total interior livable area: 4,281 sqft
- Finished area above ground: 2,761
- Finished area below ground: 1,520
Property
Parking
- Total spaces: 6
- Parking features: Garage, Kitchen Level, Side/Rear Entrance
- Has garage: Yes
Features
- Levels: Two
- Stories: 2
- Patio & porch: Deck, Patio
- Exterior features: Other
- Waterfront features: No Dock Or Boathouse
- Body of water: None
- Frontage type: Golf Course
Lot
- Size: 0.37 Acres
- Features: Other
Details
- Parcel number: R3001F120
Construction
Type & style
- Home type: SingleFamily
- Architectural style: Brick 3 Side,Traditional
- Property subtype: Single Family Residence
Materials
- Brick
- Roof: Composition
Condition
- Resale
- New construction: No
- Year built: 1996
Utilities & green energy
- Electric: 220 Volts
- Sewer: Public Sewer
- Water: Public
- Utilities for property: Cable Available, Electricity Available, Natural Gas Available, Phone Available, Sewer Available, Sewer Connected, Water Available
Community & HOA
Community
- Features: Clubhouse, Fitness Center, Golf, Playground, Pool, Street Lights, Tennis Court(s)
- Security: Smoke Detector(s)
- Subdivision: Hamilton Mill
HOA
- Has HOA: Yes
- Services included: Other, Swimming, Tennis
- HOA fee: $1,240 annually
Location
- Region: Dacula
Financial & listing details
- Price per square foot: $134/sqft
- Tax assessed value: $590,800
- Annual tax amount: $1,509
- Date on market: 9/12/2026
- Cumulative days on market: 42 days
- Listing agreement: Exclusive Right To Sell
- Electric utility on property: Yes
Estimated market value
$569,000
$541,000 - $597,000
$3,532/mo
Price history
| Date | Event | Price |
|---|---|---|
| 10/22/2026 | Price change | $575,000-0.9%$134/sqft |
Source:  GAMLS #10832467 Report a problem GAMLS #10832467 Report a problem | ||
| 10/11/2026 | Price change | $580,000-0.9%$135/sqft |
Source:  FMLS GA #7826299 Report a problem FMLS GA #7826299 Report a problem | ||
| 9/25/2026 | Price change | $585,000-2.5%$137/sqft |
Source: GAMLS #10832467 Report a problem | ||
| 9/12/2026 | Listed for sale | $600,000+124%$140/sqft |
Source: GAMLS #10832467 Report a problem | ||
| 6/26/1996 | Sold | $267,900$63/sqft |
Source: Public Record Report a problem | ||
Public tax history
| Year | Property taxes | Tax assessment |
|---|---|---|
| 2026 | -- | $236,320 -3% |
| 2025 | $1,509 -1.7% | $243,640 +3.4% |
| 2024 | $1,535 +11.2% | $235,560 +5.6% |
| 2023 | $1,381 | $223,120 +14.4% |
| 2022 | -- | $195,040 +35.1% |
| 2021 | -- | $144,360 |
| 2020 | $1,487 +8.5% | $144,360 |
| 2019 | $1,371 | $144,360 +7% |
| 2018 | $1,371 -3.6% | $134,880 +7.1% |
| 2016 | $1,422 | $125,880 +8.3% |
| 2015 | $1,422 | $116,240 |
| 2014 | $1,422 -0.8% | $116,240 +10.4% |
| 2013 | $1,434 | $105,280 |
| 2012 | -- | $105,280 |
| 2011 | -- | $105,280 -13% |
| 2010 | -- | $121,040 |
| 2009 | -- | $121,040 +9% |
| 2007 | -- | $111,000 |
| 2006 | -- | $111,000 |
| 2005 | -- | $111,000 |
| 2004 | -- | $111,000 +0.4% |
| 2003 | -- | $110,520 |
| 2002 | $907 -69.9% | $110,520 |
| 2001 | $3,010 | $110,520 |
Find assessor info on the county website
Monthly payment
Est. payment
Payment breakdown
Explore the cost of this home by adjusting the details. Changes won't be saved.Climate risks
Neighborhood: 30019
Nearby schools
Schools provided by the listing agent
- Elementary: Pucketts Mill
- Middle: Frank N Osborne
- High: Mill Creek
Source: GAMLS. This data may not be complete. We recommend contacting the local school district to confirm school assignments for this home.

Similar homes
- $615,0005 bd3 ba3.5k sqft1572 Heathermoor Way, Dacula, GA 30019Active
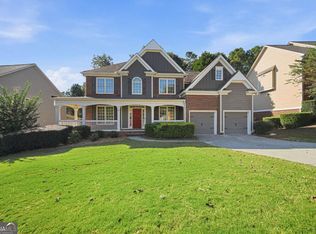
 MLS ID #10875781, Mark Spain, Mark Spain Real Estate. GAMLS
 - $609,9005 bd5 ba4.3k sqft3590 Millwater Xing, Dacula, GA 30019For Sale

 MLS ID #7793541, Tinu Mathew, Georgia Turnkey Realty, LLC.. FMLS GA
 - $599,0005 bd5 ba4k sqft1595 Archmont Cir, Dacula, GA 30019Active
 MLS ID #10776283, Gretchen Stone, Chapman Hall Realtors Professionals. GAMLS
 - $549,9997 bd4 ba4.7k sqftHamilton Mill, Dacula, GA 30019For Sale
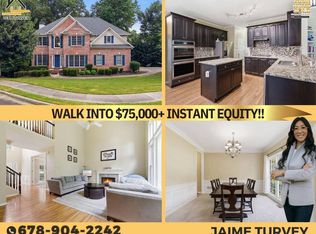 MLS ID #11907643, Jaime C Turvey, Your Home Sold Guaranteed Realty. My State MLS
 - $615,0004 bd4 ba4.5k sqft2371 Wood Creek Ct, Dacula, GA 30019ActiveMLS ID #10866660, Lin Stadler, Chapman Hall Professionals Realty. GAMLS
- $750,0005 bd4 ba3.8k sqft1734 Woodbow Path, Dacula, GA 30019ActiveMLS ID #10820998, Todd Aukland, Boardwalk Realty Associates. GAMLS
- $540,0005 bd4 ba4.2k sqft1200 Lilac Arbor Rd, Dacula, GA 30019ActiveMLS ID #10822273, Mark Spain, Mark Spain Real Estate. GAMLS
- $499,0004 bd3 ba2.8k sqft850 River Valley Dr, Dacula, GA 30019ActiveMLS ID #10846309, Seok Hong, Keller Williams Realty Atl. Partners. GAMLS
- $438,0004 bd3 ba3.9k sqft658 Bartow Dr, Dacula, GA 30019ActiveMLS ID #10827509, Stovall Properties Group, Century 21 Results. GAMLS
- $649,0004 bd4 ba5.4k sqft2200 Spruce Lake Dr, Dacula, GA 30019ActiveMLS ID #10723735, Jenneisha Parker, Keller Williams Realty Atl. Partners. GAMLS
- $565,9006 bd5 ba4.3k sqft1617 Trilogy Park Dr, Hoschton, GA 30548ActiveMLS ID #10856480, Heather Kimsey, Virtual Properties Realty.Net. GAMLS
- $440,0003 bd2 ba2.2k sqft2773 Ashton Hill Dr, Dacula, GA 30019ActiveMLS ID #10844348, Dawn Scurry-Thomson, Redfin Corporation. GAMLS
- $634,9006 bd4 ba4.5k sqft1305 Fontainebleau Ct NE, Lawrenceville, GA 30043ActiveMLS ID #10798259, Samuel Szucs, Keller Williams Chattahoochee. GAMLS
- $649,9005 bd4 ba3.2k sqft2690 Ivy Brook Ln, Buford, GA 30519For SaleMLS ID #7837911, June Yeo, Heritage GA. Realtors. FMLS GA
- $805,0006 bd5 ba5.6k sqft3377 Mulberry Lane Way, Dacula, GA 30019For SaleMLS ID #7833705, Sean Cha, Property Plugs, LLC.. FMLS GA
- $579,0004 bd3 ba3.5k sqft667 Wellington Dr, Winder, GA 30680ActiveMLS ID #10851294, Brandi Benton, Hill Wood Realty. GAMLS
- $620,0004 bd3 ba4.1k sqft4530 Bogan Gates Dr, Buford, GA 30519ActiveMLS ID #10847234, Hannah Branham, Anchor Real Estate Advisors. GAMLS
- $635,0004 bd4 ba2.7k sqft4258 Wyndam Hill Dr, Suwanee, GA 30024ActiveMLS ID #10875983, Mark Spain, Mark Spain Real Estate. GAMLS
- $549,9005 bd4 ba4.4k sqft395 Amberbrook Cir, Grayson, GA 30017ActiveMLS ID #10826015, Dustin Barker, BHHS Georgia Properties. GAMLS
- $535,0005 bd4 ba3.1k sqft2090 Misty Oaks Dr, Buford, GA 30519ActiveMLS ID #10846914, Jaime Wood, Tricon Residential. GAMLS
