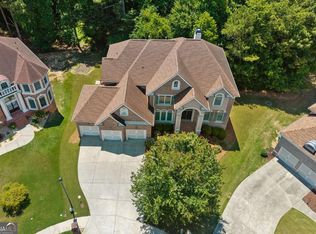
HUGE $45,000 PRICE REDUCTION - COME SEE IT BEFORE SOMEONE ELSE BEATS YOU TO IT! Welcome to 2985 Ivy Brook Lane A beautifully maintained, one-owner home in a desirable Buford community offering plenty of space, comfort, and convenience! The original owner has cared for this home since day one, and now the price has been reduced by $45,000 right out of the gate-so this may be one of those homes where waiting too long becomes a very expensive decision! The spacious floor plan features a primary suite on the main level, a beautiful two-story living room with soaring ceilings, and plenty of room for everyone to spread out. The home also offers a separate den/flexible living space and an inviting kitchen with an additional sitting or keeping area-perfect for relaxing, entertaining, or keeping the cook company without getting in the way! Upstairs, you'll find additional spacious bedrooms along with two Jack-and-Jill bathroom setups, providing both convenience and functionality for family members and guests. Outside, enjoy a level yard and a private fenced backyard offering a great space for relaxing, playing, pets, or entertaining. Location? It's hard to beat. Situated in a highly desirable community in the Atlanta suburbs, you'll enjoy access to great schools, excellent shopping and dining, and convenient routes to two nearby I-85 exits, making commuting and getting around Metro Atlanta much easier. You get the benefits of suburban living while still being within reach of everything Atlanta has to offer. Highlights include: * Huge $45,000 price reduction * Beautiful, well-maintained one-owner home with Primary suite on the main level * Spacious floor plan with room for everyone * Dramatic two-story living room with soaring ceilings * Kitchen with additional sitting/keeping area * Separate den or flexible living space * Two Jack-and-Jill bathroom arrangements upstairs * Level yard and private fenced backyard* Desirable subdivision and community* Excellent schools* Convenient to shopping, dining, and everyday conveniences* Easy access to two nearby I-85 exits * Convenient to Metro Atlanta while enjoying the comfort of suburban living At this new price, you may want to schedule your showing sooner rather than later. Don't be surprised if the driveway starts getting busy-homes with this much space, this location, and a $45,000 price cut tend to get people's attention! Come see it, fall in love with it, and try not to let someone else get there first! NOTE: Owner is willing to leave the Living Room Furniture, Dining Room Table and Master Bedroom Suite with the sale of the house.
Active
Price cut: $45K (9/2)
$625,000
2985 Ivy Brook Ln, Buford, GA 30519
5beds
3,537sqft
Single Family Residence
Built in 2004
0.26 Acres Lot
$611,200 Zestimate®
$177/sqft
$54/mo HOA
What's special
Fire place
- 18 days
- 781
- 51
Zillow last checked:
Listing updated:
Listed by:
Stephen Wilber 470-365-5849,
Virtual Properties Realty.com
Source: GAMLS,MLS#: 10831388
Facts & features
Interior
Bedrooms & bathrooms
- Bedrooms: 5
- Bathrooms: 4
- Full bathrooms: 3
- 1/2 bathrooms: 1
- Main level bathrooms: 1
- Main level bedrooms: 1
Rooms
- Room types: Office
Dining room
- Features: Seats 12+
Kitchen
- Features: Breakfast Area, Kitchen Island, Solid Surface Counters
Heating
- Central, Natural Gas
Cooling
- Ceiling Fan(s), Central Air, Electric
Appliances
- Included: Dishwasher, Disposal, Double Oven, Microwave, Refrigerator
- Laundry: Other
Features
- Double Vanity, Master On Main Level, Vaulted Ceiling(s), Walk-In Closet(s)
- Flooring: Carpet, Hardwood, Tile
- Windows: Double Pane Windows
- Basement: None
- Attic: Pull Down Stairs
- Number of fireplaces: 1
- Fireplace features: Family Room, Gas Starter
- Common walls with other units/homes: No Common Walls
Interior area
- Total structure area: 3,537
- Total interior livable area: 3,537 sqft
- Finished area above ground: 3,537
- Finished area below ground: 0
Video & virtual tour
Property
Parking
- Total spaces: 2
- Parking features: Garage, Garage Door Opener
- Has garage: Yes
Features
- Levels: Two
- Stories: 2
- Patio & porch: Patio
- Fencing: Back Yard,Wood
- Body of water: None
Lot
- Size: 0.26 Acres
- Features: Level, Private
Details
- Parcel number: R7138 035
Construction
Type & style
- Home type: SingleFamily
- Architectural style: Brick 3 Side,Traditional
- Property subtype: Single Family Residence
Materials
- Brick
- Roof: Composition
Condition
- Resale
- New construction: No
- Year built: 2004
Utilities & green energy
- Electric: 220 Volts
- Sewer: Public Sewer
- Water: Public
- Utilities for property: Cable Available, Electricity Available, High Speed Internet, Natural Gas Available, Phone Available, Sewer Available, Underground Utilities, Water Available
Community & HOA
Community
- Features: Park, Playground, Pool, Sidewalks, Street Lights, Walk To Schools, Near Shopping
- Security: Carbon Monoxide Detector(s), Smoke Detector(s)
- Subdivision: Estates at Ivy Creek
HOA
- Has HOA: Yes
- Services included: Maintenance Grounds, Swimming, Tennis
- HOA fee: $650 annually
Location
- Region: Buford
Financial & listing details
- Price per square foot: $177/sqft
- Tax assessed value: $686,500
- Annual tax amount: $9,738
- Date on market: 8/20/2026
- Cumulative days on market: 18 days
- Listing agreement: Exclusive Right To Sell
- Listing terms: Cash,Conventional,FHA,VA Loan
- Electric utility on property: Yes
Estimated market value
$611,200
$581,000 - $642,000
$2,966/mo
Price history
| Date | Event | Price |
|---|---|---|
| 9/2/2026 | Price change | $625,000-6.7%$177/sqft |
Source:  FMLS GA #7822549 Report a problem FMLS GA #7822549 Report a problem | ||
| 8/20/2026 | Listed for sale | $670,000+96.3%$189/sqft |
Source: FMLS GA #7822549 Report a problem | ||
| 9/29/2004 | Sold | $341,400$97/sqft |
Source: Public Record Report a problem | ||
Public tax history
| Year | Property taxes | Tax assessment |
|---|---|---|
| 2025 | $9,738 +3.4% | $274,600 +5.5% |
| 2024 | $9,420 +16.6% | $260,360 +10.3% |
| 2023 | $8,079 +12.4% | $236,000 +19.2% |
| 2022 | $7,188 +33% | $198,000 +36.2% |
| 2021 | $5,405 +1.8% | $145,400 +2.5% |
| 2020 | $5,308 +3.7% | $141,800 |
| 2019 | $5,117 | $141,800 |
| 2018 | $5,117 +7.3% | $141,800 +8.1% |
| 2016 | $4,771 -1.1% | $131,120 |
| 2015 | $4,824 | $131,120 +18.3% |
| 2014 | $4,824 +26.9% | $110,800 +9% |
| 2013 | $3,801 | $101,640 |
| 2012 | -- | $101,640 -10.1% |
| 2011 | -- | $113,000 -22% |
| 2010 | -- | $144,880 |
| 2009 | -- | $144,880 |
| 2007 | -- | $144,880 |
| 2006 | -- | $144,880 |
| 2005 | -- | $144,880 +853.2% |
| 2004 | $262 -0.1% | $15,200 |
| 2003 | $262 -49.7% | $15,200 |
| 2002 | $522 -0.8% | $15,200 |
| 2001 | $526 | $15,200 |
Find assessor info on the county website
Monthly payment
Est. payment
Payment breakdown
Explore the cost of this home by adjusting the details. Changes won't be saved.Climate risks
Neighborhood: 30519
Nearby schools
Schools provided by the listing agent
- Elementary: Ivy Creek
- Middle: Glenn C Jones
- High: Seckinger
Source: GAMLS. This data may not be complete. We recommend contacting the local school district to confirm school assignments for this home.
Similar homes
- $745,0005 bd5 ba3.6k sqft2905 Ivy Hill Dr, Buford, GA 30519Active
 MLS ID #10837318, Seok Hong, Keller Williams Realty Atl. Partners. GAMLS
 - $565,0005 bd4 ba3.2k sqft2297 Roberts View Trl, Buford, GA 30519Active
 MLS ID #10834669, Garry Cotto, Best Life Realty. GAMLS
 - $629,9004 bd5 ba3.3k sqft2315 Council Ln, Buford, GA 30519Active
 MLS ID #10795630, Cashen Whitlock, Chris McCall Realty. GAMLS
 - $625,0005 bd3 ba3.2k sqft4299 Two Bridge Dr, Buford, GA 30518Active
 MLS ID #10821249, Jennifer K Lewis, PEND Realty, LLC. GAMLS
 - $500,0005 bd3 ba2.8k sqft2753 Blue Moon Dr, Buford, GA 30519Active Under ContractMLS ID #10780924, Stephanie Cann, The Rezerve. GAMLS
- $649,0006 bd5 ba4.7k sqft1958 Mapmaker Dr, Dacula, GA 30019ActiveMLS ID #10833813, TJ Simmons, Heartland Real Estate. GAMLS
- $585,9004 bd3 ba3k sqft390 Woodbrook Way, Lawrenceville, GA 30043ActiveMLS ID #10839944, Carmen Lorenzen, eXp Realty. GAMLS
- $625,0004 bd4 ba3k sqft1434 Highland Wood Ct, Auburn, GA 30011ActiveMLS ID #10807835, Mina Little, Real Broker, LLC. GAMLS
- $574,9005 bd4 ba3.3k sqft4092 Suwanee Mill Dr, Buford, GA 30518ActiveMLS ID #10757356, Elizabeth Wach, Keller Williams Realty Atl. Partners. GAMLS
- $400,0004 bd2 ba1.9k sqft2114 Beacon Crest Dr, Buford, GA 30519ActiveMLS ID #10777167, Stephanie Frascione, Method Real Estate Advisors. GAMLS
- $734,0005 bd4 ba3.8k sqft2123 Floral Ridge Dr, Dacula, GA 30019ActiveMLS ID #10809183, Connie Lawson, Real Broker, LLC. GAMLS
- $624,9004 bd3 ba3.6k sqft482 Buck Trl, Hoschton, GA 30548ActiveMLS ID #10702794, Hannah Schell, Wynd Realty Georgia. GAMLS
- $625,0005 bd4 ba4k sqft262 Sandhurst Ct, Suwanee, GA 30024ActiveMLS ID #10717981, Melissa Biornstad, Keller Williams Realty Atl. Partners. GAMLS
- $629,9004 bd3 ba3.6k sqft7590 Golden Sands Dr, Cumming, GA 30041ActiveMLS ID #10830024, Tom Stocks, Harry Norman Realtors. GAMLS
- $569,9004 bd4 ba2.9k sqft5813 Coles Ct, Buford, GA 30518ActiveMLS ID #10781924, Don L Lewis, Virtual Properties Realty.Net. GAMLS
- $640,0004 bd4 ba3.3k sqft9600 Lakeside Way, Gainesville, GA 30506ActiveMLS ID #10810398, William Sessa, Real Broker, LLC. GAMLS
- $624,9996 bd5 ba5.1k sqft5830 Mulberry Holw, Flowery Branch, GA 30542ActiveMLS ID #10755925, Teffany Emerson, Century 21 Results. GAMLS
- $630,0005 bd3 ba3.3k sqft1040 Scenic View Trce, Lawrenceville, GA 30044ActiveMLS ID #10802663, Diana Uscatu, Atlanta Communities. GAMLS
- $849,0005 bd4 ba3.5k sqft4121 Secret Shoals Way, Buford, GA 30518ActiveMLS ID #10834616, Ebonee Slater, Slater Realty. GAMLS
- $595,0004 bd4 ba3.2k sqft5235 Lanton Cir, Gainesville, GA 30504ActiveMLS ID #10815592, Dawn M Hodgson, RE/MAX Center. GAMLS
