Welcome home to this spacious 6 bedroom, 3 bath home in the desirable Highland Creek community of Buford! The flexible floor plan features a main-level guest bedroom with access to a full bath, a separate dining room, and a welcoming living space with a gas fireplace. Upstairs you'll find five additional bedrooms, including a generously sized primary suite with plenty of storage. Recent updates include a newer upstairs HVAC system, newer water heater, and LVP flooring. Enjoy the fenced backyard and covered patio, perfect for relaxing or entertaining, plus a storage shed for all the extras. Located just a short walk from the community pool and convenient to shopping, dining, schools, and everything Buford has to offer!
Active
$629,900
4207 Reynolds Pl, Buford, GA 30518
6beds
3,193sqft
Single Family Residence
Built in 2006
0.29 Acres Lot
$607,400 Zestimate®
$197/sqft
$60/mo HOA
What's special
Fenced backyardSeparate dining roomFlexible floor planLvp flooring
- 8 days
- 330
- 32
Zillow last checked:
Listing updated:
Listed by:
Mark Spain 770-886-9000,
Mark Spain Real Estate,
Amanda Rolader 855-299-7653,
Mark Spain Real Estate
Source: GAMLS,MLS#: 10831803
Facts & features
Interior
Bedrooms & bathrooms
- Bedrooms: 6
- Bathrooms: 3
- Full bathrooms: 3
- Main level bathrooms: 1
- Main level bedrooms: 1
Rooms
- Room types: Office
Heating
- Central, Forced Air
Cooling
- Central Air, Electric
Appliances
- Included: Gas Water Heater, Dishwasher
- Laundry: Upper Level
Features
- Double Vanity, Other
- Flooring: Vinyl, Hardwood, Tile
- Basement: None
- Number of fireplaces: 1
- Fireplace features: Living Room
Interior area
- Total structure area: 3,193
- Total interior livable area: 3,193 sqft
- Finished area above ground: 3,193
- Finished area below ground: 0
Property
Parking
- Total spaces: 2
- Parking features: Attached, Garage, Garage Door Opener
- Has attached garage: Yes
Features
- Levels: Two
- Stories: 2
- Patio & porch: Porch, Patio
- Fencing: Back Yard
Lot
- Size: 0.29 Acres
- Features: Level, Other
Details
- Parcel number: R7230 028
Construction
Type & style
- Home type: SingleFamily
- Architectural style: Traditional,Colonial
- Property subtype: Single Family Residence
Materials
- Wood Siding, Brick
- Foundation: Slab
- Roof: Composition
Condition
- Resale
- New construction: No
- Year built: 2006
Utilities & green energy
- Sewer: Public Sewer
- Water: Public
- Utilities for property: Cable Available
Community & HOA
Community
- Features: Pool
- Subdivision: Highland Creek
HOA
- Has HOA: Yes
- Services included: Swimming
- HOA fee: $720 annually
Location
- Region: Buford
Financial & listing details
- Price per square foot: $197/sqft
- Tax assessed value: $633,300
- Annual tax amount: $1,687
- Date on market: 9/17/2026
- Listing agreement: Exclusive Right To Sell
Estimated market value
$607,400
$577,000 - $638,000
$3,077/mo
Price history
| Date | Event | Price |
|---|---|---|
| 9/17/2026 | Listed for sale | $629,9000%$197/sqft |
Source:  GAMLS #10831803 Report a problem GAMLS #10831803 Report a problem | ||
| 8/2/2026 | Listing removed | $630,000$197/sqft |
Source:  FMLS GA #7744595 Report a problem FMLS GA #7744595 Report a problem | ||
| 7/30/2026 | Price change | $630,000-0.8%$197/sqft |
Source: FMLS GA #7744595 Report a problem | ||
| 7/17/2026 | Price change | $635,000-0.8%$199/sqft |
Source: FMLS GA #7744595 Report a problem | ||
| 6/25/2026 | Price change | $640,000-1.5%$200/sqft |
Source: FMLS GA #7744595 Report a problem | ||
| 6/10/2026 | Price change | $650,000-0.8%$204/sqft |
Source: FMLS GA #7744595 Report a problem | ||
| 4/22/2026 | Price change | $655,000-1.1%$205/sqft |
Source: FMLS GA #7744595 Report a problem | ||
| 4/3/2026 | Listed for sale | $662,000+2.3%$207/sqft |
Source: FMLS GA #7744595 Report a problem | ||
| 10/30/2025 | Listing removed | $647,000$203/sqft |
Source: FMLS GA #7632714 Report a problem | ||
| 10/9/2025 | Price change | $647,000-0.2%$203/sqft |
Source: GAMLS #10585456 Report a problem | ||
| 9/24/2025 | Price change | $648,500-0.2%$203/sqft |
Source: GAMLS #10585456 Report a problem | ||
| 8/25/2025 | Listed for sale | $650,000$204/sqft |
Source: GAMLS #10585456 Report a problem | ||
| 8/20/2025 | Pending sale | $650,000$204/sqft |
Source: GAMLS #10585456 Report a problem | ||
| 8/15/2025 | Listed for sale | $650,000+82.6%$204/sqft |
Source: GAMLS #10585456 Report a problem | ||
| 2/1/2019 | Sold | $356,000+9.5%$111/sqft |
Source: Public Record Report a problem | ||
| 5/23/2017 | Sold | $325,000+1.6%$102/sqft |
Source:  FMLS GA #5835530 Report a problem FMLS GA #5835530 Report a problem | ||
| 4/24/2017 | Pending sale | $319,900$100/sqft |
Source: PalmerHouse Properties #5835530 Report a problem | ||
| 4/19/2017 | Listed for sale | $319,900+20%$100/sqft |
Source: PalmerHouse Properties #5835530 Report a problem | ||
| 7/18/2013 | Sold | $266,500-4.8%$83/sqft |
Source: FMLS GA #5136288 Report a problem | ||
| 4/19/2013 | Listed for sale | $279,900-7.6%$88/sqft |
Source: Hyatt Group, Inc. #5136288 Report a problem | ||
| 8/23/2006 | Sold | $303,000$95/sqft |
Source: Public Record Report a problem | ||
Public tax history
| Year | Property taxes | Tax assessment |
|---|---|---|
| 2025 | $1,688 | $253,320 +13.9% |
| 2024 | $1,688 +9.3% | $222,400 +23.4% |
| 2023 | $1,545 -8.5% | $180,200 +20.9% |
| 2022 | $1,688 | $149,040 +14% |
| 2021 | $1,688 | $130,760 |
| 2020 | $1,688 +10.7% | $130,760 |
| 2019 | $1,524 | $130,760 +2.6% |
| 2018 | $1,524 +46.4% | $127,400 +23.4% |
| 2016 | $1,041 -3.5% | $103,200 |
| 2015 | $1,079 | $103,200 |
| 2014 | $1,079 -2% | $103,200 +13.6% |
| 2013 | $1,101 | $90,840 |
| 2012 | -- | $90,840 |
| 2011 | -- | $90,840 -15.3% |
| 2010 | -- | $107,200 |
| 2009 | -- | $107,200 -13.7% |
| 2007 | -- | $124,160 |
| 2006 | -- | -- |
Find assessor info on the county website
Monthly payment
Est. payment
Payment breakdown
Explore the cost of this home by adjusting the details. Changes won't be saved.Climate risks
Neighborhood: 30518
Nearby schools
Schools provided by the listing agent
- Middle: Buford
- High: Buford
Source: GAMLS. This data may not be complete. We recommend contacting the local school district to confirm school assignments for this home.


Similar homes
- $599,0005 bd3 ba3.1k sqft4299 Two Bridge Dr, Buford, GA 30518Active
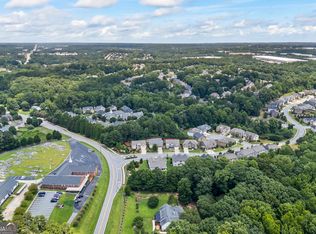
 MLS ID #10821249, Jennifer K Lewis, PEND Realty, LLC. GAMLS
 - $629,0005 bd4 ba4.6k sqft4413 Austin Hills Dr, Suwanee, GA 30024Active
 MLS ID #10851591, Holly Sturgess, PEND Realty, LLC. GAMLS
 - $625,0005 bd4 ba3.5k sqft2985 Ivy Brook Ln, Buford, GA 30519Active
 MLS ID #10831388, Stephen Wilber, Virtual Properties Realty.com. GAMLS
 - $675,0005 bd3 ba3.8k sqft3700 Creek Mist Lndg, Suwanee, GA 30024Active
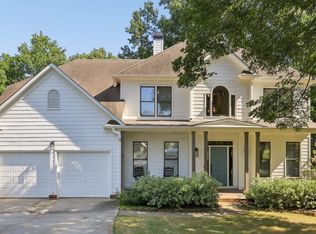 MLS ID #10844782, Travis Grubb, Knapp Realty. GAMLS
 - $829,0005 bd4 ba3.5k sqft4121 Secret Shoals Way, Buford, GA 30518ActiveMLS ID #10834616, Ebonee Slater, Slater Realty. GAMLS
- $595,0004 bd3 ba3.2k sqft3798 Saddlemaker Dr, Buford, GA 30519ActiveMLS ID #10798855, Eric Urmanski, Heartland Real Estate. GAMLS
- $565,0005 bd4 ba3.2k sqft4061 Copper Creek Way, Buford, GA 30519For Sale
 MLS ID #7778010, The Justin Landis Group, Bolst. FMLS GA
 - $599,0005 bd3 ba3.2k sqft1155 Landover Xing, Suwanee, GA 30024For SaleMLS ID #7816772, Eileen Hill, Keller Williams Realty Atlanta Partners. FMLS GA
- $599,9004 bd5 ba3.3k sqft2315 Council Ln, Buford, GA 30519ActiveMLS ID #10795630, Cashen Whitlock, Chris McCall Realty. GAMLS
- $490,0005 bd3 ba2.8k sqft2753 Blue Moon Dr, Buford, GA 30519ActiveMLS ID #10780924, Stephanie Cann, The Rezerve. GAMLS
- $565,0005 bd4 ba3.2k sqft2297 Roberts View Trl, Buford, GA 30519ActiveMLS ID #10834669, Garry Cotto, Best Life Realty. GAMLS
- $699,9004 bd4 ba3.3k sqft6034 Nature Path Ln, Sugar Hill, GA 30518ActiveMLS ID #10719069, Laura Latham, Keller Williams Realty Atlanta North. GAMLS
- $569,0005 bd3 ba2.7k sqft1851 Calvin Dr, Duluth, GA 30097ActiveMLS ID #10843276, Eileen Hill, Keller Williams Realty Atl. Partners. GAMLS
- $547,5003 bd3 ba1.9k sqft774 Weller Path, Sugar Hill, GA 30518ActiveMLS ID #10730478, Jeanne M Dufort, Coldwell Banker Lake Oconee Realty. GAMLS
- $620,0004 bd4 ba3k sqft1434 Highland Wood Ct, Auburn, GA 30011ActiveMLS ID #10807835, Mina Little, Real Broker, LLC. GAMLS
- $649,9004 bd4 ba2.9k sqft2930 Heatherstone Dr, Cumming, GA 30041ActiveMLS ID #10816265, Justin Landis, Bolst. GAMLS
- $675,0005 bd5 ba4.4k sqft4645 Trilogy Park Trl, Hoschton, GA 30548Active Under ContractMLS ID #10835944, Rebecca Broich-Ragsdale, Re/Max Tru, Inc.. GAMLS
- $609,9005 bd4 ba3.9k sqft9105 Kate Ct, Gainesville, GA 30506ActiveMLS ID #10778613, Stephanie Patterson, Real Broker, LLC. GAMLS
- $750,0005 bd6 ba3.4k sqft4050 Martel Dr, Cumming, GA 30040ActiveMLS ID #10853206, Robert Sauthoff, Real Broker, LLC. GAMLS
- $515,0004 bd3 ba2.9k sqft3037 Friendship Ct, Buford, GA 30519ActiveMLS ID #10818929, The Rains Team, PEND Realty, LLC. GAMLS
