WELCOME HOME to 1116 Talon Trace! Beautifully maintained, thoughtfully updated, and MOVE-IN READY, this spacious 5-bedroom, 3.5-bath home in Lawrenceville's established White Hawk community offers the perfect blend of comfort, functionality, and room to grow! This inviting two-story home with a partially finished walk-out basement features real hardwood floors, abundant natural light, and generous living spaces designed for everyday comfort and entertaining. The main level offers a formal dining room, multiple gathering spaces, and a dedicated office or flex space. The updated kitchen features granite countertops, a beautiful backsplash, freshly painted cabinetry, and newer gas cooktop and dishwasher. Upstairs, you'll find FOUR spacious bedrooms, including the primary suite and a secondary bedroom with its own additional sitting area-perfect for a reading nook, study, or private retreat. The Partially Finished Basement offers a fifth bedroom, full bathroom, and additional living/rec space, while the unfinished portion provides excellent storage and workshop space! MAJOR UPDATES include a roof approximately 2.5 years old, NEW gutters and gutter guards, New updated double-pane storm windows throughout, fresh interior and exterior paint, updated carpeting, refreshed bathrooms with tile and granite, updated lighting and ceiling fans, and a newer deck ready for outdoor entertaining. A transferable home warranty adds peace of mind! Conveniently located near shopping, dining, parks, and major commuter routes in the desirable Peachtree Ridge High School district. Beautifully updated, generously sized, and ready for its next chapter. Come see why 1116 Talon Trace feels like HOME!
Active
$629,900
1116 Talon Trce, Lawrenceville, GA 30043
5beds
4,111sqft
Single Family Residence
Built in 1994
0.28 Acres Lot
$614,900 Zestimate®
$153/sqft
$-- HOA
What's special
- 10 days
- 286
- 28
Likely to sell faster than
Zillow last checked:
Listing updated:
Listed by:
Janelle Johnson 404-408-0770,
Real Broker, LLC
Source: GAMLS,MLS#: 10882502
Facts & features
Interior
Bedrooms & bathrooms
- Bedrooms: 5
- Bathrooms: 4
- Full bathrooms: 3
- 1/2 bathrooms: 1
Rooms
- Room types: Bonus Room, Family Room, Great Room, Media Room, Office, Sun Room
Dining room
- Features: Seats 12+, Separate Room
Kitchen
- Features: Breakfast Bar, Kitchen Island, Walk-in Pantry
Heating
- Central, Natural Gas, Zoned
Cooling
- Ceiling Fan(s), Central Air, Electric, Zoned
Appliances
- Included: Cooktop, Dishwasher, Disposal, Double Oven, Gas Water Heater, Microwave, Oven, Refrigerator, Washer
- Laundry: Laundry Closet, Other
Features
- Double Vanity, High Ceilings, Tile Bath, Tray Ceiling(s), Walk-In Closet(s)
- Flooring: Carpet, Hardwood, Tile
- Basement: Bath Finished,Daylight,Full
- Number of fireplaces: 1
- Fireplace features: Factory Built, Family Room, Gas Starter
- Common walls with other units/homes: No Common Walls
Interior area
- Total structure area: 4,111
- Total interior livable area: 4,111 sqft
- Finished area above ground: 3,711
- Finished area below ground: 400
Property
Parking
- Parking features: Attached, Garage Door Opener, Kitchen Level
- Has attached garage: Yes
Features
- Levels: Three Or More
- Stories: 3
- Patio & porch: Deck, Patio, Porch
Lot
- Size: 0.28 Acres
- Features: Other
Details
- Parcel number: R7084 383
- Other equipment: Satellite Dish
Construction
Type & style
- Home type: SingleFamily
- Architectural style: Traditional
- Property subtype: Single Family Residence
Materials
- Stone, Synthetic Stucco
- Roof: Composition
Condition
- Resale
- New construction: No
- Year built: 1994
Utilities & green energy
- Sewer: Public Sewer
- Water: Public
- Utilities for property: Cable Available, Electricity Available, Natural Gas Available, Phone Available, Sewer Available, Underground Utilities, Water Available
Green energy
- Energy efficient items: Appliances, Doors, Water Heater, Windows
Community & HOA
Community
- Features: Clubhouse, Park, Playground, Pool, Sidewalks, Street Lights, Tennis Court(s), Tennis Team
- Security: Carbon Monoxide Detector(s), Security System, Smoke Detector(s)
- Subdivision: White Hawk
HOA
- Has HOA: Yes
- Services included: Facilities Fee, Maintenance Grounds, Management Fee, Reserve Fund, Swimming, Tennis
Location
- Region: Lawrenceville
Financial & listing details
- Price per square foot: $153/sqft
- Tax assessed value: $600,300
- Annual tax amount: $5,540
- Date on market: 10/30/2026
- Cumulative days on market: 10 days
- Listing agreement: Exclusive Right To Sell
- Electric utility on property: Yes
Estimated market value
$614,900
$584,000 - $646,000
$3,460/mo
Price history
| Date | Event | Price |
|---|---|---|
| 10/31/2026 | Listed for sale | $629,900+8.8%$153/sqft |
Source:  GAMLS #10882502 Report a problem | ||
| 5/19/2022 | Listing removed | -- |
Source: Owner Report a problem | ||
| 4/28/2022 | Listed for sale | $579,000+62.7%$141/sqft |
Source: Owner Report a problem | ||
| 3/24/2021 | Listing removed | -- |
Source: Owner Report a problem | ||
| 3/22/2018 | Listed for sale | $355,900-0.9%$87/sqft |
Source: Owner Report a problem | ||
| 3/9/2017 | Listing removed | $359,000$87/sqft |
Source: Owner Report a problem | ||
| 3/9/2017 | Price change | $359,000+3.8%$87/sqft |
Source: Owner Report a problem | ||
| 3/3/2017 | Listed for sale | $345,900+43.5%$84/sqft |
Source: Owner Report a problem | ||
| 8/12/1999 | Sold | $241,000+7.1%$59/sqft |
Source: Public Record Report a problem | ||
| 10/26/1994 | Sold | $225,000$55/sqft |
Source: Public Record Report a problem | ||
Public tax history
| Year | Property taxes | Tax assessment |
|---|---|---|
| 2026 | -- | $240,120 +15.2% |
| 2025 | $5,540 -2.5% | $208,400 |
| 2024 | $5,684 +22.4% | $208,400 -3.1% |
| 2023 | $4,644 -8.9% | $215,040 +18.5% |
| 2022 | $5,099 +8.3% | $181,520 +14.5% |
| 2021 | $4,710 +5.3% | $158,520 +8.7% |
| 2020 | $4,473 +6.6% | $145,840 +5.7% |
| 2019 | $4,196 | $137,960 |
| 2018 | $4,196 +9.1% | $137,960 +14.6% |
| 2016 | $3,847 +9% | $120,400 +15.3% |
| 2015 | $3,529 | $104,400 |
| 2014 | $3,529 +7.6% | $104,400 +13.2% |
| 2013 | $3,281 | $92,240 |
| 2012 | -- | $92,240 |
| 2011 | -- | $92,240 -22.3% |
| 2010 | -- | $118,680 |
| 2009 | -- | $118,680 -5% |
| 2007 | -- | $124,960 +26.2% |
| 2006 | -- | $99,000 |
| 2005 | -- | $99,000 |
| 2004 | $1,311 +5.6% | $99,000 +7.5% |
| 2003 | $1,241 -49.8% | $92,120 |
| 2002 | $2,470 -3.1% | $92,120 |
| 2001 | $2,549 | $92,120 |
Find assessor info on the county website
Monthly payment
Est. payment
Payment breakdown
Explore the cost of this home by adjusting the details. Changes won't be saved.Climate risks
Neighborhood: 30043
Nearby schools
Schools provided by the listing agent
- Elementary: Jackson
- Middle: NorthBrook
- High: Peachtree Ridge
Source: GAMLS. This data may not be complete. We recommend contacting the local school district to confirm school assignments for this home.
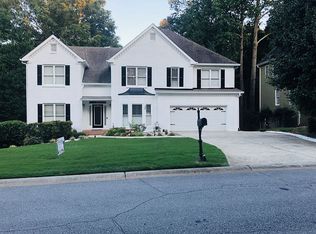
- $587,1006 bd4 ba4.4k sqft1106 Talon Trce, Lawrenceville, GA 30043Off Market
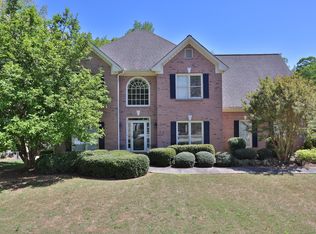
- $562,9006 bd4 ba4.1k sqft1925 Eagle Valley Ct, Lawrenceville, GA 30043Off Market
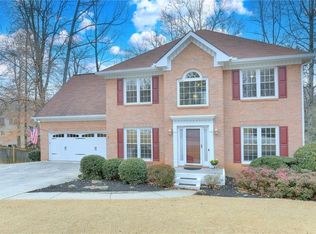
- $510,0004 bd3 ba3.4k sqft1934 Whitehawk Ct, Lawrenceville, GA 30043Sold
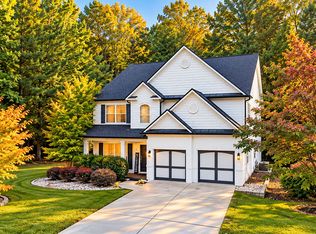
- $540,0006 bd3 ba4.3k sqft1915 Eagle Valley Ct, Lawrenceville, GA 30043Sold

Similar homes
- $615,0005 bd3 ba3.3k sqft1040 Scenic View Trce, Lawrenceville, GA 30044Active
 MLS ID #10878367, Diana Uscatu, Atlanta Communities. GAMLS
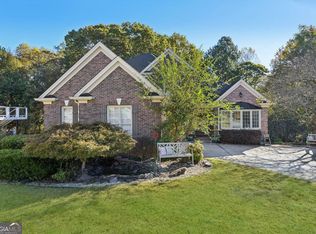
- $565,0005 bd4 ba4.2k sqft1470 Highland Lake Dr, Lawrenceville, GA 30045Active
 MLS ID #10885224, Andreina Perez, Athalas Realty. GAMLS
- $498,5004 bd3 ba3.6k sqft1230 Brook Knoll Pl, Lawrenceville, GA 30043Active
 MLS ID #10857946, Kelly J Hoffman, Keller Williams Lake Hartwell. GAMLS
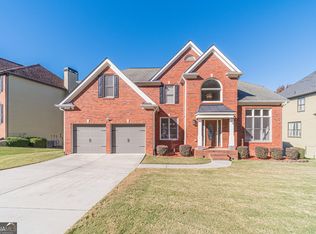
- $620,0005 bd4 ba4.5k sqft1463 White Flowers Ln, Lawrenceville, GA 30045Active
 MLS ID #10879541, Juanita C Bradford, JCBradford Realty. GAMLS
- $430,0004 bd3 ba2.8k sqft2520 Marthagem Ct, Lawrenceville, GA 30043ActiveMLS ID #10876970, Abigail Wilcox, Keller Williams Realty Atl. Partners. GAMLS
- $675,0005 bd3 ba3.8k sqft3700 Creek Mist Lndg, Suwanee, GA 30024ActiveMLS ID #10844782, Travis Grubb, Knapp Realty. GAMLS
- $415,0006 bd3 ba2.7k sqft1910 Fernwood Dr, Lawrenceville, GA 30043ActiveMLS ID #10816099, Jon S Dabney Jr., Jason Mitchell Real Estate Georgia. GAMLS
- $575,0004 bd3 ba3.2k sqft3457 Clement Ct, Duluth, GA 30096ActiveMLS ID #10881649, Alex Worrell, Keller Williams Chattahoochee. GAMLS
- $685,0005 bd4 ba4k sqft455 Hillcrest View Dr, Suwanee, GA 30024ActiveMLS ID #10836735, Yan Zhao, Crye-Leike Commercial, Inc.. GAMLS
- $549,9006 bd4 ba4.2k sqft810 River Cove Dr, Dacula, GA 30019ActiveMLS ID #10881724, Dave Erwin, RE/MAX Center. GAMLS
- $619,0004 bd4 ba2.9k sqft2930 Heatherstone Dr, Cumming, GA 30041ActiveMLS ID #10857010, Justin Landis, Bolst. GAMLS
- $675,0004 bd3 ba3.1k sqft5061 Tottenham Ct, Suwanee, GA 30024ActiveMLS ID #10877229, Sara Archambeau, Keller Williams Realty Atl. Partners. GAMLS
- $625,0005 bd5 ba5.4k sqft1430 Roanoke Trce, Grayson, GA 30017ActiveMLS ID #10825939, Matthew Klug, Real Broker, LLC. GAMLS
- $639,9005 bd5 ba4.7k sqft3395 Forest Trace Dr, Dacula, GA 30019Active Under ContractMLS ID #10858357, Scott Lacy, PEND Realty, LLC. GAMLS
- $565,0005 bd4 ba3.2k sqft2297 Roberts View Trl, Buford, GA 30519ActiveMLS ID #10883359, Garry Cotto, Best Life Realty. GAMLS
- $619,0004 bd4 ba3.7k sqft3492 Mulberry Lane Way, Dacula, GA 30019Active Under ContractMLS ID #10781537, Brenda B Knight, BHHS Georgia Properties. GAMLS
- $615,0006 bd3 ba3.1k sqft4207 Reynolds Pl, Buford, GA 30518ActiveMLS ID #10831803, Mark Spain, Mark Spain Real Estate. GAMLS
- $585,0004 bd3 ba3k sqft805 Rockbass Rd, Suwanee, GA 30024ActiveMLS ID #10884736, Hunt DeShazo, Bolst. GAMLS
- $670,0004 bd4 ba3.8k sqft2567 Breton Ct, Buford, GA 30518ActiveMLS ID #10876249, Dianna McWhorter, Keller Williams Realty North Atlanta. GAMLS
- $595,0005 bd4 ba3.3k sqft1190 Lamont Cir, Dacula, GA 30019ActiveMLS ID #10808036, Ashley Rowlett, Heartland Real Estate. GAMLS
