Imagine coming home to your own 1.61-acre private retreat-the largest lot in Hamilton Mill. Backing up to endless mature hardwoods and a peaceful creek, this custom home lets you escape the daily hustle into your own nature sanctuary without sacrificing top-tier suburban convenience or resort-style community perks. The main level is designed for effortless living, featuring warm Brazilian cherry hardwoods, a formal dining room and vaulted great room framed by forest views, and a cook's dream kitchen with a sunny breakfast area. Your main-floor primary suite serves as a true retreat, complete with a cozy sitting area, spa-like bath, and dual walk-in closets. Two wide staircases lead upstairs to three spacious bedrooms with walk in closets, two full baths, and a flexible bonus room perfect for a home office, playroom, or media hub. Outdoor living is exceptional here: host on two elevated decks overlooking the woods, relax by the lower creek-side patio, or design your ideal future space in the expansive unfinished basement. Best of all, your location offers the perfect blend of retreat and connectivity. Complete with full access to Hamilton Mill's premier amenities-two pools, 14 lighted tennis courts, pickleball, a fitness center, lake, and optional golf club membership-all within the top-rated Mill Creek High School cluster. Also just minutes from the Mall of Georgia for dining, shopping, and entertainment, with quick access to I-85 for trips to downtown Atlanta or to North Georgia's mountains and lakes.
Active
Price cut: $10K (9/2)
$629,900
3492 Mulberry Lane Way, Dacula, GA 30019
4beds
3,717sqft
Single Family Residence
Built in 2007
1.61 Acres Lot
$620,800 Zestimate®
$169/sqft
$103/mo HOA
What's special
Warm brazilian cherry hardwoodsSunny breakfast areaTwo wide staircasesLower creek-side patioPeaceful creekSpa-like bathFormal dining room
- 121 days
- 756
- 71
Zillow last checked:
Listing updated:
Listed by:
Brenda B Knight Brenda.knight@bhhsga.com,
BHHS Georgia Properties,
Bob Knight 404-660-6421,
BHHS Georgia Properties
Source: GAMLS,MLS#: 10781537
Facts & features
Interior
Bedrooms & bathrooms
- Bedrooms: 4
- Bathrooms: 4
- Full bathrooms: 3
- 1/2 bathrooms: 1
- Main level bathrooms: 1
- Main level bedrooms: 1
Rooms
- Room types: Bonus Room, Den, Laundry, Office, Foyer, Family Room
Dining room
- Features: Seats 12+, Separate Room
Kitchen
- Features: Breakfast Bar, Breakfast Room, Kitchen Island, Breakfast Area, Walk-in Pantry
Heating
- Forced Air, Central, Heat Pump, Zoned
Cooling
- Central Air, Ceiling Fan(s), Gas, Heat Pump
Appliances
- Included: Dishwasher, Disposal, Double Oven, Dryer, Gas Water Heater, Microwave, Refrigerator, Washer, Ice Maker, Stainless Steel Appliance(s)
- Laundry: In Hall
Features
- Bookcases, Double Vanity, Tray Ceiling(s), Vaulted Ceiling(s), Walk-In Closet(s), High Ceilings, Master On Main Level, Rear Stairs, Separate Shower, Tile Bath, Entrance Foyer
- Flooring: Carpet, Hardwood, Tile
- Windows: Double Pane Windows
- Basement: Bath/Stubbed,Daylight,Exterior Entry,Interior Entry,Unfinished,Concrete,Full
- Attic: Pull Down Stairs
- Number of fireplaces: 2
- Fireplace features: Masonry, Basement, Factory Built
- Common walls with other units/homes: No Common Walls
Interior area
- Total structure area: 3,717
- Total interior livable area: 3,717 sqft
- Finished area above ground: 3,717
- Finished area below ground: 0
Video & virtual tour
Property
Parking
- Total spaces: 4
- Parking features: Attached
- Has attached garage: Yes
Features
- Levels: Three Or More
- Stories: 3
- Patio & porch: Deck, Porch
- Exterior features: Other
- Has spa: Yes
- Spa features: Bath
- Has view: Yes
- View description: City
- Waterfront features: No Dock Or Boathouse
Lot
- Size: 1.61 Acres
- Features: Cul-De-Sac, Private, Sloped
- Residential vegetation: Wooded
Details
- Additional structures: Garage(s)
- Parcel number: R3001A375
Construction
Type & style
- Home type: SingleFamily
- Architectural style: Traditional
- Property subtype: Single Family Residence
Materials
- Brick, Concrete
- Foundation: Slab
- Roof: Composition
Condition
- Resale
- New construction: No
- Year built: 2007
Utilities & green energy
- Electric: 220 Volts
- Sewer: Public Sewer
- Water: Public
- Utilities for property: Electricity Available, Natural Gas Available, Phone Available, Underground Utilities, Water Available
Green energy
- Energy efficient items: Thermostat, Windows
Community & HOA
Community
- Features: Clubhouse, Fitness Center, Lake, Playground, Pool, Street Lights, Swim Team, Tennis Court(s), Sidewalks, Golf, Tennis Team
- Security: Smoke Detector(s)
- Subdivision: Hamilton Mill
HOA
- Has HOA: Yes
- Services included: Maintenance Grounds, Reserve Fund, Tennis, Swimming, Management Fee
- HOA fee: $1,240 annually
Location
- Region: Dacula
Financial & listing details
- Price per square foot: $169/sqft
- Tax assessed value: $725,900
- Annual tax amount: $3,238
- Date on market: 6/8/2026
- Cumulative days on market: 121 days
- Listing agreement: Exclusive Right To Sell
- Listing terms: Cash,Conventional,FHA
- Electric utility on property: Yes
Estimated market value
$620,800
$590,000 - $652,000
$3,342/mo
Price history
| Date | Event | Price |
|---|---|---|
| 9/2/2026 | Price change | $629,900-1.6%$169/sqft |
Source:  FMLS GA #7784844 Report a problem FMLS GA #7784844 Report a problem | ||
| 8/5/2026 | Price change | $639,900-1.5%$172/sqft |
Source:  GAMLS #10781537 Report a problem GAMLS #10781537 Report a problem | ||
| 6/9/2026 | Listed for sale | $649,900+52.9%$175/sqft |
Source: GAMLS #10781537 Report a problem | ||
| 12/27/2007 | Sold | $425,000$114/sqft |
Source: Public Record Report a problem | ||
Public tax history
| Year | Property taxes | Tax assessment |
|---|---|---|
| 2026 | -- | $290,360 -2.3% |
| 2025 | $3,238 +2.7% | $297,080 +23.9% |
| 2024 | $3,154 +18.7% | $239,760 |
| 2023 | $2,656 -11.4% | $239,760 -4.7% |
| 2022 | $2,997 +0.1% | $251,520 +30.4% |
| 2021 | $2,995 -0.1% | $192,840 +4.4% |
| 2020 | $2,997 +8.1% | $184,720 |
| 2019 | $2,772 | $184,720 +4% |
| 2018 | $2,772 -52.9% | $177,600 +8.7% |
| 2016 | $5,890 -1.1% | $163,360 |
| 2015 | $5,957 | $163,360 +7.7% |
| 2014 | $5,957 +16.8% | $151,680 +9.1% |
| 2013 | $5,099 | $139,080 |
| 2012 | -- | $139,080 |
| 2011 | -- | $139,080 -12.9% |
| 2010 | -- | $159,760 |
| 2009 | -- | $159,760 +10.5% |
| 2007 | -- | $144,640 +339.4% |
| 2006 | -- | $32,920 |
Find assessor info on the county website
Monthly payment
Est. payment
Payment breakdown
Explore the cost of this home by adjusting the details. Changes won't be saved.Climate risks
Neighborhood: 30019
Nearby schools
Schools provided by the listing agent
- Elementary: Pucketts Mill
- Middle: Frank N Osborne
- High: Mill Creek
Source: GAMLS. This data may not be complete. We recommend contacting the local school district to confirm school assignments for this home.
Similar homes
- $650,0005 bd5 ba4.9k sqft1232 Forest Crest Dr, Dacula, GA 30019Active
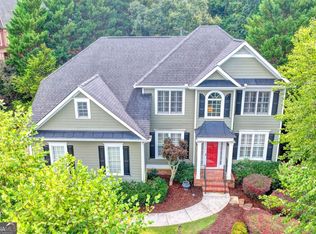
 MLS ID #10826495, Amie Bozeman, PEND Realty, LLC. GAMLS
 - $599,0005 bd5 ba4k sqft1595 Archmont Cir, Dacula, GA 30019Active
 MLS ID #10776283, Gretchen Stone, Chapman Hall Realtors Professionals. GAMLS
 - $624,9005 bd4 ba3.1k sqft1772 Rivercreek Dr, Dacula, GA 30019Active
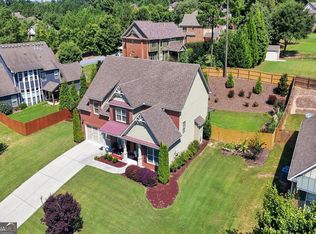 MLS ID #10828292, Lele Richardson, Quantum Luxe Realty. GAMLS
 - $550,0005 bd5 ba4k sqft3327 Holly Glen Dr, Dacula, GA 30019Active
 MLS ID #10802550, Greg Cantrell, Living Stone Properties, Inc.. GAMLS
 - $559,9006 bd5 ba5.1k sqft2989 Heritage Oaks Cir, Dacula, GA 30019ActiveMLS ID #10855155, Paul McCart, Coldwell Banker Realty. GAMLS
- $800,0006 bd5 ba5.1k sqft1718 Mulberry Lake Dr, Dacula, GA 30019ActiveMLS ID #10734629, Debbie L Kavadas, Heartland Real Estate. GAMLS
- $620,0004 bd4 ba3k sqft1434 Highland Wood Ct, Auburn, GA 30011ActiveMLS ID #10807835, Mina Little, Real Broker, LLC. GAMLS
- $499,9005 bd4 ba3.1k sqft825 Grand Ivey Pl, Dacula, GA 30019ActiveMLS ID #10839763, Giuliana C Enriquez, BHGRE Metro Brokers. GAMLS
- $559,0006 bd4 ba4.6k sqft1130 Rose Lily Pl, Dacula, GA 30019ActiveMLS ID #10732290, Derek Spain, eXp Realty. GAMLS
- $625,0005 bd4 ba3.5k sqft2985 Ivy Brook Ln, Buford, GA 30519ActiveMLS ID #10831388, Stephen Wilber, Virtual Properties Realty.com. GAMLS
- $599,9004 bd5 ba3.3k sqft2315 Council Ln, Buford, GA 30519ActiveMLS ID #10795630, Cashen Whitlock, Chris McCall Realty. GAMLS
- $635,0005 bd4 ba3.6k sqft5631 Grand Reunion Dr, Hoschton, GA 30548Active Under ContractMLS ID #10796777, Elvira Hammonds, BHHS Georgia Properties. GAMLS
- $659,9996 bd5 ba4.2k sqft2235 Brickton Sta, Buford, GA 30518Active Under ContractMLS ID #10857368, Jerry Woods, Hester Group, REALTORS. GAMLS
- $555,0004 bd3 ba3.8k sqft1403 Lull Water Ct, Hoschton, GA 30548ActiveMLS ID #10814871, Amber Wright, Virtual Properties Realty.com. GAMLS
- $649,9004 bd4 ba2.9k sqft2930 Heatherstone Dr, Cumming, GA 30041ActiveMLS ID #10857010, Justin Landis, Bolst. GAMLS
- $509,0004 bd3 ba2.9k sqft993 Bentley Estates Dr, Dacula, GA 30019ActiveMLS ID #10836237, Fernando Perez, Virtual Properties Realty.com. GAMLS
- $649,9505 bd5 ba4.6k sqft5548 Ridgemoor Dr, Braselton, GA 30517ActiveMLS ID #10833249, Bell Real Estate Group, Keller Williams Realty Atl. Partners. GAMLS
- $675,0005 bd3 ba3.8k sqft3700 Creek Mist Lndg, Suwanee, GA 30024ActiveMLS ID #10844782, Travis Grubb, Knapp Realty. GAMLS
- $575,0004 bd3 ba2.9k sqft5843 Peacock Ln, Hoschton, GA 30548ActiveMLS ID #10787400, Lance Real Estate Group, Bolst. GAMLS
- $550,0004 bd3 ba3k sqft3650 Lake Seminole Dr, Buford, GA 30519ActiveMLS ID #10848081, Angie Smart, Keller Williams Lanier Partners. GAMLS
