HUGE ranch with FULL FINISHED BASEMENT in the Gum Springs School district just waiting for you to call it HOME! TONS of perennials to enjoy at this property - the lot is uniquely situated to give you maximum privacy in the large back yard. The big screened in back porch just off the Master Suite would be my favorite cozy morning coffee spot. BEAUTIFUL Hardwoods all throughout the main floor. Kitchen is warm & inviting with plenty of room to gather everyone together at the large island or big breakfast area overlooking the back yard. The finished basement has tons of space for your kids & their friends to watch movies or play games (or maybe get that golf simulator you've wanted??) Come check this out - it's ready to be your new home!
Active
Price cut: $15K (7/24)
$580,000
28 Montvale Dr, Hoschton, GA 30548
4beds
4,465sqft
Single Family Residence
Built in 2005
0.89 Acres Lot
$569,800 Zestimate®
$130/sqft
$33/mo HOA
What's special
Full finished basementLarge islandCozy morning coffee spotTons of perennials
- 90 days
- 264
- 9
Zillow last checked:
Listing updated:
Listed by:
Melissa Wood 706-215-0491,
Towne Square Brokers, LLC
Source: GAMLS,MLS#: 10785176
Facts & features
Interior
Bedrooms & bathrooms
- Bedrooms: 4
- Bathrooms: 3
- Full bathrooms: 3
- Main level bathrooms: 2
- Main level bedrooms: 3
Rooms
- Room types: Bonus Room, Den, Exercise Room, Family Room, Game Room, Laundry, Media Room, Other, Sun Room
Dining room
- Features: Seats 12+, Separate Room
Kitchen
- Features: Breakfast Room, Kitchen Island, Solid Surface Counters
Heating
- Central
Cooling
- Central Air
Appliances
- Included: Electric Water Heater, Other, Oven/Range (Combo), Stainless Steel Appliance(s)
- Laundry: Common Area, Other
Features
- Double Vanity, High Ceilings, In-Law Floorplan, Master On Main Level, Other, Roommate Plan, Separate Shower, Soaking Tub, Split Bedroom Plan, Tile Bath, Tray Ceiling(s), Vaulted Ceiling(s), Walk-In Closet(s)
- Flooring: Hardwood, Tile, Vinyl
- Basement: Bath Finished,Boat Door,Concrete,Exterior Entry,Finished,Full,Interior Entry
- Number of fireplaces: 1
- Fireplace features: Factory Built, Gas Starter, Living Room
Interior area
- Total structure area: 4,465
- Total interior livable area: 4,465 sqft
- Finished area above ground: 2,417
- Finished area below ground: 2,048
Video & virtual tour
Property
Parking
- Total spaces: 3
- Parking features: Attached, Garage, Garage Door Opener, Kitchen Level, Side/Rear Entrance
- Has attached garage: Yes
Features
- Levels: One
- Stories: 1
- Exterior features: Garden, Other, Veranda
Lot
- Size: 0.89 Acres
- Features: Corner Lot, Private
- Residential vegetation: Grassed, Wooded
Details
- Parcel number: 105C 092
Construction
Type & style
- Home type: SingleFamily
- Architectural style: Brick Front,Ranch,Traditional
- Property subtype: Single Family Residence
Materials
- Brick, Concrete
- Roof: Composition
Condition
- Resale
- New construction: No
- Year built: 2005
Utilities & green energy
- Sewer: Septic Tank
- Water: Public
- Utilities for property: Cable Available, Electricity Available, High Speed Internet, Natural Gas Available, Phone Available, Underground Utilities
Community & HOA
Community
- Features: Street Lights
- Subdivision: Southampton Falls
HOA
- Has HOA: Yes
- Services included: None
- HOA fee: $400 annually
Location
- Region: Hoschton
Financial & listing details
- Price per square foot: $130/sqft
- Tax assessed value: $485,100
- Annual tax amount: $4,470
- Date on market: 6/12/2026
- Cumulative days on market: 91 days
- Listing agreement: Exclusive Right To Sell
- Listing terms: 1031 Exchange,Cash,Conventional,FHA
- Electric utility on property: Yes
Estimated market value
$569,800
$541,000 - $598,000
$3,030/mo
Price history
| Date | Event | Price |
|---|---|---|
| 7/24/2026 | Price change | $580,000-2.5%$130/sqft |
Source:  GAMLS #10785176 Report a problem GAMLS #10785176 Report a problem | ||
| 6/23/2026 | Price change | $595,000-2.5%$133/sqft |
Source: GAMLS #10785176 Report a problem | ||
| 6/12/2026 | Listed for sale | $610,000+123.4%$137/sqft |
Source: GAMLS #10785176 Report a problem | ||
| 12/30/2015 | Sold | $273,000$61/sqft |
Source:  FMLS GA #5615756 Report a problem FMLS GA #5615756 Report a problem | ||
| 11/24/2015 | Pending sale | $273,000$61/sqft |
Source: BHHS Georgia Properties-85 North #5615756 Report a problem | ||
| 11/7/2015 | Price change | $273,000-4.9%$61/sqft |
Source: BHHS Georgia Properties-85 North #5615756 Report a problem | ||
| 4/24/2015 | Listed for sale | $287,000+2.9%$64/sqft |
Source: KELLER WILLIAMS RLTY ATL. PAR #07441898 Report a problem | ||
| 3/23/2006 | Sold | $279,047$62/sqft |
Source: Public Record Report a problem | ||
Public tax history
| Year | Property taxes | Tax assessment |
|---|---|---|
| 2025 | $2,995 -31.1% | $194,040 |
| 2024 | $4,345 +3.4% | $194,040 +10.9% |
| 2023 | $4,201 +23.9% | $174,920 +23.1% |
| 2022 | $3,391 -0.8% | $142,040 |
| 2021 | $3,418 +17.5% | $142,040 +21.4% |
| 2020 | $2,909 -1.4% | $117,040 |
| 2019 | $2,950 +5.1% | $117,040 +4.1% |
| 2018 | $2,806 -4% | $112,400 +7.5% |
| 2017 | $2,922 +15.3% | $104,600 |
| 2016 | $2,534 -0.6% | $104,600 +29.3% |
| 2015 | $2,549 +47.8% | $80,871 +2.5% |
| 2014 | $1,725 +8.1% | $78,869 +0% |
| 2013 | $1,596 | $78,868 |
| 2012 | -- | -- |
| 2011 | -- | -- |
| 2010 | -- | -- |
Find assessor info on the county website
Monthly payment
Est. payment
Payment breakdown
Explore the cost of this home by adjusting the details. Changes won't be saved.Climate risks
Neighborhood: 30548
Nearby schools
Schools provided by the listing agent
- Elementary: Gum Springs
- Middle: West Jackson
- High: Jackson County
Source: GAMLS. This data may not be complete. We recommend contacting the local school district to confirm school assignments for this home.
Similar homes
- $499,9004 bd3 ba2.8k sqft56 Walnut Ridge Dr, Hoschton, GA 30548Active
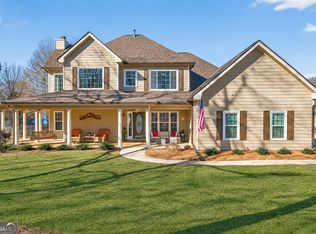
 MLS ID #10687566, Shea Foster, RE/MAX Signature. GAMLS
 - $599,0004 bd3 ba3.8k sqft1403 Lull Water Ct, Hoschton, GA 30548Active
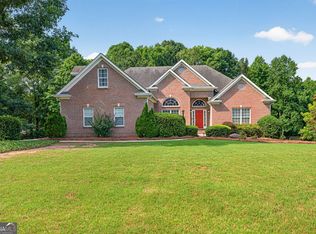 MLS ID #10814871, Amber Wright, Virtual Properties Realty.com. GAMLS
 - $549,0004 bd3 ba2.9k sqft42 Pheasant Run, Hoschton, GA 30548Active
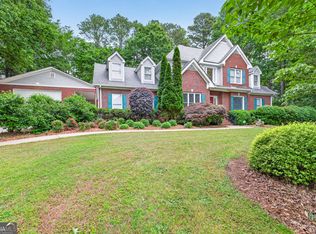 MLS ID #10756612, Jae Kim, Prestige Realty Services. GAMLS
 - $624,9004 bd3 ba3.6k sqft482 Buck Trl, Hoschton, GA 30548Active
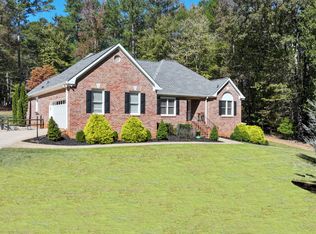 MLS ID #10702794, Hannah Schell, Wynd Realty Georgia. GAMLS
 - $650,0005 bd4 ba4.6k sqft110 Whitaker Way, Hoschton, GA 30548ActiveMLS ID #10830452, Shane Myer, Foundation Partners Realty LLC. GAMLS
- $650,0004 bd4 ba2.7k sqft100 Cole Point, Hoschton, GA 30548ActiveMLS ID #10828922, Eterno Realty Group, The Rezerve. GAMLS
- $465,0004 bd3 ba2.5k sqft1020 Amber Waves Ave, Hoschton, GA 30548ActiveMLS ID #10772816, Richard Rodriguez, BHHS Georgia Properties. GAMLS
- $575,0004 bd3 ba2.9k sqft5843 Peacock Ln, Hoschton, GA 30548ActiveMLS ID #10787400, Lance Real Estate Group, Bolst. GAMLS
- $585,0006 bd5 ba4.3k sqft1617 Trilogy Park Dr, Hoschton, GA 30548ActiveMLS ID #10819398, Janelle L McCain, Southern Living Realty Inc. GAMLS
- $575,0004 bd3 ba3.3k sqft61 Joseph Ct, Jefferson, GA 30549Active Under ContractMLS ID #10835178, Jordan W Raper, Peggy Slappey Properties. GAMLS
- $600,0005 bd3 ba2.9k sqft5952 Deer Chase Ln, Hoschton, GA 30548ActiveMLS ID #10801372, Kara Corley, Chapman Hall Realtors. GAMLS
- $750,0005 bd5 ba3.9k sqft991 Old Forge Ln, Jefferson, GA 30549ActiveMLS ID #10841310, Candra Williams, GA Realty LLC. GAMLS
- $749,9004 bd4 ba2.7k sqft537 Old Collins Rd, Hoschton, GA 30548ActiveMLS ID #10789431, Stacy Arrowood, Real Broker, LLC. GAMLS
- $474,9004 bd3 ba2.7k sqft1001 City Market St, Hoschton, GA 30548ActiveMLS ID #10808146, Charles B Rawls, RU4 Homes Group. GAMLS
- $412,0004 bd3 ba2.6k sqft310 Braselton Farms Trl, Hoschton, GA 30548ActiveMLS ID #10740978, Ryan Osborne, Real Broker, LLC. GAMLS
- $700,0005 bd4 ba3.3k sqft845 Walnut River Trl, Hoschton, GA 30548ActiveMLS ID #10820708, Sarah Pickell, eXp Realty. GAMLS
- $586,5005 bd5 ba3.8k sqft5370 Shadow Walk Way, Gainesville, GA 30507ActiveMLS ID #10824809, Linda Saeliou Custer, Atlanta Communities. GAMLS
- $525,0005 bd4 ba2.7k sqft235 Brooks Rd, Pendergrass, GA 30567ActiveMLS ID #10820308, Ashley Nalley, Keller Williams Greater Athens. GAMLS
- $494,9004 bd4 ba3k sqft2606 Abiqua Falls Ct, Braselton, GA 30517ActiveMLS ID #10839151, Robert Lastinger, Virtual Properties Realty.Net. GAMLS
- $679,9005 bd4 ba3.6k sqft7219 Grand Reunion Dr, Hoschton, GA 30548ActiveMLS ID #10803158, Dianna Lueke, BHHS Georgia Properties. GAMLS
