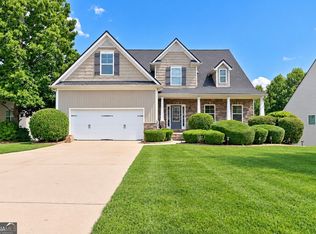
GORGEOUS BASEMENT HOME WITH WORKSHOP AND OVER AN ACRE OF LAND IN THE DESIRABLE GEORGIAN ACRES COMMUNITY! This beautifully landscaped and well-maintained home offers plenty of room and a large, private wooded backyard all on a Cul-de-sac lot! The inviting front rocking porch welcomes you into a spacious floorplan offering a formal dining/sitting room, an office and a great living room with fireplace for your enjoyment! The kitchen has Stainless Steel appliances, beautiful granite countertops and a kitchen island. Custom walk-in pantry with open shelving and a half bath on the main floor. Right outside the living room is a covered patio with upgraded Trex decking & ceiling fan to enjoy grilling and admiring the peaceful outdoors. Upstairs you will find double door entry into the oversized primary suite. The primary En Suite has been renovated with modern dual vanities, custom oversized shower and two large closets! There are three additional secondary rooms, two rooms share a 'Jack and Jill' bathroom and an additional full bathroom down the hall. Laundry room on the second floor for convenience! In the basement, you will find a fully finished space that can be used as another bedroom, gym, or media room and a newer, added full bathroom! More storage space in the unfinished basement room. Large backyard featuring a workshop with electrical outlets. Fenced-in area in the backyard. Year-round Gemstone lights installed for seasonal and holiday exterior color light changes! Swimming pool & playground in the neighborhood. Cherokee Bluff High School district. Minutes to I-985 Access, Boot Barn Hall, NEGA hospital, Brenau University, Lake Lanier, and downtown Gainesville for shopping and dining! You will want to see this one!
Active
Price cut: $8.5K (9/1)
$586,500
5370 Shadow Walk Way, Gainesville, GA 30507
5beds
3,826sqft
Single Family Residence
Built in 2014
1.17 Acres Lot
$582,300 Zestimate®
$153/sqft
$67/mo HOA
What's special
Large private wooded backyardInviting front rocking porchTwo large closetsBeautiful granite countertopsThree additional secondary roomsSpacious floorplanBeautifully landscaped
- 50 days
- 475
- 45
Zillow last checked:
Listing updated:
Listed by:
Linda Saeliou Custer 770-545-2518,
Atlanta Communities
Source: GAMLS,MLS#: 10824809
Facts & features
Interior
Bedrooms & bathrooms
- Bedrooms: 5
- Bathrooms: 5
- Full bathrooms: 4
- 1/2 bathrooms: 1
Rooms
- Room types: Bonus Room, Foyer, Laundry, Office
Dining room
- Features: Separate Room
Kitchen
- Features: Breakfast Area, Breakfast Room, Kitchen Island, Solid Surface Counters, Walk-in Pantry
Heating
- Central, Heat Pump
Cooling
- Ceiling Fan(s), Central Air
Appliances
- Included: Cooktop, Dishwasher, Disposal, Microwave, Oven, Stainless Steel Appliance(s)
- Laundry: In Hall, Upper Level
Features
- Rear Stairs, Split Bedroom Plan, Tray Ceiling(s), Walk-In Closet(s)
- Flooring: Carpet, Other, Tile
- Windows: Storm Window(s)
- Basement: Bath Finished,Daylight,Exterior Entry,Finished,Full,Interior Entry
- Number of fireplaces: 1
- Fireplace features: Factory Built, Living Room
- Common walls with other units/homes: No Common Walls
Interior area
- Total structure area: 3,826
- Total interior livable area: 3,826 sqft
- Finished area above ground: 2,976
- Finished area below ground: 850
Property
Parking
- Total spaces: 2
- Parking features: Attached, Garage, Garage Door Opener, Kitchen Level
- Has attached garage: Yes
Features
- Levels: Three Or More
- Stories: 3
- Patio & porch: Deck, Patio
- Fencing: Fenced,Wood
- Has view: Yes
- View description: City
- Body of water: None
Lot
- Size: 1.17 Acres
- Features: Cul-De-Sac
- Residential vegetation: Wooded
Details
- Additional structures: Workshop
- Parcel number: 15029B000182
Construction
Type & style
- Home type: SingleFamily
- Architectural style: Traditional
- Property subtype: Single Family Residence
Materials
- Concrete, Other
- Roof: Composition
Condition
- Resale
- New construction: No
- Year built: 2014
Utilities & green energy
- Electric: 220 Volts
- Sewer: Septic Tank
- Water: Public
- Utilities for property: Electricity Available, High Speed Internet, Phone Available, Water Available
Community & HOA
Community
- Features: Clubhouse, Lake, Playground, Pool, Sidewalks, Street Lights
- Security: Smoke Detector(s)
- Subdivision: Georgian Acres
HOA
- Has HOA: Yes
- Services included: Maintenance Grounds, Swimming
- HOA fee: $800 annually
Location
- Region: Gainesville
Financial & listing details
- Price per square foot: $153/sqft
- Tax assessed value: $271,000
- Annual tax amount: $4,887
- Date on market: 8/14/2026
- Cumulative days on market: 50 days
- Listing agreement: Exclusive Right To Sell
- Listing terms: Cash,Conventional,FHA,VA Loan
- Electric utility on property: Yes
Estimated market value
$582,300
$553,000 - $611,000
$2,949/mo
Price history
| Date | Event | Price |
|---|---|---|
| 9/1/2026 | Price change | $586,500-1.4%$153/sqft |
Source:  GAMLS #10824809 Report a problem GAMLS #10824809 Report a problem | ||
| 8/14/2026 | Listed for sale | $595,000+48.8%$156/sqft |
Source: GAMLS #10824809 Report a problem | ||
| 9/21/2020 | Sold | $400,000-2.4%$105/sqft |
Source:  FMLS GA #6761496 Report a problem FMLS GA #6761496 Report a problem | ||
| 8/16/2020 | Pending sale | $409,900$107/sqft |
Source: Berkshire Hathaway HomeServices Georgia Properties - 85 North #6761496 Report a problem | ||
| 8/3/2020 | Listed for sale | $409,900+50.1%$107/sqft |
Source: Berkshire Hathaway HomeServices Georgia Properties #6761496 Report a problem | ||
| 3/26/2015 | Sold | $273,000-0.7%$71/sqft |
Source:  Hive MLS #CM941553 Report a problem Hive MLS #CM941553 Report a problem | ||
| 3/20/2015 | Pending sale | $275,000$72/sqft |
Source: Keller Williams Realty First Atlanta #5373261 Report a problem | ||
| 12/6/2014 | Price change | $275,000-5.1%$72/sqft |
Source: Keller Williams Realty First Atlanta #5373261 Report a problem | ||
| 8/23/2014 | Listed for sale | $289,900$76/sqft |
Source: Keller Williams Realty Lanier Partners #07325202 Report a problem | ||
Public tax history
| Year | Property taxes | Tax assessment |
|---|---|---|
| 2015 | $214 | $108,400 +2610% |
| 2014 | $214 -44.5% | $4,000 -61.7% |
| 2013 | $386 -6% | $10,446 -12.5% |
| 2012 | $410 -22.2% | $11,939 |
| 2011 | $528 | $11,939 -32.9% |
| 2010 | $528 +7.6% | $17,798 |
| 2007 | $491 | $17,798 |
Find assessor info on the county website
Monthly payment
Est. payment
Payment breakdown
Explore the cost of this home by adjusting the details. Changes won't be saved.Climate risks
Neighborhood: 30507
Nearby schools
Schools provided by the listing agent
- Elementary: Chestnut Mountain
- Middle: Cherokee Bluff
- High: Cherokee Bluff
Source: GAMLS. This data may not be complete. We recommend contacting the local school district to confirm school assignments for this home.
- $550,2004 bd4 ba2.9k sqft5370 Shadow Walk Way, Gainesville, GA 30506Off Market
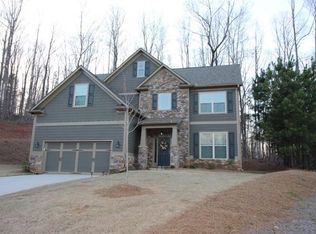
- $585,5005 bd4 ba3.4k sqft5374 Shadow Walk Way, Gainesville, GA 30507Off Market
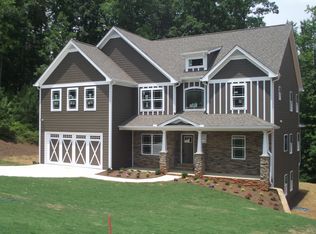
- $18,000-- bd-- ba-- sqft5364 Shadow Walk Way, Gainesville, GA 30507Off Market
- $483,9004 bd3 ba3k sqft5375 Shadow Walk Way, Gainesville, GA 30507Off Market
Similar homes
- $649,9505 bd5 ba4.6k sqft5548 Ridgemoor Dr, Braselton, GA 30517Active

 MLS ID #10833249, Bell Real Estate Group, Keller Williams Realty Atl. Partners. GAMLS
 - $565,0004 bd3 ba2.1k sqft4846 Amstel Pl, Flowery Branch, GA 30542Active
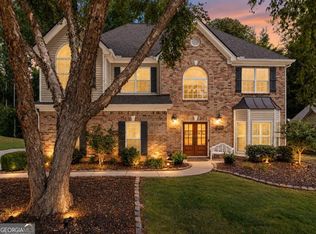 MLS ID #10843990, Rachel Ader, Funari Realty LLC. GAMLS
 - $585,0005 bd3 ba3.1k sqft1655 John Adams Ct, Jefferson, GA 30549Active
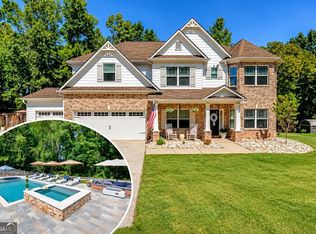 MLS ID #10857348, Chelsea Corless, PEND Realty, LLC. GAMLS
 - $595,0004 bd5 ba4.7k sqft5538 Mulberry Preserve Dr, Flowery Branch, GA 30542Active
 MLS ID #10831611, Mark Spain, Mark Spain Real Estate. GAMLS
 - $555,0004 bd3 ba3.8k sqft1403 Lull Water Ct, Hoschton, GA 30548ActiveMLS ID #10814871, Amber Wright, Virtual Properties Realty.com. GAMLS
- $650,0005 bd4 ba4.6k sqft110 Whitaker Way, Hoschton, GA 30548ActiveMLS ID #10830452, Shane Myer, Foundation Partners Realty LLC. GAMLS
- $580,0004 bd3 ba4.4k sqft28 Montvale Dr, Hoschton, GA 30548ActiveMLS ID #10785176, Melissa Wood, Towne Square Brokers, LLC. GAMLS
- $585,0006 bd5 ba4.3k sqft1617 Trilogy Park Dr, Hoschton, GA 30548ActiveMLS ID #10856480, Heather Kimsey, Virtual Properties Realty.com. GAMLS
- $598,9005 bd4 ba3.4k sqft3520 Habersham Club Dr, Cumming, GA 30041ActiveMLS ID #10846693, Tary Drouault, Keller Williams Realty Atl. Partners. GAMLS
- $659,9996 bd5 ba4.2k sqft2235 Brickton Sta, Buford, GA 30518ActiveMLS ID #10857368, Jerry Woods, Hester Group, REALTORS. GAMLS
- $569,0005 bd3 ba3k sqft6024 Park Bay Ct, Flowery Branch, GA 30542ActiveMLS ID #10760404, Anna Davis, eXp Realty. GAMLS
- $379,9003 bd2 ba2.2k sqft3710 Silver Hill Cir, Gainesville, GA 30507ActiveMLS ID #10840295, Mark Spain, Mark Spain Real Estate. GAMLS
- $479,9004 bd4 ba3k sqft2606 Abiqua Falls Ct, Braselton, GA 30517ActiveMLS ID #10839151, Robert Lastinger, Virtual Properties Realty.Net. GAMLS
- $690,0005 bd4 ba3.3k sqft845 Walnut River Trl, Hoschton, GA 30548ActiveMLS ID #10820708, Sarah Pickell, eXp Realty. GAMLS
- $598,0005 bd4 ba3k sqft1543 Navigator Cir, Dacula, GA 30019ActiveMLS ID #10818055, Douglas Holan, Re/Max Tru, Inc.. GAMLS
- $524,9004 bd3 ba2.6k sqft6280 Clear Spring Ln, Flowery Branch, GA 30542ActiveMLS ID #10844235, Cathy B Cobb, BHHS Georgia Properties. GAMLS
- $710,0005 bd5 ba4k sqft1110 Sheridan Way, Gainesville, GA 30506ActiveMLS ID #10821181, Mark Spain, Mark Spain Real Estate. GAMLS
- $575,0004 bd3 ba2.9k sqft1350 Gran Forest Dr, Cumming, GA 30041ActiveMLS ID #10826286, Stacy D Easley, Harry Norman Realtors. GAMLS
- $515,0004 bd3 ba2.5k sqft6459 Millstone Cove Dr, Flowery Branch, GA 30542ActiveMLS ID #10777358, Tristen Adams, eXp Realty. GAMLS
- $665,0004 bd4 ba3.9k sqft731 Hidden Lakes Trl, Jefferson, GA 30549ActiveMLS ID #10838821, Lindsay Durbin, Keller Williams Realty Atl. Partners. GAMLS
